Candeur40
Candeur40 is a residential project by Candeur Developers & Builders in Miyapur, Serilingampally, Rangareddy district, Telangana. It is registered with the Telangana RERA as P02400002183 (status: New Project). The approving authority named in the filing is GHMC (plan approval 1/C21/09984/2020). The promoter filed a total site area of 18,771 sq m (4.6 acres) and 4 buildings on the approved plan. The proposed date of completion is 16/01/2027.
Description
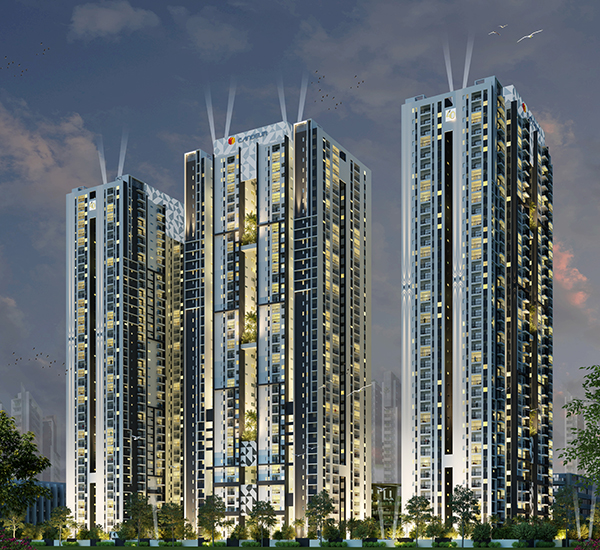
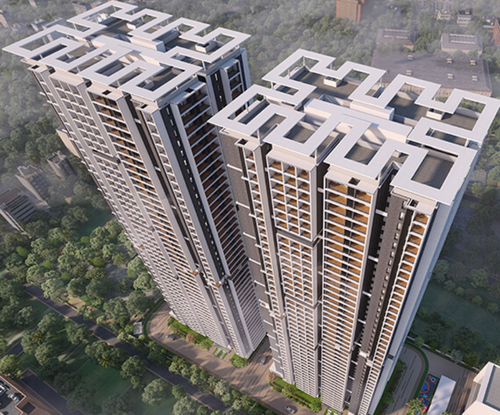
Candeur40 is a residential apartment project, listed as a new project with TG-RERA and a proposed completion date of 16 January 2027. The RERA filing records 967 homes across 3 towers, with 40 floors and a land area of 18,770.58 sq m.
- Project type
- Residential (apartment)RERA filing
- Units
- 967RERA filing
- Towers
- 3RERA filing
- Floors
- 40RERA filing
- Land area
- 18770.58 sq mRERA filing
- Possession
- 16/01/2027RERA filing
- Status
- New ProjectRERA filing
Gallery
Configurations & sizes
For 2BHK homes, carpet area is measured from the approved drawings at 69.5–104.3 sq m (median 73.0 sq m); verify this drawing-based measurement. The TG-RERA filing lists 569 units, 0 booked and saleable area of 111.25 sq m; it also lists 2.5BHK homes at 140.8 sq m saleable (199 units, 0 booked) and 3BHK homes with drawing-measured carpet area of 86.0–99.5 sq m (median 88.1 sq m; verify against the drawings), followed by 147.69 sq m saleable (199 units, 0 booked).
| Type | Saleable | Source |
|---|---|---|
| 2BHK | 111.25 sq m | RERA filing |
| 2.5BHK | 140.8 sq m | RERA filing |
| 3BHK | 147.69 sq m | RERA filing |
Amenities
The project’s listed amenities combine recreation, community facilities and shared infrastructure.
- Clubhouse · 44,000 sq ft
- Green Strip/TOT LOT/Park
- Community Buildings
- Aggregate area of recreational Open Space
- clubhouse
- cricket practice net
- guest rooms
- indoor games
- kids play area
- mini-theater
- super market
- yoga deck
- 24x7 security
- Gym
- Spa
- Children Area
- Conference
- Virtual Reality
- Cricket
- Digital Games
- Swimming Pool
- Games Zone
- Mini Theatre
- Yoga
- 6 Guest Rooms
- creche
- stores
Specifications
- Air Conditioning
- Provision of Split AC system without copper piping in all Bed Rooms and Living areas / Provision for Split AC system along with drain for Drawing, Living and all bed rooms
- Bath Rooms
- Wash basin EWC with concealed flush tank of Reputed Make. Single lever fixtures with wall mixer cum shower. Provision for Geysers in all Bathrooms. All CP and sanitary fittings of Reputed make like Jaquar (ESSCO) or equivalent.
- Car Wash Facility
- Car Wash facility will be provided in the parking floor level at designated area.
- DADOING
- Toilets : All Toilets designed with designer Tiles, up to false ceiling height. Utility : Glazed Designer ceramic tiles up to 3’-0” near the wash area
- Doors
- Main Door : Teak Wood frame with flush shutter with polish fixed with reputed hardware make. Internal Doors : Engineered Hard Wood frame with flush shutter with laminate finish on both sides fixed with reputed hardware make. Toilet Doors : Engineered Hard Wood frame with flush shutter and Laminated finish on both sides and reputed hardware make. Utility Doors : UPVC Casement doors . French Doors :
- Electrical
- Power plug for cooking range chimney, refrigerator, microwave ovens, mixer / grinders in kitchen, Washing machine in Utility Area. 3 phase supply for each unit with dual source meter with rising mains Miniature Circuit breakers (MCB) for each distribution boards of reputed make. Elegant designer Modular Electrical switches. LED light fixtures for common areas in towers
- Fire Safety
- Fire hydrant system ( F.H.S ) & Fire Sprinkler in all floors and Basement Control panel will be kept at the designated and designed locations Fire Alarm and public address system shall be provided as per norms
- flooring
- vitrified tiles
- Flooring
- Living / dining : Kitchen areas 1200 X 600 mm size Vitrified tiles of reputed make. Other Bed rooms : : Kitchen areas 1200 X 600 mm size Vitrified tiles of reputed make. Kitchen : Kitchen areas 1200 X 600 mm size Vitrified tiles of reputed make. Staircase : Kota / Tandoor stone or precast staircase tiles. Balcolony : Anti skid Ceramic tiles of reputed brand Toilets : Anti Skid Ceramic tiles of rep
- Generator
- 100% D.G Set backup is provided
- Kitchen
- Modular Kitchen : Granite platform with Stainless steel sink shall be provided at Extra cost.RO and Dishwasher provision will be provided Utility area : Washing machine provision in the utility area.
- Lifts
- High speed automatic passenger lifts with Emergency rescue device with energy efficiency of reputed make, Entrance with Granite/Tile cladding.
- LPG Reticulation
- Providing Piped gas from centralised Gas bank to all individual flats with Prepaid gas meters.
- Painting
- Internal : Smooth putty finish with 2 Coats of Emulsion paint of reputed make over a coat of primer. External : Textured finish and Two coats of Exterior paint of reputed make.
- Parking
- Each apartment will have a mandate of one car parking per unit. Extra car parking shall be at extra cost subject to availability
- Plastering
- Internal : Gyprocw, Saint Gobian, Aditya Birla, Surya, Ultratech, Diamond (Punning on the walls if required as per the finishing surface) External : No External Plastering.
- RCC Framed Structure
- Aluminium Form work. Solid or AAC Block work in the designated areas.
- Security, Surveillance and BMS
- Solar Powered Security Fence around the Compound wall. Sophisticated round-the-clock Security/Surveillance system. Surveillance cameras at Strategic locations for monitoring. Boom Barrier at the Entrance. Intercom is provided in the lifts connected to the security room. BMS for Electricity, water, gas with prepaid card system will be provided.
- Telecom / I-Net / Cable Tv
- FTH with Wi-Fi internet DTH, Telephone & Intercom in Living / Drawing TV provision in Master Bedroom, Drawing room
- Waste Management
- Dedicated Garbage Chutes will be provided for every tower with a wet and dry disposal provision at each floor level and is centrally collected at the basement in the Garbage Room.
- Water Supply
- Hydro-Pneumatic & Gravity system with 100% treated water to the kitchen and other areas of the flats.
- WTP & STP
- Domestic water made available through an exclusive water softing plant (Not RO plant) A Sewage Treatment plant of adequate capacity as per norms will be provided inside the project, treated sewage water will be used for the landscaping and flushing purpose.
Location & connectivity
The developer gives the address as Sri Rangapuram colony, Rangapuram, Miyapur, Hyderabad, Telangana 500049. The project is in Miyapur village, Serilingampally mandal, Ranga Reddy district; the developer lists the ORR at 8 KM.
- ORR8 KM
Promoter
The promoter is CANDEUR DEVELOPERS & BUILDERS, a partnership; the overview records 1 other registered project. Its official website is https://www.candeur40.com/, and the named architect and structural engineer are M RAM PRASAD and MUNISH SHARMA.
Additional details
Filed vs marketed
The TG-RERA filing lists 967 total units, while the developer's website markets 959 units.
- Total units: The developer’s site says 959 Units; the RERA filing says 967. Developer site
Public RERA registration record
Telangana RERA, as filed by the promoter.
- Registered name
- CANDEUR40
- Developer / Promoter
- CANDEUR DEVELOPERS & BUILDERS
- Project type
- Residential
- RERA Registration No.
- P02400002183
- Registration Status
- New Project
- Approved on
- 16/09/2020
- Proposed completion
- 16/01/2027
- Approving authority
- GHMC
- Plan approval no.
- 1/C21/09984/2020
- Total site area
- 18,771 sq m (4.6 acres)
- Approved built-up area
- 117,936 sq m (29.1 acres)
- Buildings (approved plan)
- 4
- Locality
- MIYAPUR, Miyapur
- Mandal
- Serilingampally
- District
- Rangareddy
- PIN code
- 500049
- Documents on File
- 21
Frequently asked questions
Is CANDEUR40 registered with Telangana RERA?
Yes. CANDEUR40 is registered with the Telangana Real Estate Regulatory Authority as P02400002183; the registration status is New Project.
Who is the developer of CANDEUR40?
The promoter named in the RERA registration is CANDEUR DEVELOPERS & BUILDERS.
Where is CANDEUR40 located?
CANDEUR40 is in MIYAPUR, Serilingampally, Rangareddy, Telangana (500049).
When will CANDEUR40 be completed?
The promoter's proposed date of completion filed with RERA is 16/01/2027. This is the promoter's declaration, not a guarantee.