Nivriti
Nivriti is a residential project by Satya Sree Developers LLP in B K Enclave, Miyapur, Serilingampally, Rangareddy district, Telangana. It is registered with the Telangana RERA as P02400001911 (status: New Project). The approving authority named in the filing is GHMC (plan approval 1/C21/04191/2020). The promoter filed a total site area of 15,580 sq m (3.8 acres) and 3 buildings on the approved plan. The proposed date of completion is 30/11/2026.
Description

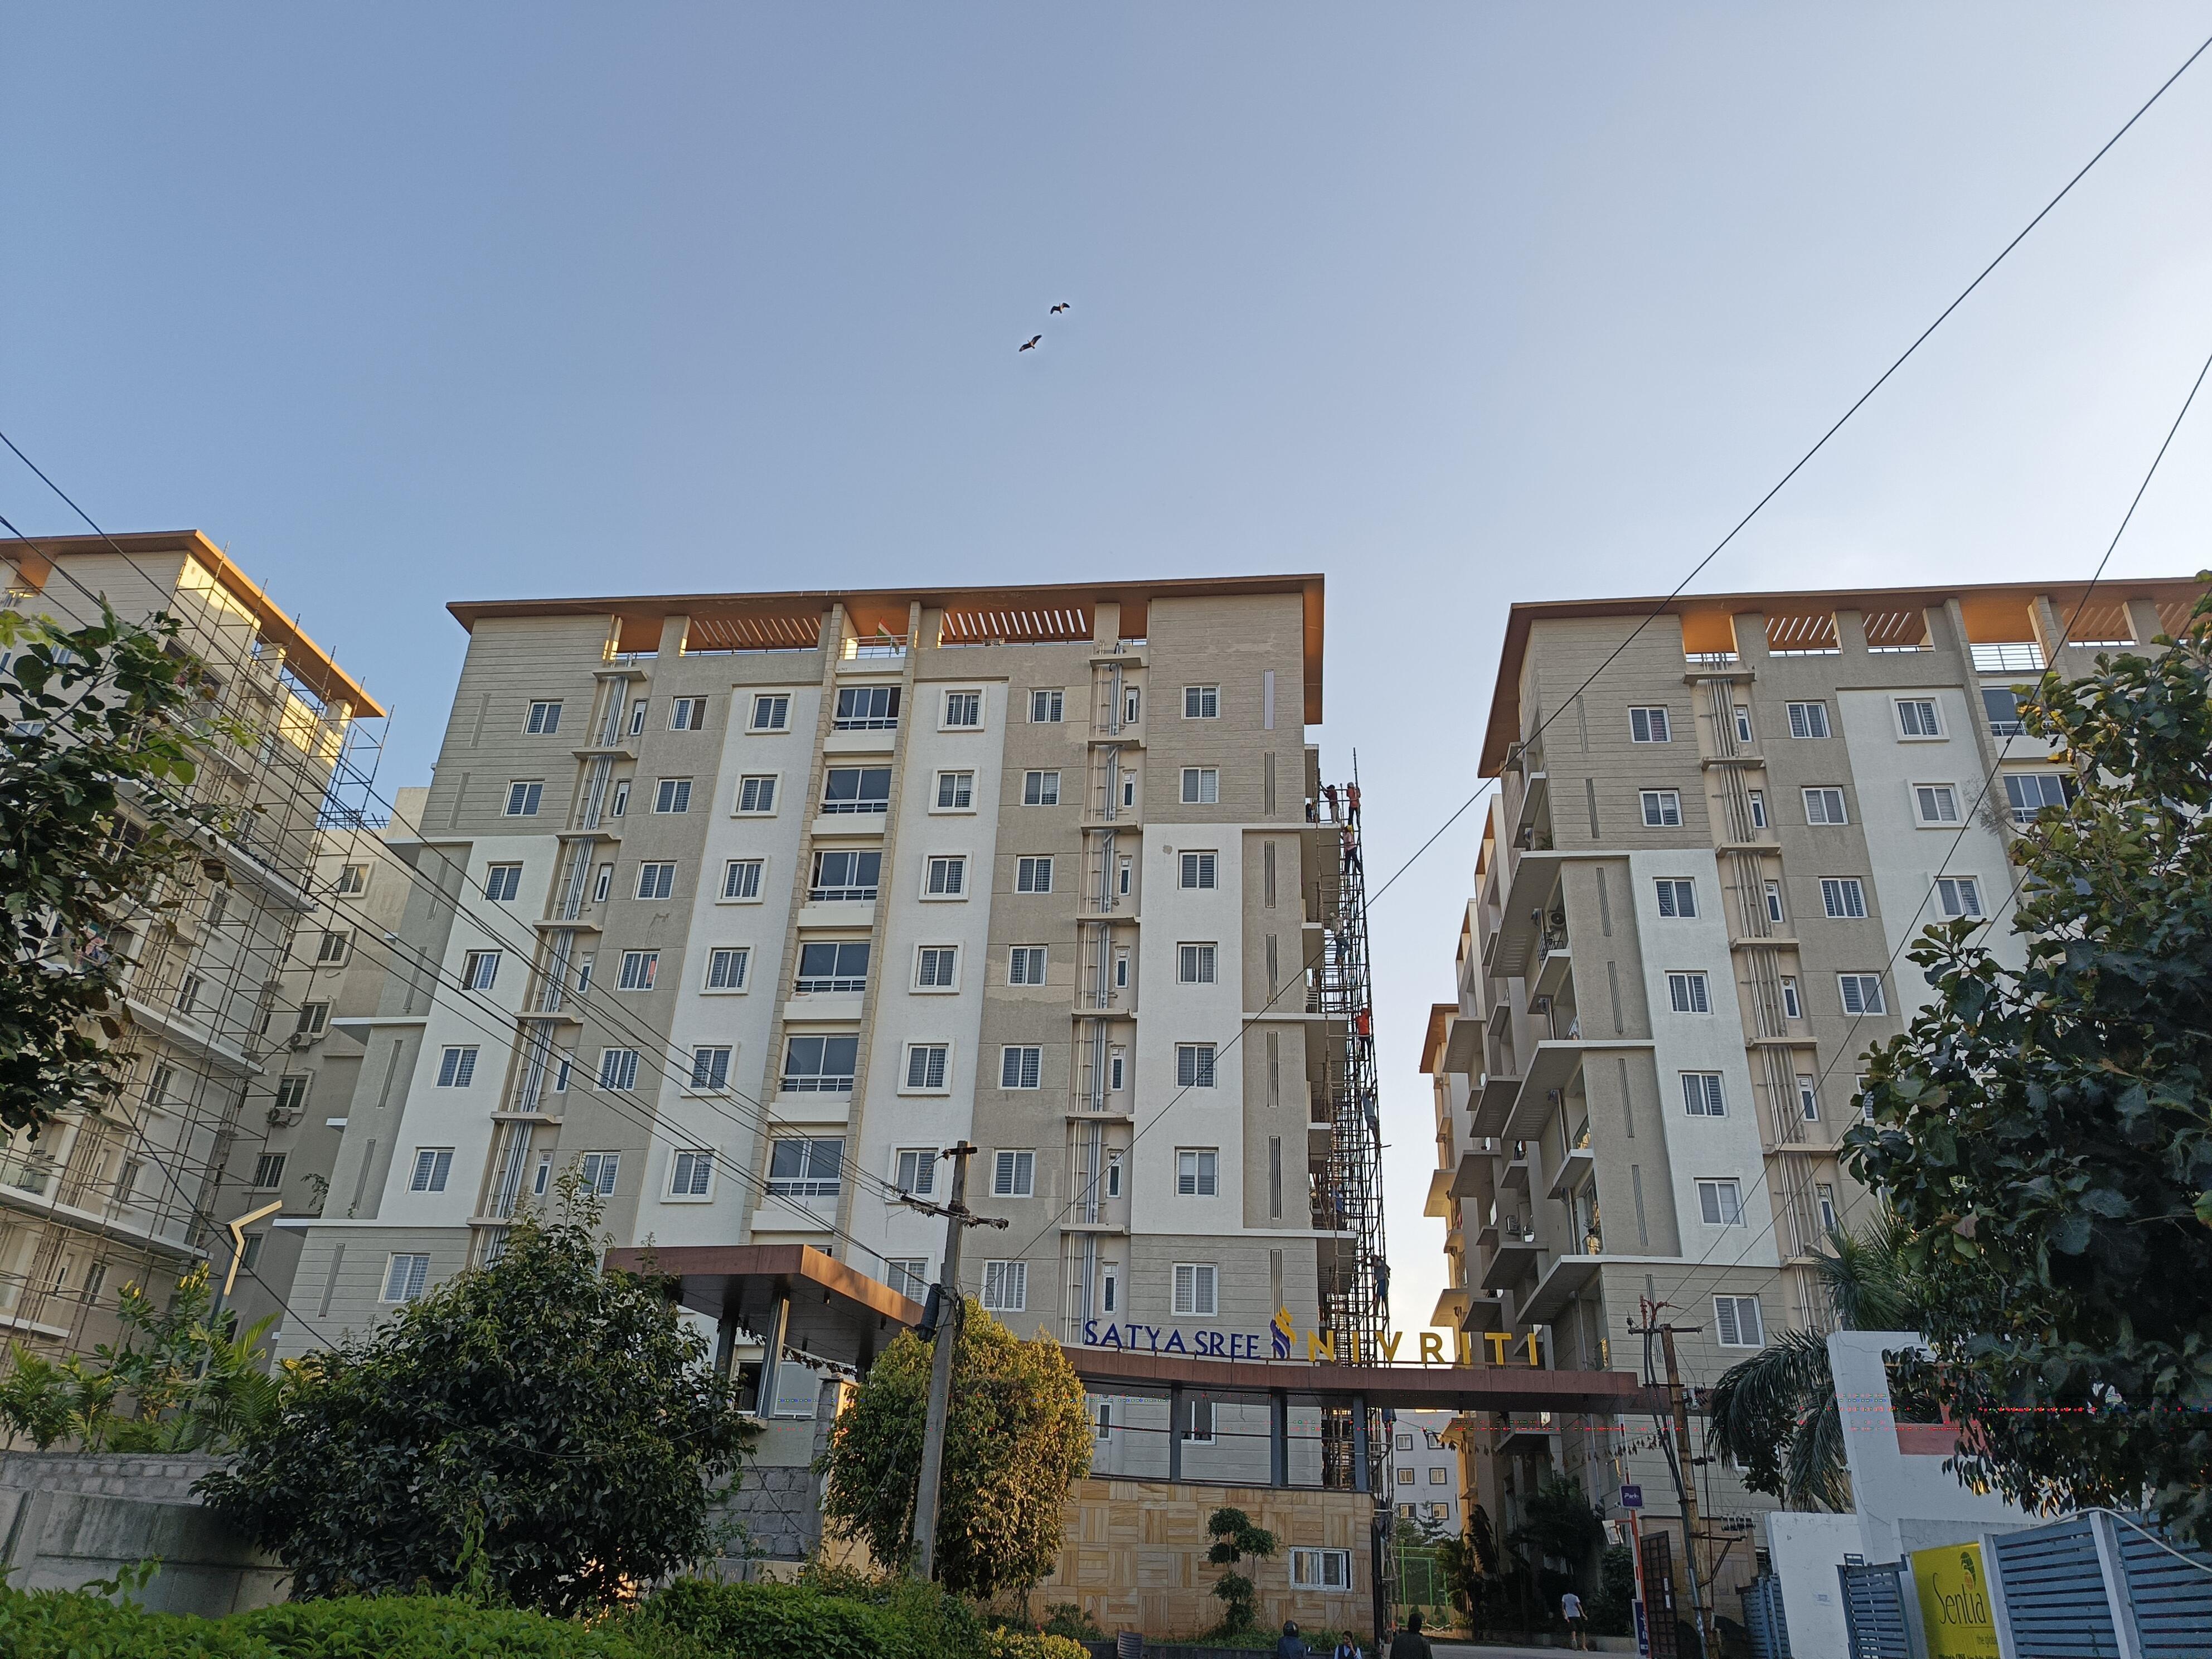
Nivriti is a residential apartment project recorded as a new project in its TG-RERA filing. It comprises 252 homes in three towers, with nine floors and a filed land area of 15,579.86 sq m; the proposed completion date is 30 November 2026.
- Project type
- Residential (apartment)RERA filing
- Units
- 252RERA filing
- Towers
- 3RERA filing
- Floors
- 9RERA filing
- Land area
- 15579.86 sq mRERA filing
- Possession
- 30/11/2026RERA filing
- Status
- New ProjectRERA filing
Gallery
Configurations & sizes
The approved drawings include a 1BHK configuration with measured carpet area of 27.0–30.1 sq m; this is measured from the drawings, not a RERA disclosure, and should be verified against them. The TG-RERA filing records 108 2BHK homes, with 0 booked and saleable area of 22.33 sq m, and 144 3BHK homes, with 0 booked and saleable area of 41.85 sq m.
| Type | Saleable | Source |
|---|---|---|
| 3BHK | 41.85 sq m | RERA filing |
| 2BHK | 22.33 sq m | RERA filing |
Amenities
The project’s listed amenities include recreation, community facilities and shared infrastructure.
- Green Strip/TOT LOT/Park
- Community Buildings
- Coffee Lounge & Restaurants
- Banquet Hall
- Meditation Area
- Mini Cinema Theatre
- Multipurpose Hall
- Library
- Children's Play Area
- Jogging Track
- Indoor Games
- Cricket Pitch
- Gym
- Table Tennis
- Common Garden
- Security
- Atm
- Club House
- Swimming Pool
- Shopping Center
- Power Backup
Specifications
- bathroom
- Ceramic tiles cladded up to lintel height.
- bathroom
- Provision for geyser in all bathrooms.
- bathroom
- Provision for exhaust fan.
- building management
- BMS for water & electrical consumption.
- ceiling
- Double coat sand faced cement plastering finished with putty & premium emulsion paint.
- communication
- Intercom facility for all flats.
- doors
- Main Door - Manufactured teak wood veneered door frame & shutter finished with good quality melamine polish & hardware of reputed make.
- doors
- Internal Door - Manufactured hard wood door frame with veneer and polish shutter & hardware of reputed make.
- doors
- Bathroom Door - Manufactured hard wood door frame & laminate shutter & hardware of reputed make.
- doors
- Utility Door - Manufactured Hard wood door frame & laminate shutter & hardware of reputed make.
- doors
- French Door - UPVC door frame with clear glass, mosquito mesh.
- electrical
- Concealed copper wiring of premium make:Finecab Finolex
- electrical
- Power outlets for air conditioners in bedrooms.
- electrical
- Power outlets for geyser in bathrooms and kitchen.
- electrical
- Power sockets for cooking range and refrigerator, microwave oven, mixer, grinder in kitchen.
- electrical
- Miniature circuit Breaker(MCB) distribution board of reputed make of each flat.
- electrical
- Provision for Television points in all bedrooms, dining, living area and telephone points in living, dining.
- fire safety
- Fire hydrant & fire sprinklers system for cellar floors as per NBC (National Building Code) norms.
- fire safety
- Fire alarm & public address system as per NBC norms.
- flooring
- Drawing, Dining, Living - 600x1200 mm & bedrooms, kitchen - 600x600 mm size double charged vitrified tiles of reputed brands of ISI standard make.
- flooring
- Balcony / Toilets / Utility - Anti-skid vitrified.
- flooring
- Corridors - Combination of granite / vitrified tiles as per architectural design.
- flooring
- Staircase - Granite or natural stone.
- grills
- Aesthetically designed, mild steel (MS) grills with enamel paint finish.
- kitchen
- Glazed ceramic dado tile up to 2 feet height above the kitchen platform.
- kitchen
- Kitchen platform with granite top and stainless steel sink.
- kitchen
- Power plug for cooking range and appliances:Chimney Refrigerator Microwave oven Mixer/grinder Water purifier
- lifts
- Panic button & intercom shall be provided in the lifts, connected to the security room.
- painting
- Internal - Smoothly putty finish with 2 coats of premium emulsion paint of over a coat of primer. External - Textured finish in elevation and sponge finish with two coats of exterior emulsion paint.
- parking
- Parking signages & equipment will be provided at required places to ease driving.
- parking
- Sufficient number of visitor's car parking.
- plumbing
- CPVC pipes for plumbing tripe of Ashirwad or reputed make.
- plumbing fittings
- C.P. Fittings of KOHLER brand.
- plumbing fittings
- Hot & cold water mixers for all showers of KOHLER brand.
- rain water harvesting
- RWH - Rain water harvesting from the terrace and open area will be collected through rain water pipes and discharged into the rain water harvesting pits to recharge underground water levels.
- sanitary fittings
- Vanity type wash basin /counter top cascade type of KOHLER brand.
- sanitary fittings
- EWC'S with flush value of KOHLER brand.
- security
- Two Sophisticated round the clock security / surveillance system.
- security
- Solar power fencing around the compound wall.
- security
- Surveillance cameras at the main security & entrance of each block.
- security
- Control panel will be kept at main security.
- sewage treatment
- STP - A Sewage treatment plant of adequate capacity as per norms will be provided inside the project, and treated sewage water will support landscaping & flushing purposes.
- utility
- Provision for washing machine in utility area.
- walls
- Cement blocks / light weight red clay bricks in cement mortar. Outer walls 9" thickness and inner walls 41/2'' thickness.
- walls
- Internal - Double coat smooth finish for internal wall. External - Double coat sponge finish for external wall.
- water supply
- Separate municipal water tap (Manjeera or any other water provided by GHMC along with bore well water).
- windows
- Three track UPVC Door frame with clear glass, mosquito mesh.
Location & connectivity
The developer’s listing places the project opposite Sentia Global School in B K Enclave, near the Miyapur bus depot; the filed locality is B K Enclave, Miyapur, in Serilingampally mandal, Ranga Reddy district. The listing gives distances of 3.8 Kms to Miyapur Cross Road, 11.0 Kms to Outer Ring Road, 5.5 Kms to Miyapur Metro Railway Stn., 5.9 Kms to JNTU Metro Railway station, 1 Km to Vikas The Concept School and 1.5 Kms to Surya The Global School.
- Miyapur Cross Road3.8 Kms
- Outer Ring Road11.0 Kms
- Miyapur Metro Railway Stn.5.5 Kms
- JNTU Metro Railway station5.9 Kms
- Vikas The Concept School1 Km
- Surya The Global School1.5 Kms
- Sri Chaitanya Junior College5.7 Kms
- Kenenedy High The Global School4.3 Kms
- School8.5 Kms
Promoter
The promoter is SATYA SREE DEVELOPERS LLP, an LLP. The named architect is ARVIND BATTAPOTHU and the named structural engineer is ZAKI AHMED.
Additional details
- HDFC
- ICICI
- SBI
Filed vs marketed
The TG-RERA filing records 3 towers and completion on 30/11/2026, while Magicbricks lists 4 towers and 01 December 2025; NoBroker lists 3.00 Acres and 160 units, compared with its own other displayed figures of 4 Acre and 252 units, and gives a different tower count of 3 rather than 4.
- Towers: magicbricks says 4; the RERA filing says 3. magicbricks
- Possession: magicbricks says 01 December 2025; the RERA filing says 30/11/2026. magicbricks
- Land area: nobroker says 3.00 Acres; we show 4 Acre. nobroker
- Total units: nobroker says 160; we show 252. nobroker
- Towers: nobroker says 3; we show 4. nobroker
Sources & web results
- Satya Nivriti in Miyapur, Hyderabadmagicbricks.com
- nobroker.in
- Satya Sree Llp Nivriti in Miyapur, Hyderabadhousing.com
- RERA No. P02400001911 - NIVRITI Ranga Reddyaurumproptech.in
- Satya Sree Nivriti Miyapur, Hyderabad99acres.com
- commonfloor.com
- Satya Nivriti in Miyapur, Hyderabadbuysft.com
Public RERA registration record
Telangana RERA, as filed by the promoter.
- Registered name
- NIVRITI
- Developer / Promoter
- SATYA SREE DEVELOPERS LLP
- Project type
- Residential
- RERA Registration No.
- P02400001911
- Registration Status
- New Project
- Approved on
- 23/03/2020
- Proposed completion
- 30/11/2026
- Approving authority
- GHMC
- Plan approval no.
- 1/C21/04191/2020
- Total site area
- 15,580 sq m (3.8 acres)
- Approved built-up area
- 35,421 sq m (8.8 acres)
- Buildings (approved plan)
- 3
- Locality
- B K ENCLAVE, MIYAPUR, Miyapur
- Mandal
- Serilingampally
- District
- Rangareddy
- PIN code
- 500049
- Documents on File
- 16
Frequently asked questions
Is NIVRITI registered with Telangana RERA?
Yes. NIVRITI is registered with the Telangana Real Estate Regulatory Authority as P02400001911; the registration status is New Project.
Who is the developer of NIVRITI?
The promoter named in the RERA registration is SATYA SREE DEVELOPERS LLP.
Where is NIVRITI located?
NIVRITI is in B K ENCLAVE, MIYAPUR, Miyapur, Serilingampally, Rangareddy, Telangana (500049).
When will NIVRITI be completed?
The promoter's proposed date of completion filed with RERA is 30/11/2026. This is the promoter's declaration, not a guarantee.