The Olympus
The Olympus is a residential project by Sumadhura Vasavi Infrastructure LLP in Nanakaramguda, Serilingampally, Rangareddy district, Telangana. It is registered with the Telangana RERA as P02400003072 (status: New Project). The approving authority named in the filing is GHMC (plan approval 1/C20/01241/2021). The promoter filed a total site area of 21,260 sq m (5.3 acres) and 3 buildings on the approved plan. The proposed date of completion is 28/01/2027.
Description
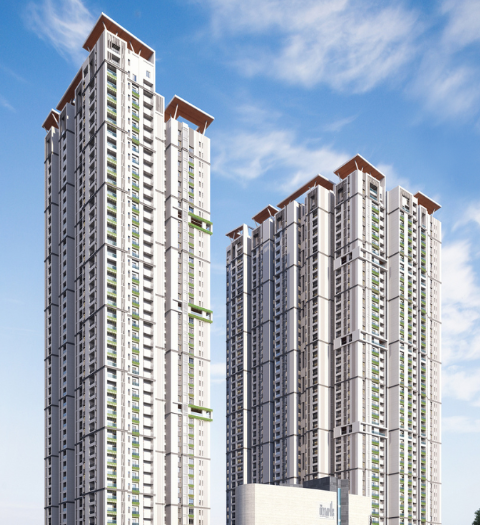
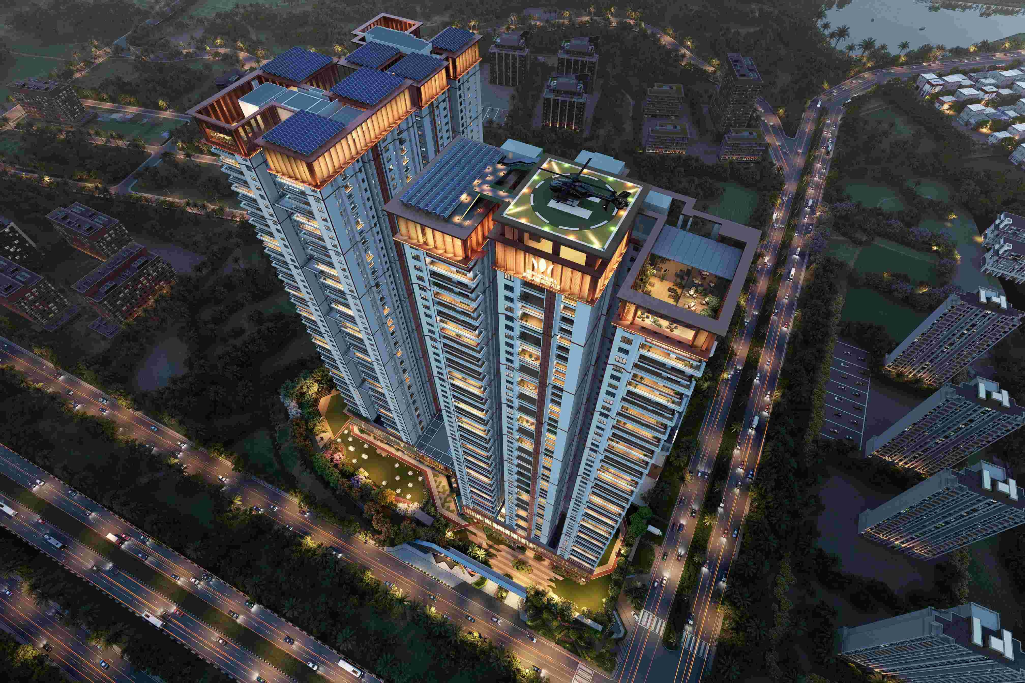
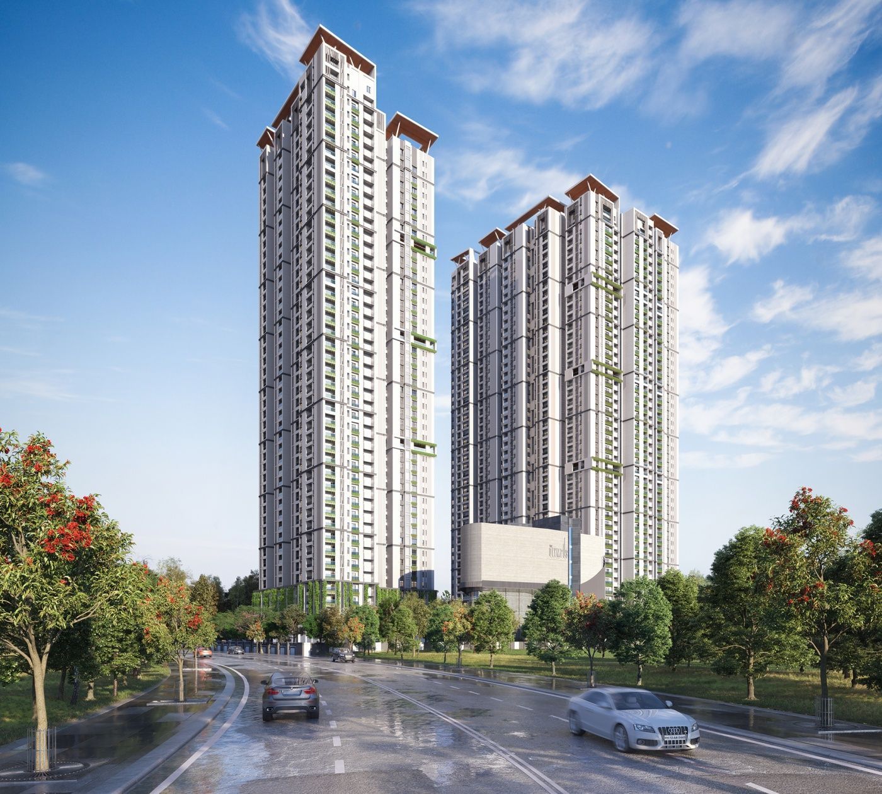
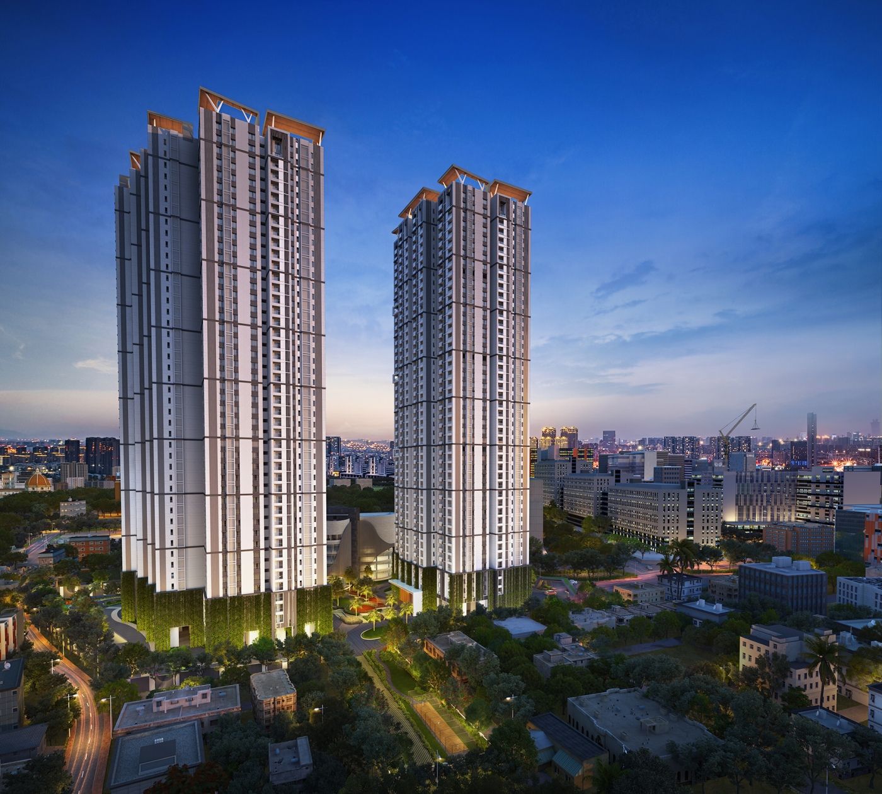
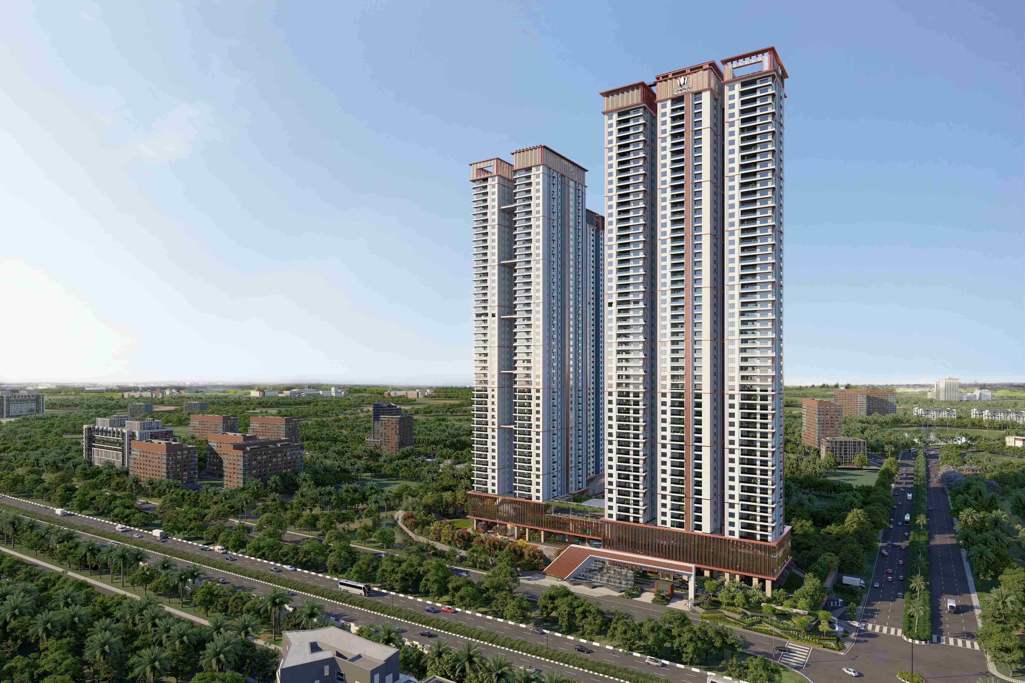
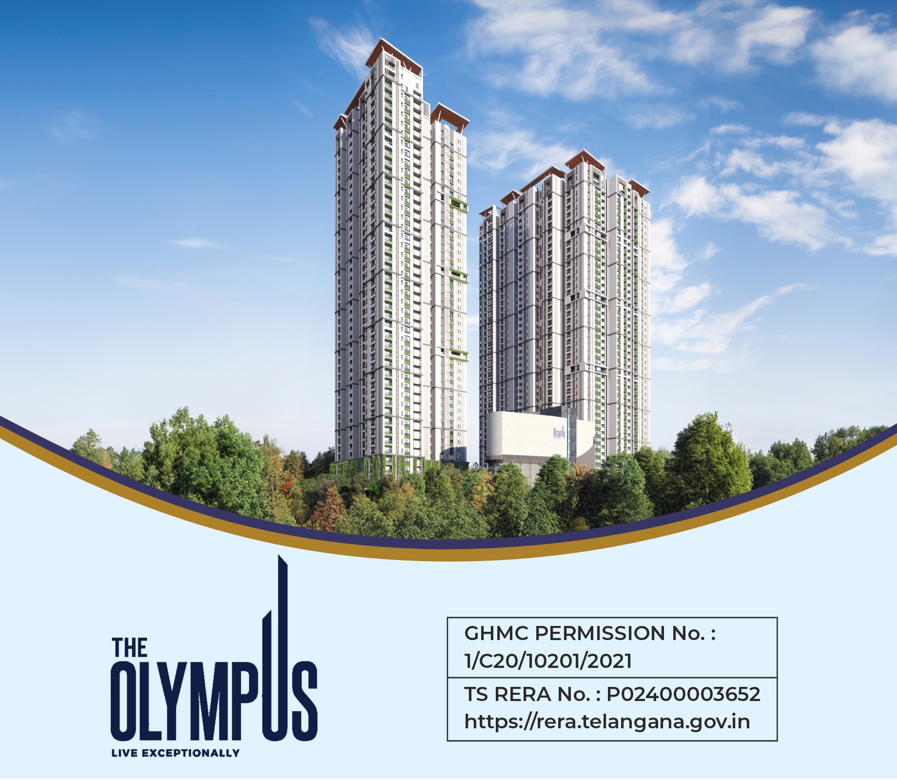
The Olympus is a residential apartment project filed as a New Project with TG-RERA. The filing records 854 units across 2 towers, each with 43 floors, on 21,260.04 sq m of land, with proposed completion on 28 January 2027.
- Project type
- Residential (apartment)RERA filing
- Units
- 854RERA filing
- Towers
- 2RERA filing
- Floors
- 43RERA filing
- Land area
- 21260.04 sq mRERA filing
- Possession
- 28/01/2027RERA filing
- Status
- New ProjectRERA filing
Gallery


Configurations & sizes




No carpet areas were measured from the approved drawings for the filed configurations. The TG-RERA filing records 3BHK homes at 189.54 sq m saleable area (666 units, 375 booked), 5BHK at 273.17 sq m (161 units, 97 booked), 3.5BHK at 272.34 sq m (7 units, 2 booked), and duplexes at 395.56 sq m (9 units, 3 booked); these booking figures are indicative because the filing record has no as-of date. The developer also markets 2.5BHK and 4BHK configurations.
| Type | Saleable | Facing | Source |
|---|---|---|---|
| 3BHK | 189.54 sq m | WEST | RERA filing |
| 5BHK | 273.17 sq m | RERA filing | |
| Duplex | 395.56 sq m | RERA filing | |
| 3.5BHK | 272.34 sq m | EAST | RERA filing |
| DUPLEXB | 416.54 sq m | RERA filing | |
| 2.5 BHK | 1670 SQ.FT | EAST | Developer site |
| 4 BHK | 3000 sqft | theolympus | |
| 4BHK | 1670 - 3000 sq ft | sumadhuragroup |
Amenities
The disclosed amenities span recreation, fitness, wellness, community and everyday-use facilities.
- Green Strip/TOT LOT/Park
- Community Buildings
- cross-fit area
- spa and salon
- guest room
- cafe and library
- yoga and meditation rooms
- walkers and joggers track
- Swimming Pool
- Cycling Track
- Supermarket
- Indoor Games Room
- Gym
- Business Center
- Banquet Hall
- Cricket Net
- Anchor Store
- Multipurpose Halls
- Co-working Spaces
- Sports Bar
- Mini Theatre
- Art Studio / Gallery
- Café & Library
- Crèche
- Medical Room
- BBQ Terrace
- Crossfit
- Air Hockey
- Billiards
- Table Tennis
- Foosball
- Video and Board Games
- Card Room
- Meditation
- Exercise Decks
- Yoga
- Aerobics
- Terrace Swimming Pool
- Outdoor fitness station
- Cricket Pitch with Net
- Senior Gathering Area
- Walking / Jogging Trail
- Children Play Area
- Amphitheater
- Open Lawn
- Clubhouse
- Party Lawn / Event Field
- Broadwalk
- Cascading Water Feature
- Raised Deck
- Cricket Pitch
- Cycle Parking
- Pedestrian Walkway / Adventure Trail
- Grass Paved Area
- Jogging Track
- Kid’s Play Area 1
- Kid’s Play Area 2
- Skating Rink
- Sand Pit
- Youth Corner
- Indoor Kids Play Area
- Pet’s Park
- rooftop pool
- 35-plus amenities
- co-working zones
- wellness areas
- recreational spaces
- Art Studio
- Creche
Specifications
- balconies
- Balcony: MS railing / Glass railing as per the elevation.
- balconies
- Balconies: UPVC door frames with performance glass shutters, provision for mosquito mesh track.
- billing system
- Dual source prepaid energy meter for DG power and EB power billing system.
- clubhouse & amenities
- Dedicated space for car charging and car washing will be provided.
- clubhouse & amenities
- Space for Facilities like crèche, space for Spa & saloon, space for laundry facility, space for clinic, space for departmental store, conference room, manager’s cabin & co-working office Space.
- doors
- Main Door Frame: Best quality Teak wood frame with polish.
- doors
- Main Door Shutter: 38 mm to 40 mm both side Teak veneer shutter with polish finish.
- doors
- Doors Shutter: One side laminated and other side veneer with polish.
- doors
- Door Frame: Best quality engineered hardwood door frame.
- electrical
- Cables: Concealed copper wiring of Havells / Polycab.
- electrical
- Modular Switches: Norisys / Schneider make.
- exhausts
- Provision for chimney.
- facilities for physically challenged
- Access ramps at all entrance shall be provided for the physically challenged.
- fire & safety
- Fire alarms & Public address system.
- fire & safety
- Fire hydrant & fire sprinkler system in all flats, corridor & basements.
- flooring
- Master bed room laminated wooden flooring.
- flooring
- Living, Dining & Kitchen: 1000x1000 mm Double charged vitrified tiles.
- flooring
- Bed Rooms 800x800 mm Double charged vitrified tiles.
- flooring
- COMMON LOBBIES - Granite / Marble / Vitrified tiles combination flooring as per design.
- flooring
- STAIRCASE - Up to 3 floors Granite and balance Anti-skid tiles.
- flooring
- LIFT LOBBY - Granite / Vitrified tiles combination flooring as per design.
- flooring
- CORRIDORS - GVT ( Vitrified tiles).
- flooring
- TOILETS - Anti-skid ceramic tiles for flooring
- flooring
- LIVING BALCONIES - Matt / Anti-skid ceramic tiles.
- foundation & structural frame
- RCC foundation & RCC framed structure.
- generator power back up
- 100% DG Set Backup.
- HVAC
- Centralized VRF A/C system will be provided for each flat.
- internet / cable tv / telecom
- Provision for Internet / Telephone / Intercom.
- lifts
- High speed automatic passenger lifts with Rescue device with V3F for energy efficiency & One service lift in each tower (make of Toshiba / Schindler / Mitsubishi ).
- LPG
- Pipe line gas / PNG supply to all individual apartments with pre-paid gas meters.
- painting
- INTERNAL - Smooth Gypsum finish with one coat of putty, one coat primer and two coats of premium Acrylic emulsion paint of best brands.
- painting
- EXTERNAL - Textured / Smooth finish & two coats of exterior emulsion paint with Architectural features.
- plastering internal
- Internal Walls: Gypsum plastering to smooth finish for internal walls.
- plumbing lines
- Drainage / Sewage : PVC pipes & PVC fittings.
- plumbing lines
- Water Supply Lines: Internal and external CPVC or UPVC pipes & fittings.
- security/BMS
- Sophisticated round - the-clock security system.
- security/BMS
- Surveillance cameras at the main security, entrance of each block and Clubhouse.
- superstructure
- Aluminium form work & Shear Wall technology.
- tile cladding
- UTILITY & WASH - Tile dado up to 3’ height.
- tile cladding
- KITCHEN - Dadoing in Kitchen: Glazed ceramic tiles dado up to 2’ height above kitchen platform.
- tile cladding
- TOILETS - Glazed ceramic tile dado up to door / lintel height.
- toilets
- Single Lever fixtures with Wall mixer cum shower.
- toilets
- CP Fittings : Grohe or Jaquar or Hindware.
- toilets
- Sanitary : TOTO or Jaquar or Cera.
- toilets
- Wash Basin in all Bed room toilets.
- toilets
- Wall Mounted EWC with Concealed flush tank/valve.
- toilets
- Provision for geyser and exhaust fans in all bathrooms.
- utility
- Utility : UPVC door.
- utility / wash
- Washing machine provision in Utility area.
- water connections
- Separate Municipal tap (Manjeera or any other water provided by GHMC along with bore well water). Provision for fixing of water RO system.
- water supply system / sewage treatment plant
- A Sewage Treatment Plant of adequate capacity as per norms will be provided inside the project. Treated sewage water will be used for the landscaping & flushing purpose.
- water supply system / sewage treatment plant
- Rain water from the Terrace will be collected in storage tanks and used for domestic purposes. Excess rain water & Open areas water will be collected through rain water pipes, which will be discharged in the rain water harvesting pits to recharge the ground water.
- water supply system / sewage treatment plant
- Treated water will be made available through exclusive water softening for domestic purpose in all units.
- windows
- Windows: UPVC window system with safety MS grills and provision for mosquito mesh track.
Location & connectivity
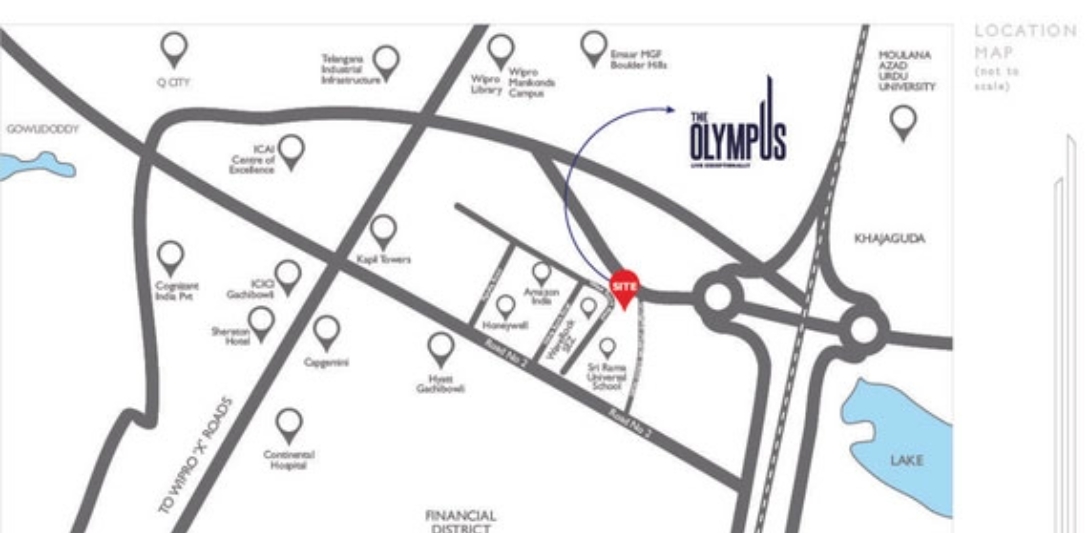
The project is in Nanakaramguda, Serilingampally mandal, Ranga Reddy district; the developer gives its address as Financial District, Nanakaramguda. Nearby places listed by the developer include Continental Hospitals (2.5 Kms), Oakridge School (2.4 Kms), Indian School of Business (4 Kms) and Raidurg Metro Station (5.8 Kms).
- Raidurg Metro Station5.8 Kms
- Continental Hospitals2.5 Kms
- KIMS4.5 Kms
- Himagiri Hospitals5.3 Kms
- Alexandria Hospitals5.3 Kms
- Ambicare Hospitals5.8 Kms
- Oakridge School2.4 Kms
- Delhi Public School3.1 Kms
- Future Kids School3.2 Kms
- Indian School of Business4 Kms
- Rockwell International School9.7 Kms
Promoter
The promoter is SUMADHURA VASAVI INFRASTRUCTURE LLP, an LLP. Its official website is https://thevasavigroup.com/projects/apartments-in-nanakramguda-olympus/; architect SRIDHAR GOPISETTI and structural engineer Gururaj Thali are named.
Additional details
- Airports Authority of India (Hyderabad Airport)
- NOC ID: HYDE/SOUTH/B/111218/348238; 26-11-2018
- HMWSSB Sewerage Board
- FC No. CGM(E) / O &; 02-12-2019
- Hyderabad Metropolitan Disaster Response & Fire Services Department
- Tower B: [redacted]; 25-09-2019
- Hyderabad Metropolitan Disaster Response & Fire Services Department
- Tower A: [redacted]; 25-09-2019
- Hyderabad Metropolitan Disaster Response & Fire Services Department
- Clubhouse: [redacted]; 28-03-2019
- RERA Telangana Real Estate Regulatory Authority
- Application Number: REA02400025552; 17-06-2021
- State Level Environment Impact Assessment Authority Telangana State (SL
- SEIAA/TS/OL/RRD-401/2019
Filed vs marketed
The TG-RERA filing records 2 towers, while the developer's website markets twin 44-storey towers; for 3BHK, the website gives saleable areas of 2,270 sq ft and 1,670 sq ft in different listings.
- Towers: theolympus says twin 44-story towers; we show 2. theolympus
- Unit config 3 bhk: theolympus says saleable 1670 sqft; we show saleable 2270 SQ.FT, facing WEST. theolympus
Sources & web results
- Financial District Hyderabad | Sumadhura Olympus & ...sumadhuragroup.com
- The Olympus: Luxury 3 & 4 BHK Apartments in Financial ...theolympus.in
- 99acres.com
- THE OLYMPUS Hyderabad – RERA No. P02400003072aurumproptech.in
- Sumadhura The Olympus RERA Details - P02400003072, ...squareyards.com
- Sumadhura The Olympus in Financial District, Hyderabadhousing.com
- Sumadhura Infracon The Olympus in Nanakram Guda, ...magicbricks.com
- The Olympus Resale in Financial District Hyderabad99acres.com
Public RERA registration record
Telangana RERA, as filed by the promoter.
- Registered name
- THE OLYMPUS
- Developer / Promoter
- SUMADHURA VASAVI INFRASTRUCTURE LLP
- Project type
- Residential
- RERA Registration No.
- P02400003072
- Registration Status
- New Project
- Approved on
- 28/01/2021
- Proposed completion
- 28/01/2027
- Approving authority
- GHMC
- Plan approval no.
- 1/C20/01241/2021
- Total site area
- 21,260 sq m (5.3 acres)
- Approved built-up area
- 262,047 sq m (64.8 acres)
- Buildings (approved plan)
- 3
- Locality
- NANAKARAMGUDA, Nanakaramguda
- Mandal
- Serilingampally
- District
- Rangareddy
- PIN code
- 500008
- Documents on File
- 36
Frequently asked questions
Is THE OLYMPUS registered with Telangana RERA?
Yes. THE OLYMPUS is registered with the Telangana Real Estate Regulatory Authority as P02400003072; the registration status is New Project.
Who is the developer of THE OLYMPUS?
The promoter named in the RERA registration is SUMADHURA VASAVI INFRASTRUCTURE LLP.
Where is THE OLYMPUS located?
THE OLYMPUS is in NANAKARAMGUDA, Serilingampally, Rangareddy, Telangana (500008).
When will THE OLYMPUS be completed?
The promoter's proposed date of completion filed with RERA is 28/01/2027. This is the promoter's declaration, not a guarantee.