Apurupa Jagapati Heights
Apurupa Jagapati Heights is a residential project by Apurupa Shelters in Chiluka Nagar, Uppal, Medchal-Malkajgiri district, Telangana. It is registered with the Telangana RERA as P02200000054 (status: On-Going Project). The promoter filed a total site area of 12,402 sq m (3.1 acres) and 3 buildings on the approved plan. The proposed date of completion is 01/01/2024.
Description
Apurupa Jagapati Heights is a residential apartment project recorded as ongoing in its TG-RERA filing. The filing lists 123 units across 2 towers, with 5 floors and a land area of 12402.17 sq m; its proposed completion date is 01/01/2024.
- Project type
- Residential (apartment)RERA filing
- Units
- 123RERA filing
- Towers
- 2RERA filing
- Floors
- 5RERA filing
- Land area
- 12402.17 sq mRERA filing
- Possession
- 01/01/2024RERA filing
- Status
- On-Going ProjectRERA filing
Gallery
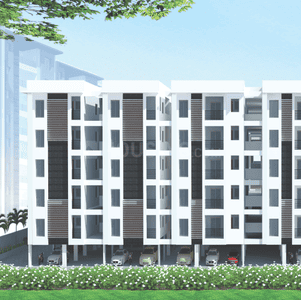
Configurations & sizes
No carpet-area CogArea measurement is available for the filed 3BHK configuration. TG-RERA records 117 3BHK units, 59 booked, with a saleable area of 129.15 sq m; it also records six units under the unclassified labels “1 2 AND 3” and “SHUTTERS,” with a combined saleable-area range of 415.0–2939.0 sq m. The developer’s marketing advertises 1 BHK flats at 870–890 sq ft and 2 BHK flats at 1270–1390 sq ft.
| Type | Saleable | Source |
|---|---|---|
| 3BHK | 129.15 sq m | RERA filing |
| 1 2 AND 3 | 2939.0 sq m | RERA filing |
| SHUTTERS | 415.0 sq m | RERA filing |
| 1 BHK | 870-890 sq.ft | 99acres |
| 1 BHK Flat | 870 Sq. Ft. | magicbricks |
| 2 BHK | 1270-1390 sq.ft | 99acres |
| 2 BHK Flat | 1240 Sq. Ft. | magicbricks |
Amenities
Filed and marketed amenities include community facilities and recreational open space, alongside services such as water supply, sewerage and rainwater harvesting.
- Green Strip/TOT LOT/Park
- Community Buildings
- Aggregate area of recreational Open Space
- Power Backup 24x7
- Fire Fighting Systems
- Lift 24*7
- Kids' Play Areas / Sand Pits
- Normal Park / Central Green
- Club House
- Power Back Up
- Lift
- Security
- Park
- Intercom Facility
- Gymnasium
- Vaastu Compliant
- Earth quake resistant
- 24-hour backup electricity
- jacuzzi
- steam sauna
- CCTV cameras
- covered car parking
- landscaped garden
- party area
- play area
- security personnel
Specifications
- bathrooms
- Standard tiles and white sanitary ware (Parryware, Sera or Hindware)
- common areas
- Tiles and granite cladding in common areas, staircase and lift
- doors
- Main Door Frames & Shutter in Teak wood and all other door frames non teak wood with flush shutters.
- doors
- Main door with one-side teak veneer; internal doors are flush doors
- electrical
- Concealed, PVC conduit, copper wiring with all necessary light and fan points, one TV and telephone point will be provided in hall.
- electrical
- Fine Cab or equivalent wiring with adequate electric points in all rooms
- elevator
- Ten-passenger Kone elevators
- flooring
- Marble Stone 3' X 1.6" size in living & dining and 1' x 1' size in other rooms with 4" skirting
- flooring
- Vitrified tiles in all areas
- generator
- Generator backup for lifts, common areas and motors
- kitchen
- Granite platform, dadoing of glazed ceramic tiles upto 2' height above the platform and one shelf is provided.
- kitchen
- Granite platform with two feet dado
- painting
- Oil bound distemper for internal walls and water proof cement points for external walls, enamel paint for all wood and MS grills.
- painting
- Two coats of standard-quality emulsion on internal walls
- plastering
- Internal walls with two coats of cement plastering and lappam finish; external walls cement plastered and finished as per elevation
- structure
- RCC Framed Structure
- toilets
- One IWC and one EWC in each house and one white washbasin in hall, glazed tiles dado in toilets upto 5' height.
- toilets
- Geyser provision in toilet.
- walls
- 9" Thick brick walls for external and 4.5" thickness for internal walls with cement mortar.
- walls
- Lightweight fly ash bricks or red bricks with cement mortar
- water
- HMWS @ SB and tube well water
- water supply
- Water from individual overhead tank is supplied through under ground piping system
- windows
- Non-Teak windows Frames with safety grills and Teakwood window shutters.
- windows
- Aluminum windows
Location & connectivity
The project is in Chiluka Nagar, Uppal, Medchal-Malkajgiri; the developer’s marketing describes the location as Uppal, NH 2 2 Hyderabad. Marketing lists Uppal Metro Station at 2Kms and Uppal Bus station at 1Km.
- Uppal Metro Station2Kms
- Uppal Bus station1Km
Promoter
The promoter is APURUPA SHELTERS, identified in the TG-RERA filing as a partnership. Its official website, count of other registered projects and named architect and engineer are not disclosed in the supplied project overview data.
Additional details
- structure
- Earthquake-resistant R.C.C. structure of approved mix
Filed vs marketed
TG-RERA records 123 units and a proposed completion date of 01/01/2024, while the developer’s marketing lists 240 units and a possession date of 01 December 2020.
- Total units: magicbricks says 240; the RERA filing says 123. magicbricks
- Possession: magicbricks says 01 December 2020; the RERA filing says 01/01/2024. magicbricks
Sources & web results
- Apurupa Jagapati Heights in Uppal, Hyderabadmagicbricks.com
- Apurupa Jagapati Heights RERA Details - P02200000054, ...squareyards.com
- APURUPA JAGAPATI HEIGHTSbhumiboss.com
- APURUPA JAGAPATI HEIGHTS Hyderabad – RERA No. ...aurumproptech.in
- Apurupa Jagapati Heights in Uppal, Hyderabadbuysft.com
- Apurupa Jagapati Heights Amenities/Specification99acres.com
Public RERA registration record
Telangana RERA, as filed by the promoter.
- Registered name
- APURUPA JAGAPATI HEIGHTS
- Developer / Promoter
- APURUPA SHELTERS
- Project type
- Residential
- RERA Registration No.
- P02200000054
- Registration Status
- On-Going Project
- Approved on
- 22/02/2021
- Proposed completion
- 01/01/2024
- Plan approval no.
- 1/C2/00006/2018
- Total site area
- 12,402 sq m (3.1 acres)
- Approved built-up area
- 42,752 sq m (10.6 acres)
- Buildings (approved plan)
- 3
- Locality
- CHILUKA NAGAR
- Mandal
- Uppal
- District
- Medchal-Malkajgiri
- PIN code
- 500032
- Documents on File
- 37
Frequently asked questions
Is APURUPA JAGAPATI HEIGHTS registered with Telangana RERA?
Yes. APURUPA JAGAPATI HEIGHTS is registered with the Telangana Real Estate Regulatory Authority as P02200000054; the registration status is On-Going Project.
Who is the developer of APURUPA JAGAPATI HEIGHTS?
The promoter named in the RERA registration is APURUPA SHELTERS.
Where is APURUPA JAGAPATI HEIGHTS located?
APURUPA JAGAPATI HEIGHTS is in CHILUKA NAGAR, Uppal, Medchal-Malkajgiri, Telangana (500032).
When will APURUPA JAGAPATI HEIGHTS be completed?
The promoter's proposed date of completion filed with RERA is 01/01/2024. This is the promoter's declaration, not a guarantee.