The Edge By Ashva
The Edge By Ashva is a residential project by Ashva Ventures Private Limited in Huda Colony, Jubilee Hills, Shaikpet, Hyderabad district, Telangana. It is registered with the Telangana RERA as P02500000906 (status: New Project). The approving authority named in the filing is GHMC (plan approval 1/C18/07431/2019). The promoter filed a total site area of 1,747 sq m (0.4 acres) and 1 building on the approved plan. The proposed date of completion is 28/02/2021.
Description
The Edge by Ashva is a residential apartment project comprising 15 homes in one tower of four floors, on a site of 1,746.97 sq m. It is recorded as a new project under TG-RERA, with a proposed completion date of 28/02/2021.
- Project type
- Residential (apartment)RERA filing
- Units
- 15RERA filing
- Towers
- 1RERA filing
- Floors
- 4RERA filing
- Land area
- 1746.97 sq mRERA filing
- Possession
- 28/02/2021RERA filing
- Status
- New ProjectRERA filing
Gallery
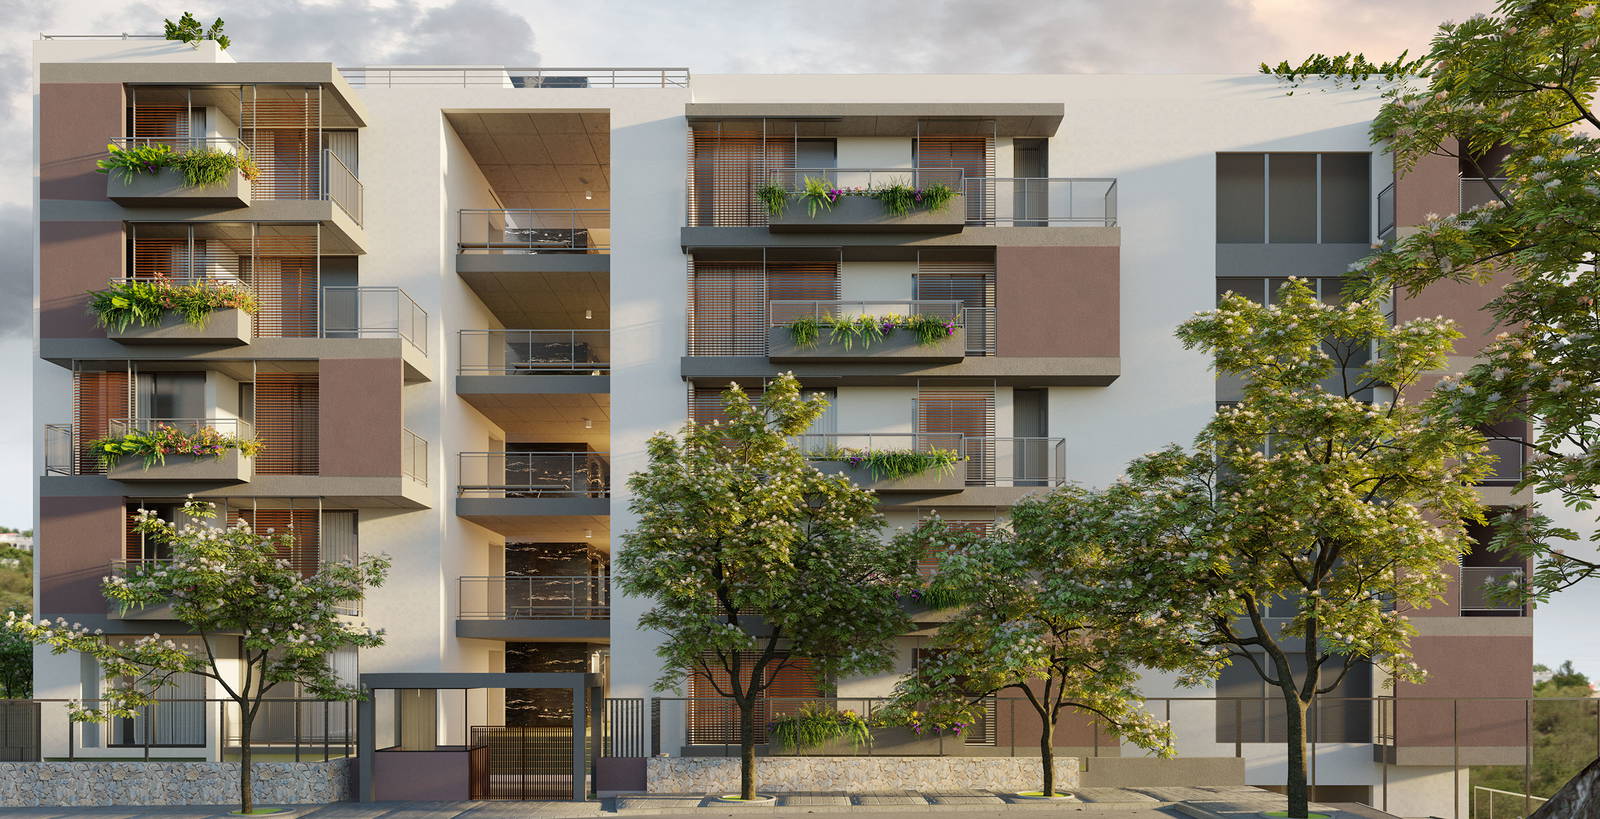
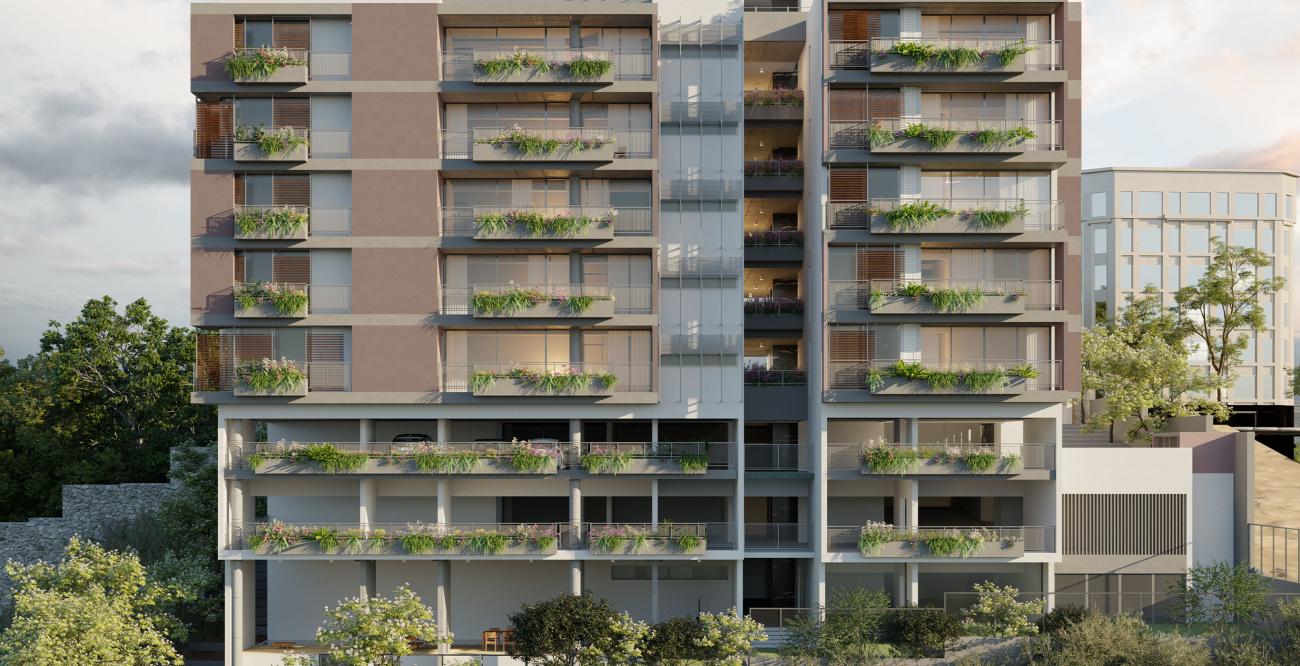
Configurations & sizes
For the 3BHK configuration, carpet area measured from approved floor-plan drawings is 201.9–216.1 sq m (median 207.4 sq m); this is a drawing-based measurement, not a RERA disclosure, and should be verified against the drawings. The TG-RERA filing records 15 units, 4 bookings and saleable area of 352.35 sq m.
| Type | Saleable | Source |
|---|---|---|
| 3BHK | 352.35 sq m | RERA filing |
Amenities
The project’s listed facilities include landscaped and recreational spaces, building services and utilities; some listed amenities are developer claims.
- Green Strip/TOT LOT/Park
- landscaped gardens
- fitness centers
- swimming pools
- indoor play areas
- dedicated children’s activity zones
- 24Hrs Backup Electricity
- Society Covered Car Parking
- Lift
- Security Personnel
Specifications
- Centralised Gas Connection
- Centralised Gas bank with individual metering
- dado
- Full-height premium vitrified tiles in toilets, kitchen and utility
- Dado in Toilets, Kitchen and Utility
- Full height in premium vitrified tiles. Dado in kitchen and utility shall be provided to the full height of wall face behind the counter. Pantry shall be bare plaster finish with plumbing and electrical outlets for Allottee to subsequently do up at his cost the dado and cabinetry.
- doors
- Main door: 48 mm thick solid-core flush shutter with 3 mm oak face wood and concealed door closer; other doors: 38 mm thick oak face wood solid-core flush shutters
- doors
- Main door: 48 mm solid-core flush shutter with 3 mm oak face, concealed door closer; other doors: 38 mm solid-core flush shutters with 3 mm oak face and engineer oak frames.
- Doors
- Main Door shall be 48mm thick 3mm thick oak face wood solid core flush shutter with concealed door closer. Other Doors - Engineer oak frame with 3mm thick oak face wood solid core flush shutters 38mm thick finished in oil rub. Shutter for maid’s room and toilets shall be both side laminated 38mm thick wood solid core flush shutter.
- Electrical Panel
- LT panel with meters and electrical sub panels for common services shall be provided.
- Electricity
- Power supply from electricity board; LT panel with meters and electrical sub panels for common services
- External Development
- VDF/CC flooring for Ramps & Drive Ways and Greenery in remaining Land area.
- flooring
- Anti-skid vitrified tiles in toilets, maid’s room, utility and balconies
- flooring
- Polished premium-grade green kota or honey kota slabs, as per allottee's choice.
- Flooring
- Polished premium grade green kota / honey kota slabs as per Allottees choice.
- Flooring in Toilets, Maids Room, Utility and Balconies
- Anti-Skid Vitrified tile
- Foundation & Structure
- RCC framed structure to withstand wind & seismic loads as per IS 456 or equivalent.
- French Doors & Windows
- Premium slim line powder coated aluminium system with heat strengthened glass and provision mosquito proof mesh.
- lifts
- One passenger lift and one service lift, without machine room.
- Lifts
- 1 No. passenger lift 1 No. Service Lift without machine room
- Lighting
- Lighting for common area, corridors, parking areas & external lighting for driveways & landscape areas.
- Masonry Walls
- 225/ 150/100 mm FAC/ Block/Brick work for external and internal walls
- Parking & Staircases
- VDF/CC flooring in Parking floors. Tile/Natural stone flooring for staircases
- plastering
- Cement mortar plastering on external and internal walls
- Plastering
- Plastering on external and internal walls with cement mortar.
- Signages
- All necessary signages in parking floors & staircases
- Staircase and Balcony Railing
- MS Railing for Staircase
- structure
- RCC framed structure designed to withstand wind and seismic loads as per IS 456 or equivalent
- Telecom
- Telephone cabling from external service provider points to each flat.
- Transformer & Capacity
- As required
- walls
- 225/150/100 mm FAC/block/brick masonry for external and internal walls.
- water
- Bore/municipal water as available; underground sump with water treatment plant
- Water connections
- Bore/ Municipal water as per availability. UG Sump with Water Treatment Plant.
- Water Proofing
- Terraces, balconies and toilets shall be provided water proofing treatment.
- windows
- Premium slim-line powder-coated aluminium system with heat-strengthened glass and provision for mosquito-proof mesh
Location & connectivity
The filing locates the project in HUDA Colony, Jubilee Hills, while the developer gives the address as HUDA Enclave, HUDA Colony, Nandagiri Hills, Hyderabad. The developer says it is behind Wipro SEZ and that Jubilee Hills is within 2 km of HITEC City.
Promoter
The promoter is ASHVA VENTURES PRIVATE LIMITED, a private limited company, and its official website is https://ashvaventures.com/. The named architect is B.C.SUDHIR REDDY and the structural engineer is Sunil Kumar Gorle.
Additional details
Sources & web results
- Ashva The Edge in Jubilee Hills, Hyderabadcommonfloor.com
- THE EDGE BY ASHVA Hyderabadaurumproptech.in
- Ashva The Edge Flats for Sale in Jubilee Hills, Hyderabadhousing.com
- THE EDGE BY ASHVA (Telangana) Report & Status | Real Estate ...realestatereports.in
- Ashva The Edge Location Map Jubilee Hills, Hyderabadhousing.com
- Ashva The Edge Jubilee Hills, West Hyderabad, Hyderabadbigestate.io
- Ashva The Edge Jubilee Hills, Hyderabadquikr.com
Public RERA registration record
Telangana RERA, as filed by the promoter.
- Registered name
- THE EDGE BY ASHVA
- Developer / Promoter
- ASHVA VENTURES PRIVATE LIMITED
- Project type
- Residential
- RERA Registration No.
- P02500000906
- Registration Status
- New Project
- Approved on
- 10/05/2019
- Proposed completion
- 28/02/2021
- Approving authority
- GHMC
- Plan approval no.
- 1/C18/07431/2019
- Total site area
- 1,747 sq m (0.4 acres)
- Approved built-up area
- 4,564 sq m (1.1 acres)
- Buildings (approved plan)
- 1
- Locality
- HUDA COLONY, JUBILEE HILLS, JOURNALSIT COLONY
- Mandal
- Shaikpet
- District
- Hyderabad
- PIN code
- 500033
- Documents on File
- 12
Frequently asked questions
Is THE EDGE BY ASHVA registered with Telangana RERA?
Yes. THE EDGE BY ASHVA is registered with the Telangana Real Estate Regulatory Authority as P02500000906; the registration status is New Project.
Who is the developer of THE EDGE BY ASHVA?
The promoter named in the RERA registration is ASHVA VENTURES PRIVATE LIMITED.
Where is THE EDGE BY ASHVA located?
THE EDGE BY ASHVA is in HUDA COLONY, JUBILEE HILLS, JOURNALSIT COLONY, Shaikpet, Hyderabad, Telangana (500033).
When will THE EDGE BY ASHVA be completed?
The promoter's proposed date of completion filed with RERA is 28/02/2021. This is the promoter's declaration, not a guarantee.