Amr Legacy
Amr Legacy is a residential project by Amr Living Spaces in Gowrelli, Abdullapurmet, Rangareddy district, Telangana. It is registered with the Telangana RERA as P02400009909 (status: New Project). The approving authority named in the filing is HMDA (plan approval 062644/GHT/LT/U6/HMDA/25042024). The promoter filed a total site area of 38,221 sq m (9.4 acres) and 113 buildings on the approved plan. The proposed date of completion is 21/07/2031.
Description
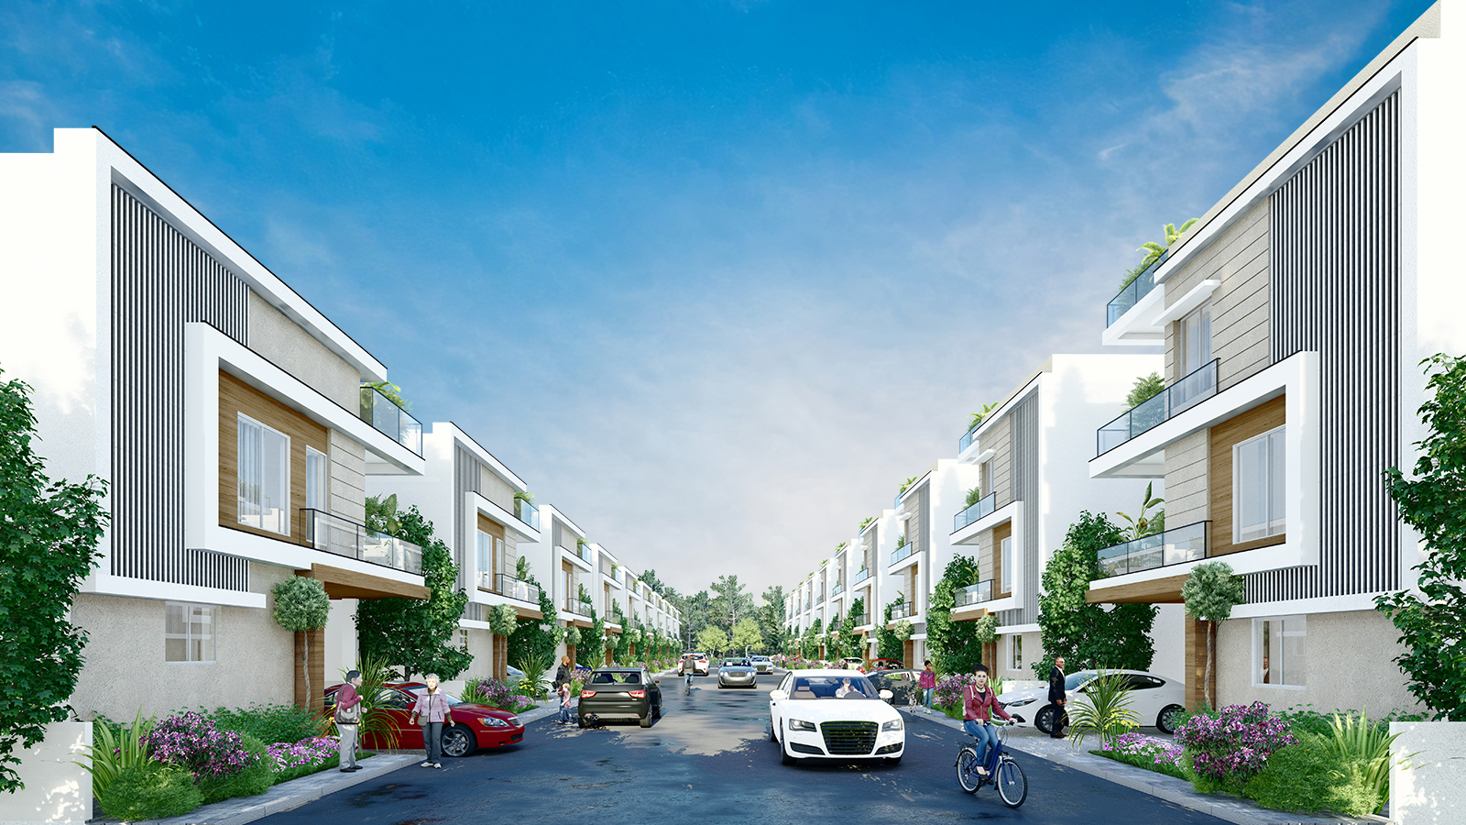
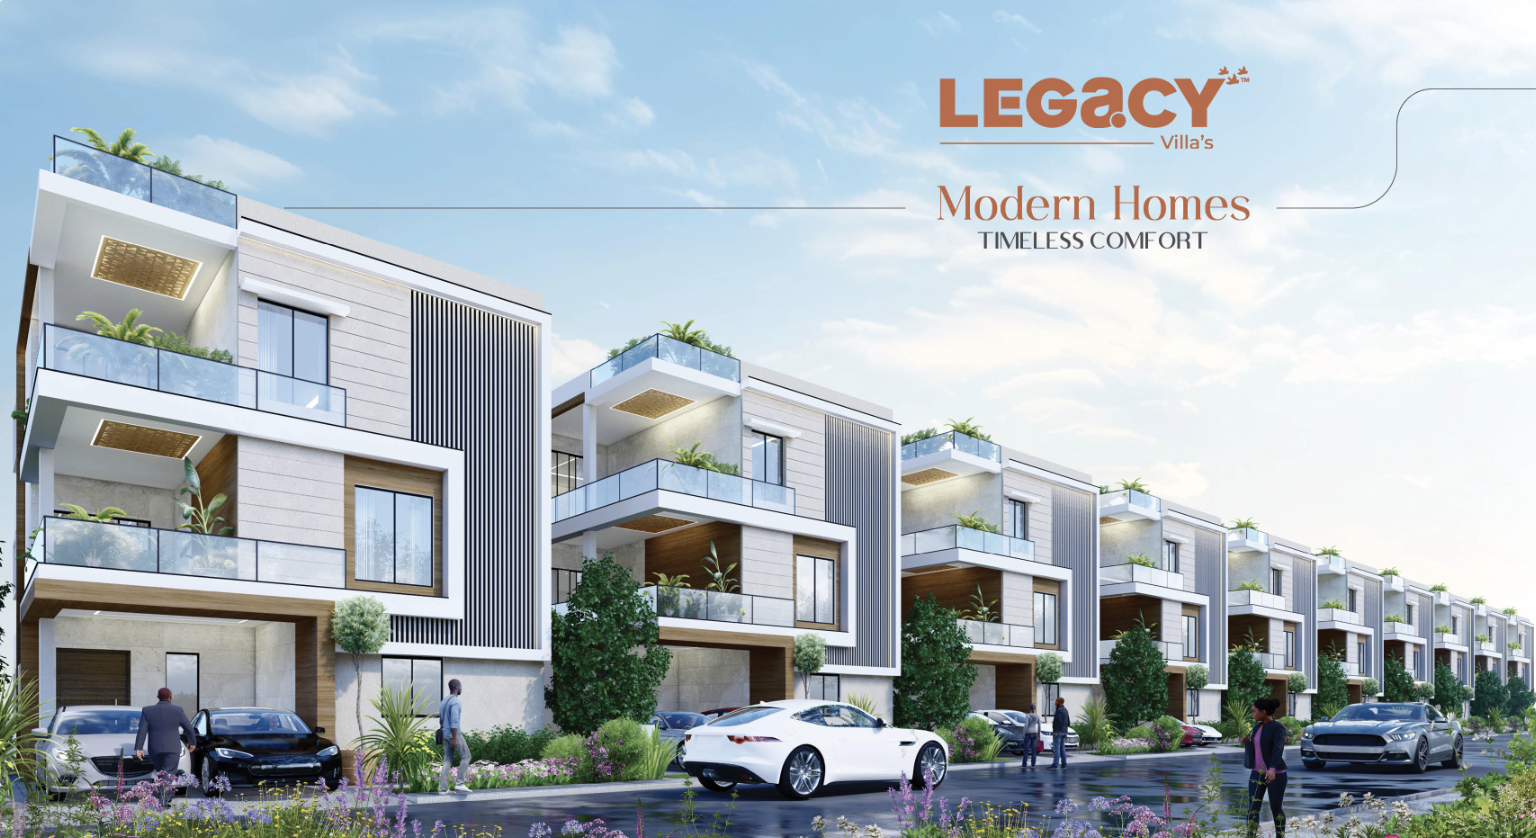
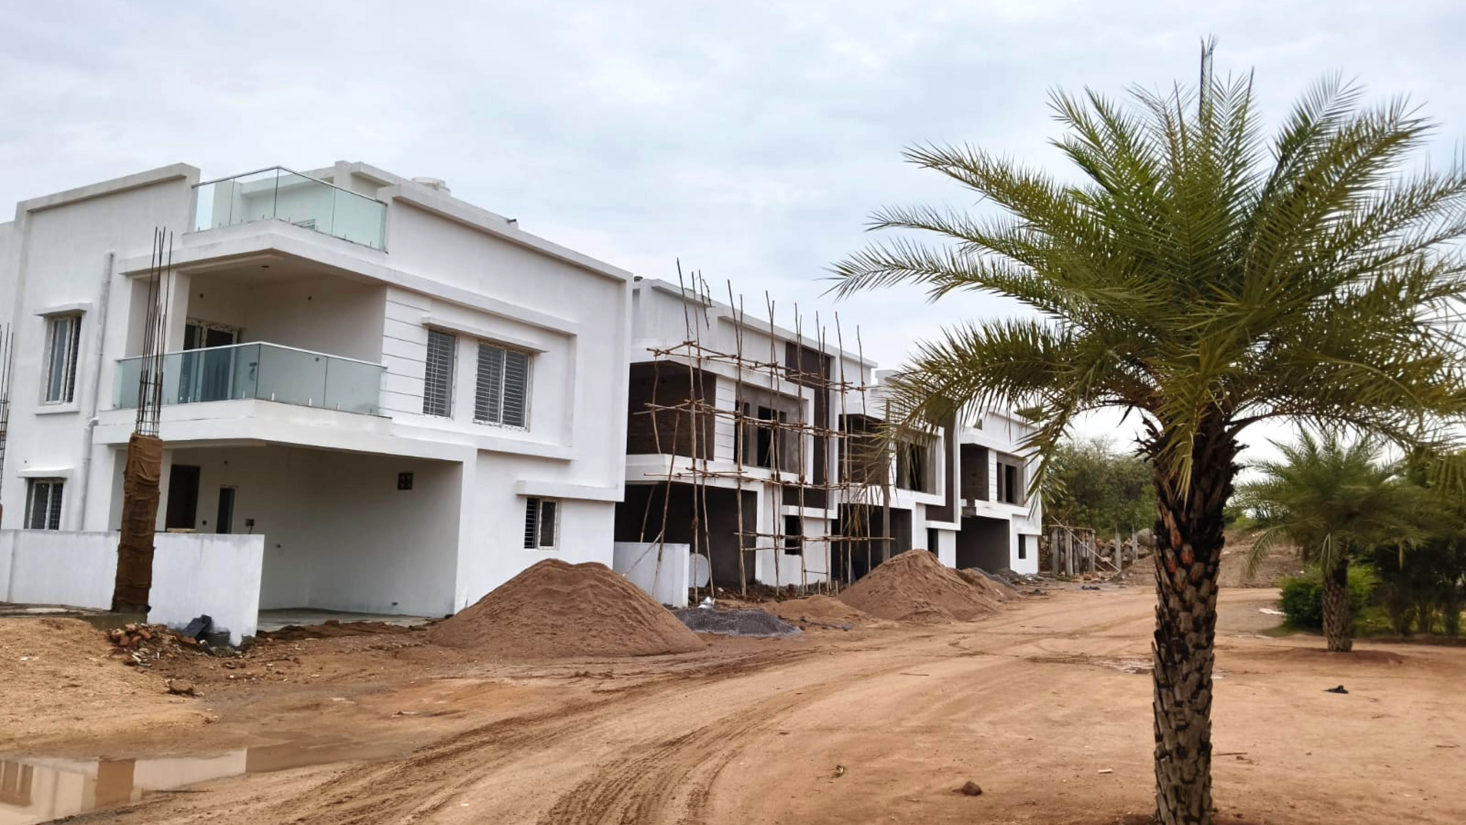
AMR LEGACY is a residential villa project on 38,221.14 sq m of land, with 113 units and 113 blocks. It is registered with TG-RERA as a new project, with proposed completion on 21 July 2031.
- Project type
- Residential (villa)RERA filing
- Units
- 113RERA filing
- Land area
- 38221.14 sq mRERA filing
- Possession
- 21/07/2031RERA filing
- Status
- New ProjectRERA filing
Gallery
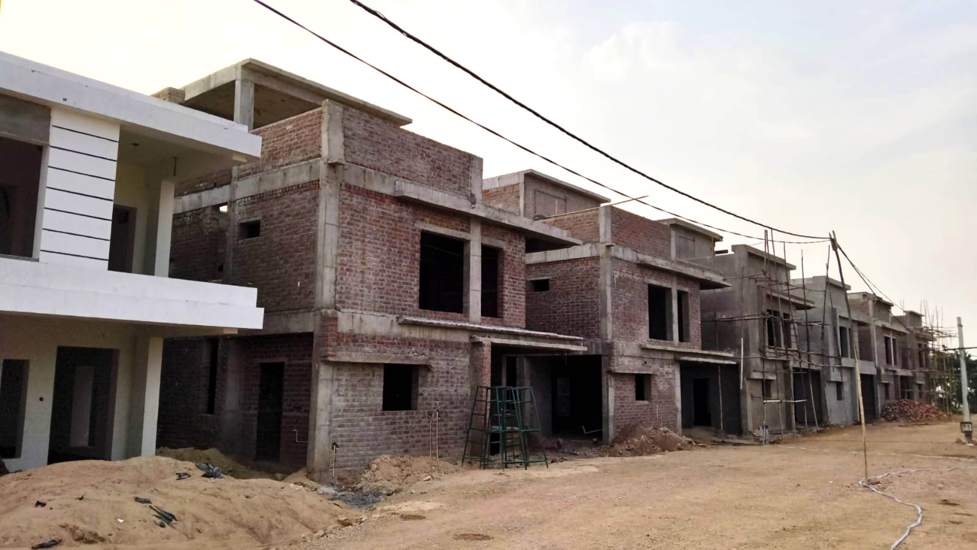
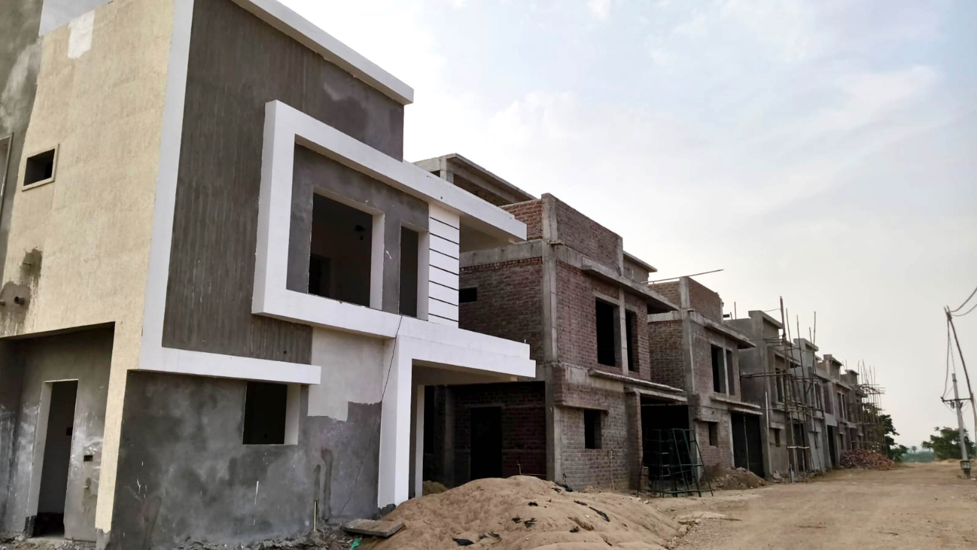
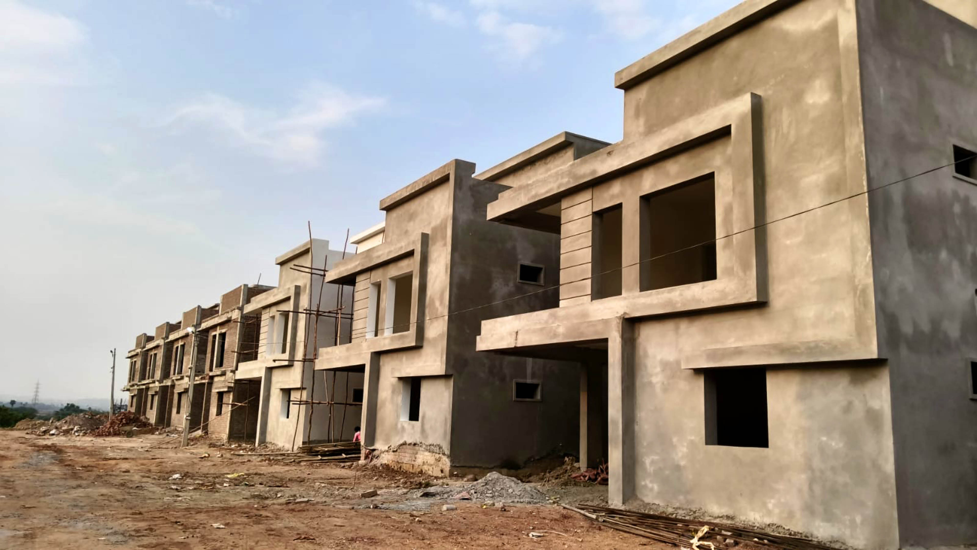
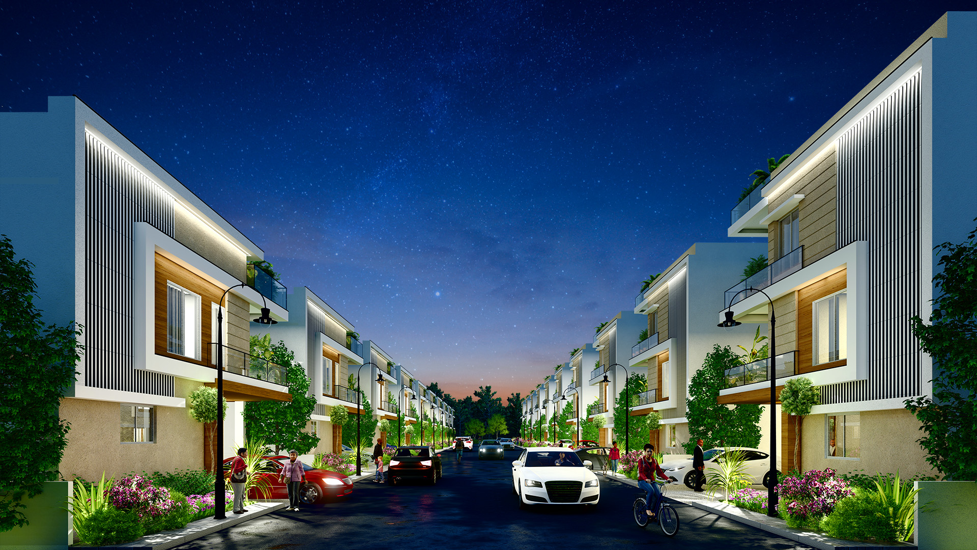
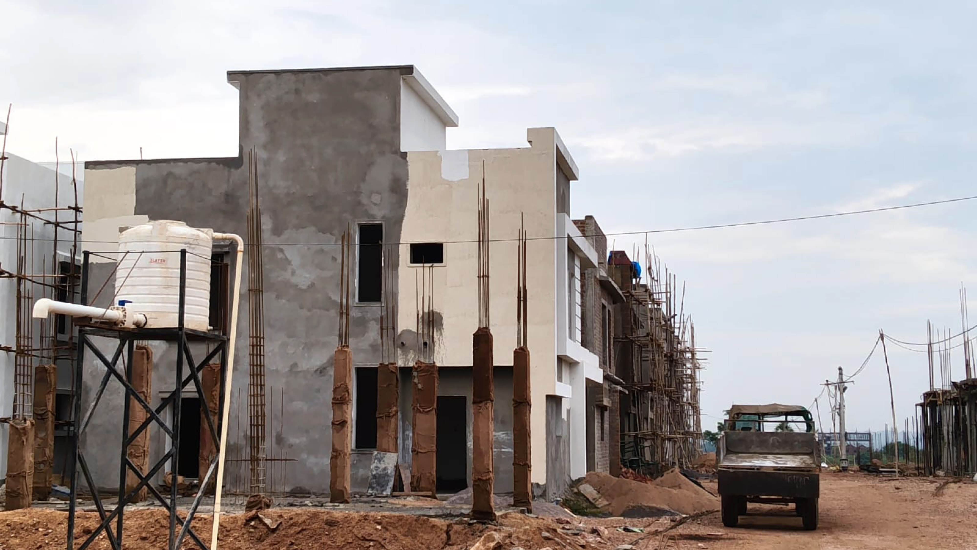
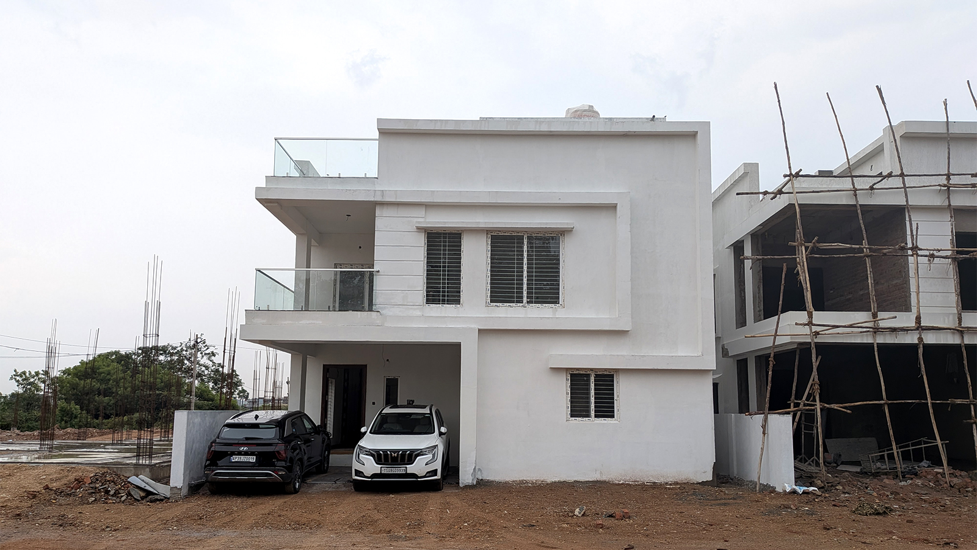
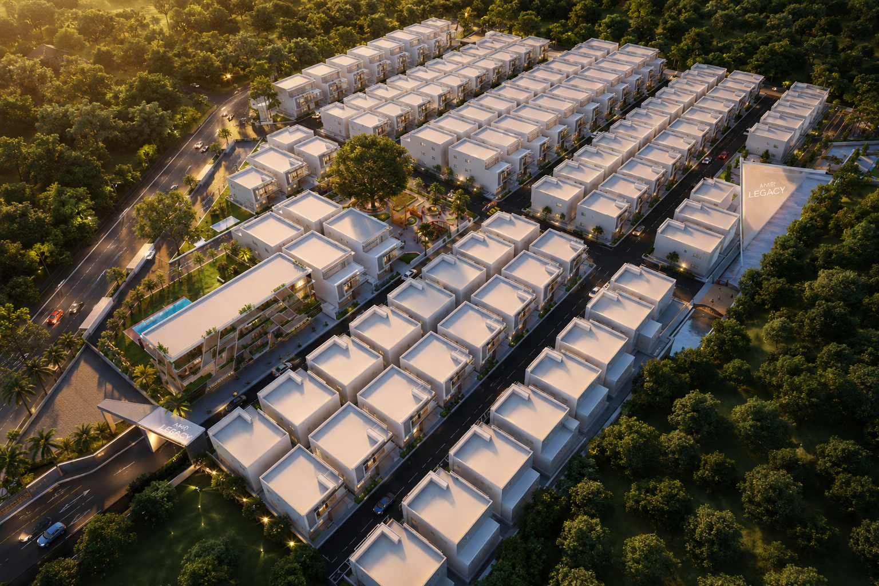
Configurations & sizes
For 3BHK, 4BHK and 5BHK villas, carpet area measured from the approved drawings is not available; the drawings measured 1BHK designs, which are not among the TG-RERA-filed configurations. TG-RERA lists 84 3BHK units (0 booked), each with 220.98 sq m saleable area; 23 4BHK units (0 booked), each with 386.77 sq m; and 6 5BHK units (0 booked), each with 506.29 sq m. The developer advertises duplex villas of 2,266–3,320 sq ft and triplex villas of 3,800–5,104 sq ft.
| Type | Saleable | Source |
|---|---|---|
| 3BHK | 220.98 sq m | RERA filing |
| 4BHK | 386.77 sq m | RERA filing |
| 5BHK | 506.29 sq m | RERA filing |
| duplex villa | 2,266 - 3,320 sft | Developer site |
| triplex villa | 3,800 - 5,104 sft | Developer site |
| 2 BHK Villa | 2506 Sq. Ft. | magicbricks |
| 3 BHK Villa | 2262 Sq. Ft. | magicbricks |
Amenities
Disclosed amenities include a clubhouse, landscaped and recreational spaces, fitness and indoor-games facilities, and security features.
- Clubhouse · 15,000+ sft
- Green Strip/TOT LOT/Park
- Community Buildings
- CLUB HOUSE
- 15,000+ sft clubhouse
- Gymnasium
- Indoor Games Room
- Meditation Area
- Fingerprint Access
- indoor and outdoor gym
- home theater
- cricket net
- badminton
- yoga and meditation hall
- library and study room
- banquet hall
- guest rooms
- 24-hour security
- CCTV
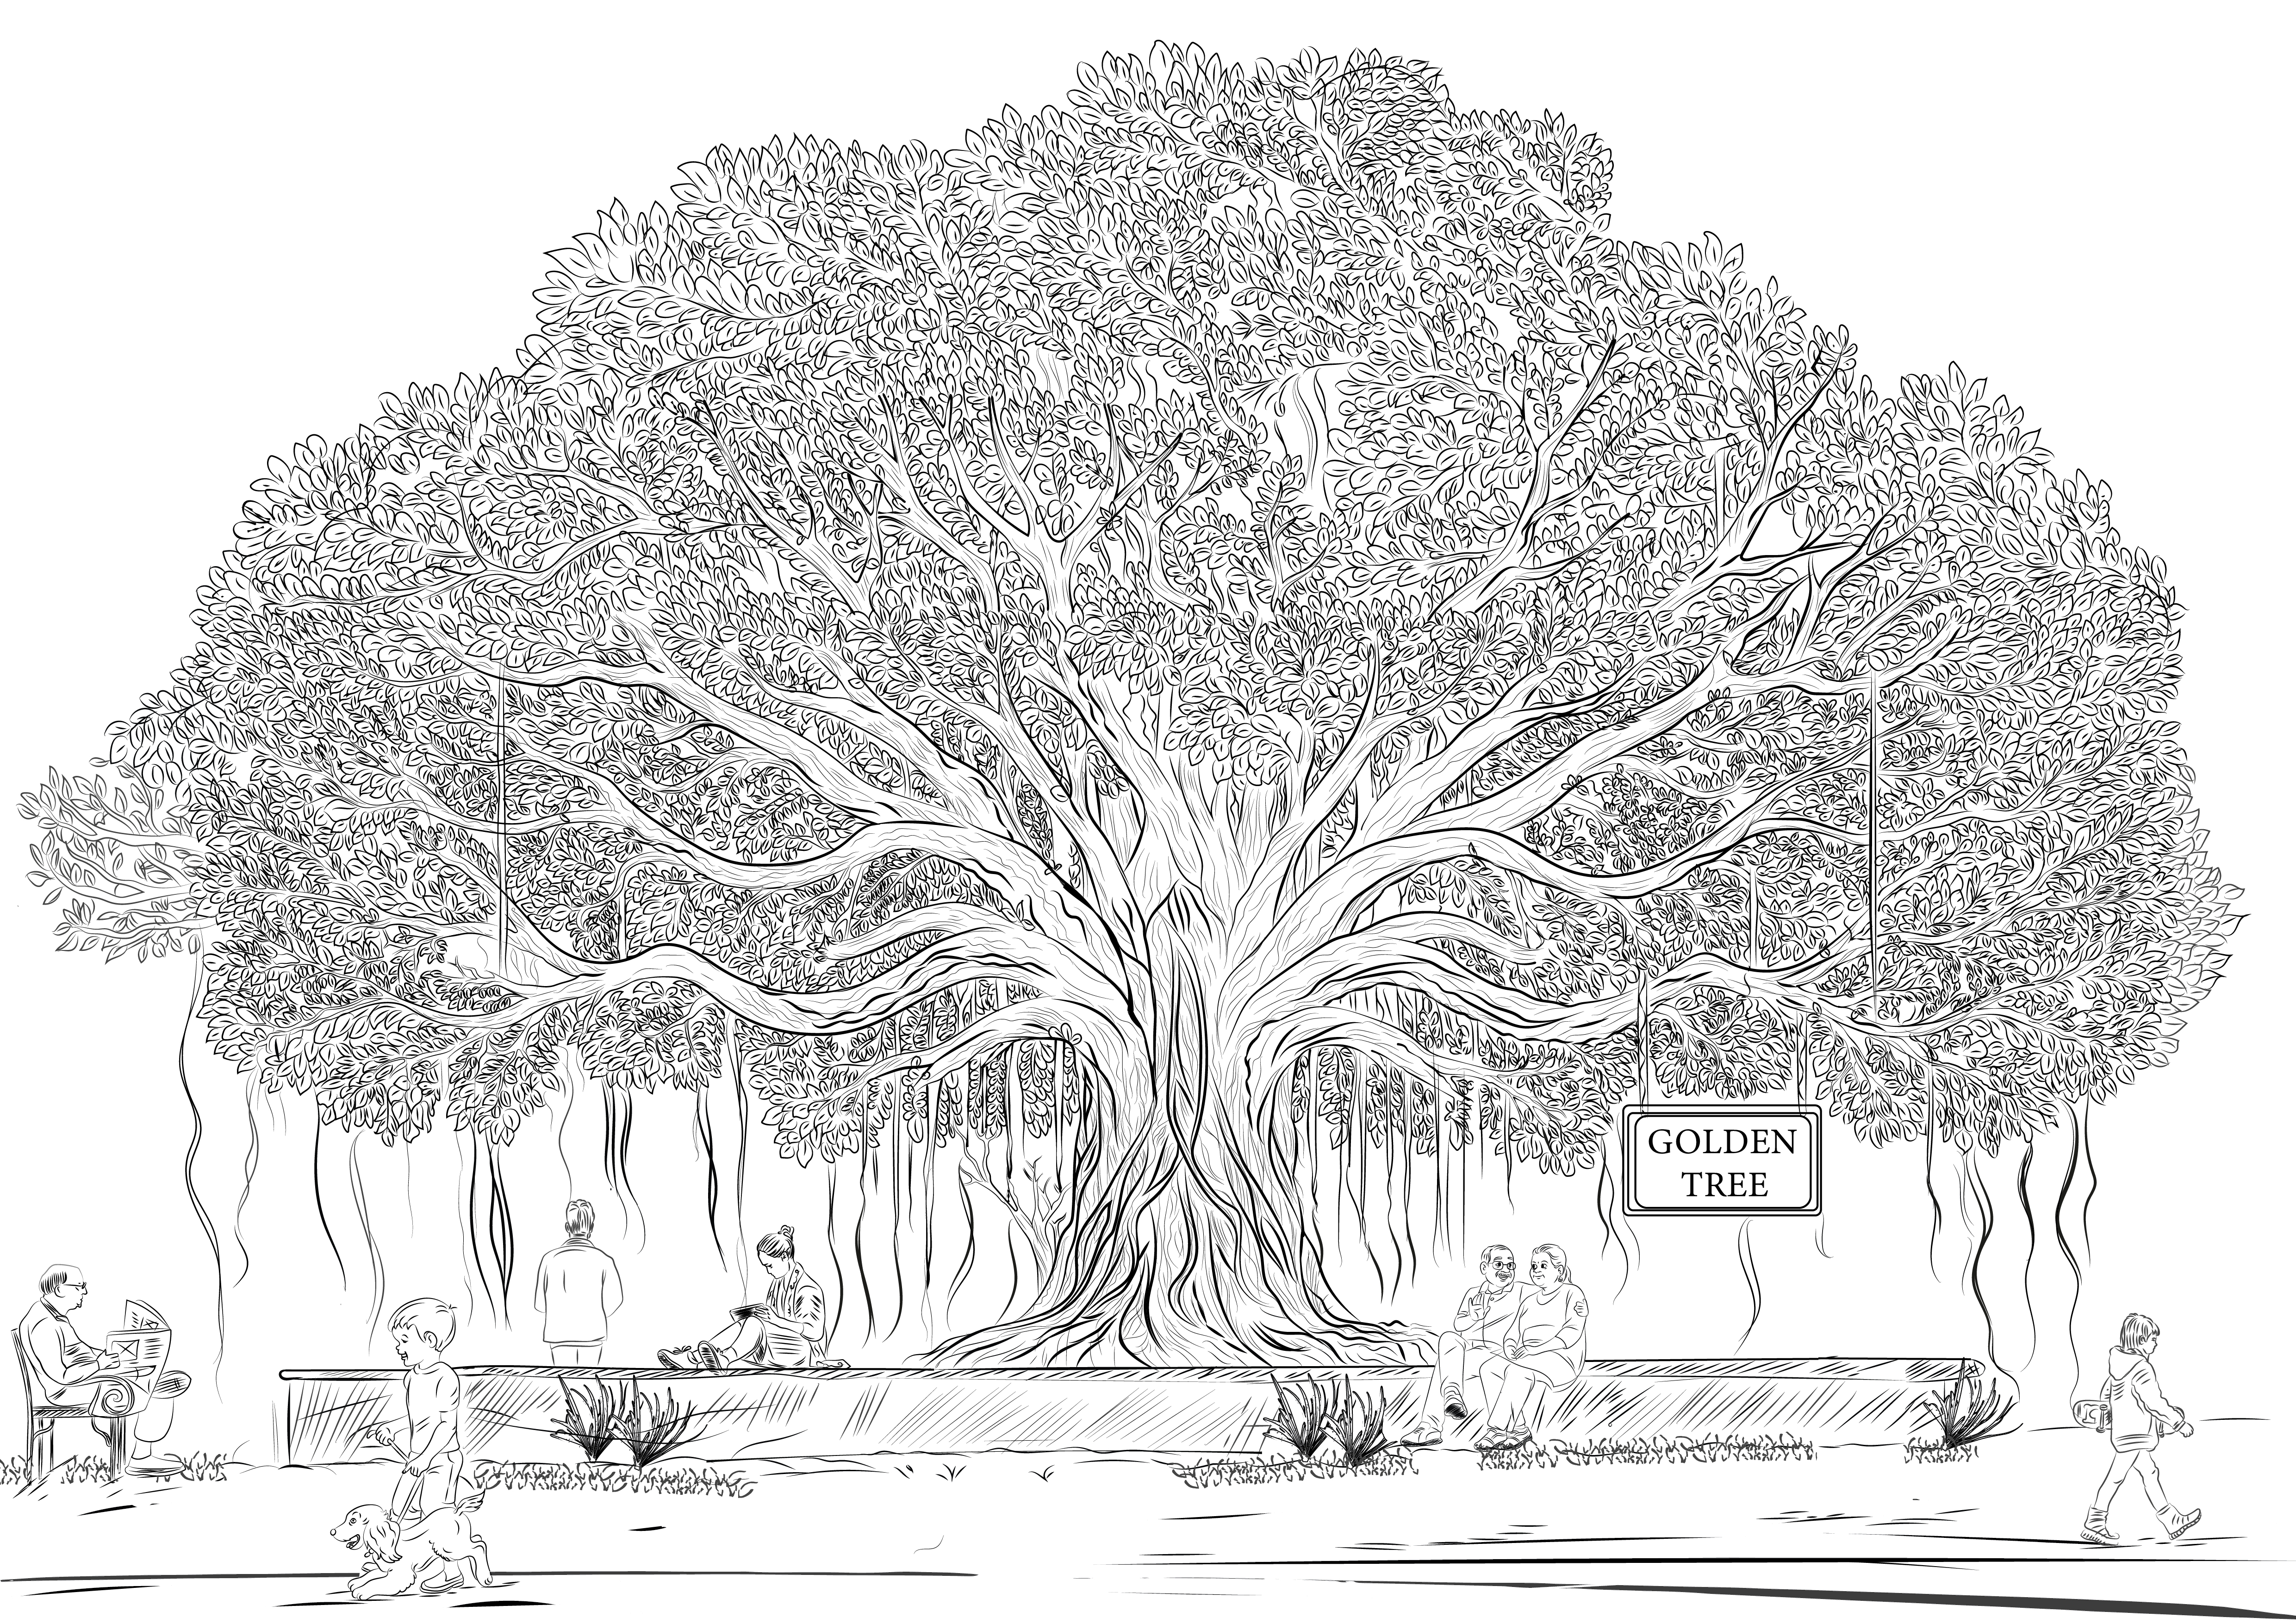
- Banyan tree lawn
- Outdoor lounges
- Home theater (10–15 seats)
- Amphitheater
- Landscaped gardens
- Pet park
- Swimming pool
- Walking track
- Cricket net & badminton
- EV charging point
- Creche
- Salon
- Banquet hall & guest rooms
- PlayStation room
- 24hr security & CCTV
- First aid room
- Maintenance Staff
- Landscaping Gardens
- Parks
- Power Back Up
- Security
- Infinity Swimming Pool
- Pool with temperature control
- Large Clubhouse
- Large Open space
- Grand Entrance lobby
- Multipurpose Hall
- Library
Specifications
- bathrooms
- Glazed ceramic dado to door height, white basins and wall-mounted EWC, hot and cold wall mixer with shower, Kohler / Jaquar or equivalent fittings
- bathrooms
- Glazed ceramic dado to door height, white basins, wall-mounted EWC, hot and cold wall mixer with shower, and Kohler / Jaquar or equivalent fittings.
- Bathrooms
- Wall tiles, wall-mounted EWC, Kohler/Jaquar fittings.
- BATHROOMS / SANITARY WORKS
- Glazed ceramic tile dado of reputed make up to door height.
- CABLE TV & INTERNET
- Provision for cable connection in Bedrooms & Living room
- CABLE TV & INTERNET
- Internet provision in Living & Master Bedroom
- DOORS
- Main Door: Aesthetically designed Indian Teak-wood frame and door with Melamine polish & designer hardware.
- DOORS
- Internal Doors: Indian Teak wood frames with factory made water proof solid flush doors with standard fittings.
- DOORS
- French Doors: UPVC glass Doors of Reputed make.
- doors and windows
- Indian teak-wood main door with melamine polish and designer hardware, teak-framed flush internal doors, UPVC French doors and windows with mosquito mesh
- doors and windows
- Indian teak-wood main door with melamine polish and designer hardware, teak-framed flush internal doors, and UPVC French doors and windows with mosquito mesh.
- Doors & Windows
- Teakwood main door & UPVC windows.
- Electrical
- Concealed wiring, AC & geyser points.
- ELECTRICAL
- Concealed copper wiring of reputed make.
- ELECTRICAL
- Power outlets for A/C in M. Bedroom and provision for all other rooms.
- ELECTRICAL
- Power outlets for Geysers in all bathrooms.
- ELECTRICAL
- Power plugs for chimney, refrigerator, microwave oven, mixer/grinders in kitchen & washing machine.
- ELECTRICAL
- 3 phase supply for each villa as well as individual meters.
- electrical and backup
- Concealed copper wiring, 3-phase supply with individual meters, A/C and geyser outlets, D.G. backup for common areas and villa loads
- electrical and backup
- Concealed copper wiring, 3-phase supply with individual meters, A/C and geyser outlets, and D.G. backup for common areas and villa loads.
- Elevation
- Texture, cladding & luppam finish per design.
- ELEVATION
- Combination of texture, cladding and luppam finish as per architectural design
- elevation and painting
- Texture, cladding and luppam finish; exterior emulsion double coat and smooth putty with two coats of premium acrylic emulsion inside
- Elevation & painting
- Texture, cladding and luppam finish. Exterior emulsion double coat outside; smooth putty with two coats of premium acrylic emulsion inside.
- flooring
- 600x800 mm vitrified tiles in bedrooms, kitchen, living and dining; anti-skid ceramic in bathrooms, rustic vitrified in balconies, granite staircase
- flooring
- 600x800 mm vitrified tiles in bedrooms, kitchen, living and dining; anti-skid ceramic in bathrooms; rustic vitrified tiles in balconies; granite staircase.
- Flooring
- Vitrified tiles, anti-skid tiles & granite staircase.
- FLOORING
- Bedroom, Kitchen, Living & Dining: 600x800 mm Vitrified tiles
- FLOORING
- Bathrooms: Anti-skid ceramic tiles
- FLOORING
- Living Balconies: Rustic vitrified tiles
- FLOORING
- Staircase:Granite
- Framed Structure
- Earthquake resistant R.C.C. framed structure.
- Grill
- Aesthetically designed, Mild Steel grills.
- Kitchen
- RO point, exhaust fan & chimney provision.
- KITCHEN
- Separate municipal water Tap as per availability
- KITCHEN
- Provision for fixing of exhaust fan & chimney.
- KITCHEN
- Provision for R.O. system near the sink.
- kitchen and utility
- Separate municipal water tap, exhaust and chimney provision, R.O. point near sink, dishwasher and washing machine inlets with 4 ft ceramic dado
- Kitchen & utility
- Separate municipal water tap, exhaust and chimney provision, R.O. point near the sink, dishwasher and washing machine inlets with 4 ft ceramic dado.
- Painting
- Premium emulsion inside & exterior double coat.
- PAINTING
- External: Double coat of Exterior Emulsion paint
- PAINTING
- Internal: Smooth Putty finish with two coats of premium acrylic emulsion paint
- Power Backup
- D.G backup for villa & common areas.
- POWER BACK UP
- D.G. Backup for common areas and within the villa, for all loads excluding high wattage appliances
- Security
- 24/7 security with CCTV cameras.
- SECURITY
- Sophisticated round-the-clock security system. Surveillance cameras at the main security & all streets.
- STP
- STP as per PCB norms.
- STP
- Sewage Treatment Plant of adequate capacity as per PCB Norms.
- STP
- Ample Ground Water.
- structure
- Earthquake-resistant R.C.C. framed structure with 9-inch solid red brick external walls and 4-inch internal walls
- Structure
- Earthquake resistant R.C.C. framed structure with 9" solid red brick external walls and 4" internal walls.
- Super Structure
- Solid Red Brick: 9" external walls & 4" internal walls.
- SUPER STRUCTURE
- Solid Red Brick with 9* thick for external walls and 4degree thick for internal walls
- Toilets
- Hot & Cold wall mixer with shower.
- TOILETS
- All bathrooms consist of White color basins.
- TOILETS
- Wall mounted white colour EWC with flush tank.
- TOILETS
- All Fittings from kohler / jaquar/ equivalent.
- TV & Internet
- Provision in bedrooms & living.
- utilities and security
- STP as per PCB norms, ample ground water, round-the-clock security, surveillance cameras at the main gate and all streets, cable TV and internet provision
- utilities and security
- STP as per PCB norms, ample ground water, round-the-clock security, surveillance cameras at the main gate and all streets, and cable TV and internet provision.
- Utilities & security
- STP as per PCB norms with ample ground water, round-the-clock security, surveillance cameras at the main gate and all streets, cable TV and internet provision.
- Utilities / Wash
- Ceramic dado up to 4 ft. Washing machine & dishwasher provision.
- UTILITIES / WASH
- Ceramic tiles dado up to 4 feet
- UTILITIES / WASH
- Dish washer & washing machine inlet and outlet provisions
- Windows
- UPVC Windows with mosquito net of Reputed make.
Location & connectivity
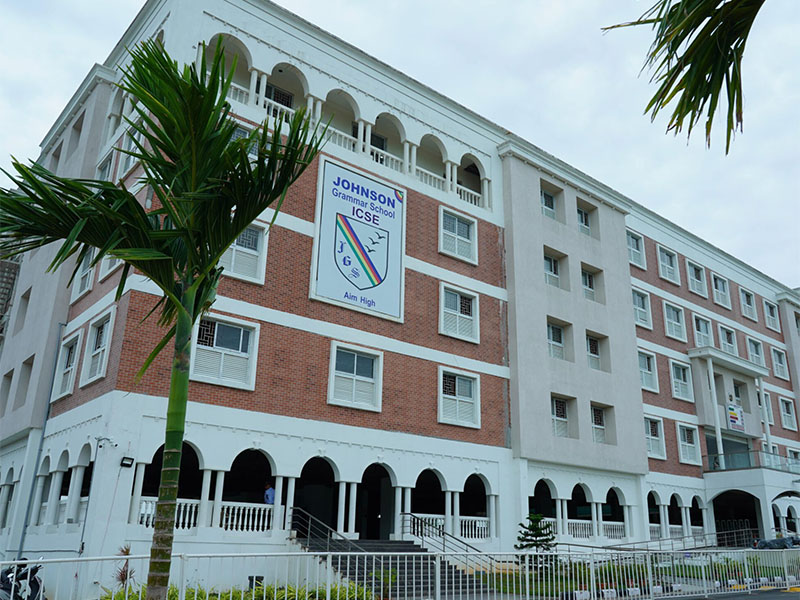
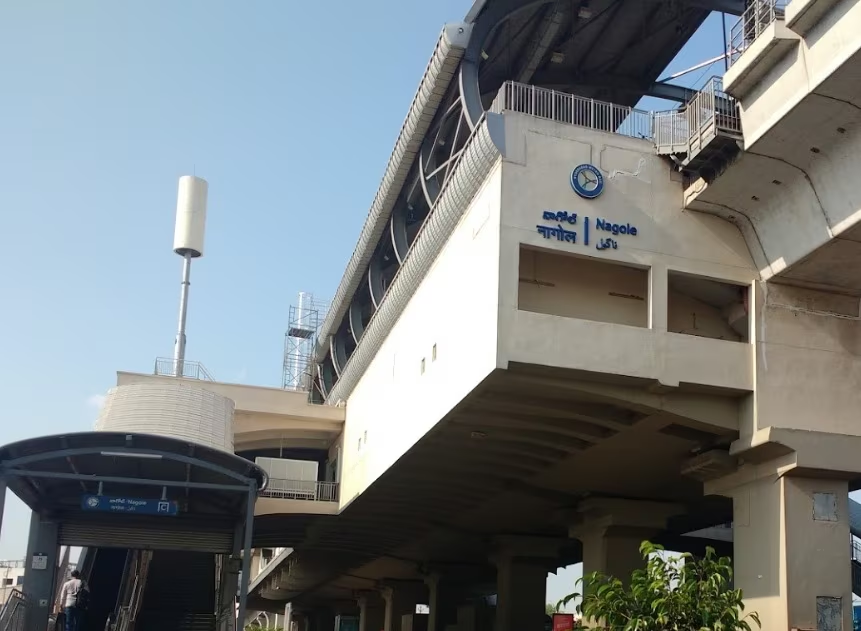
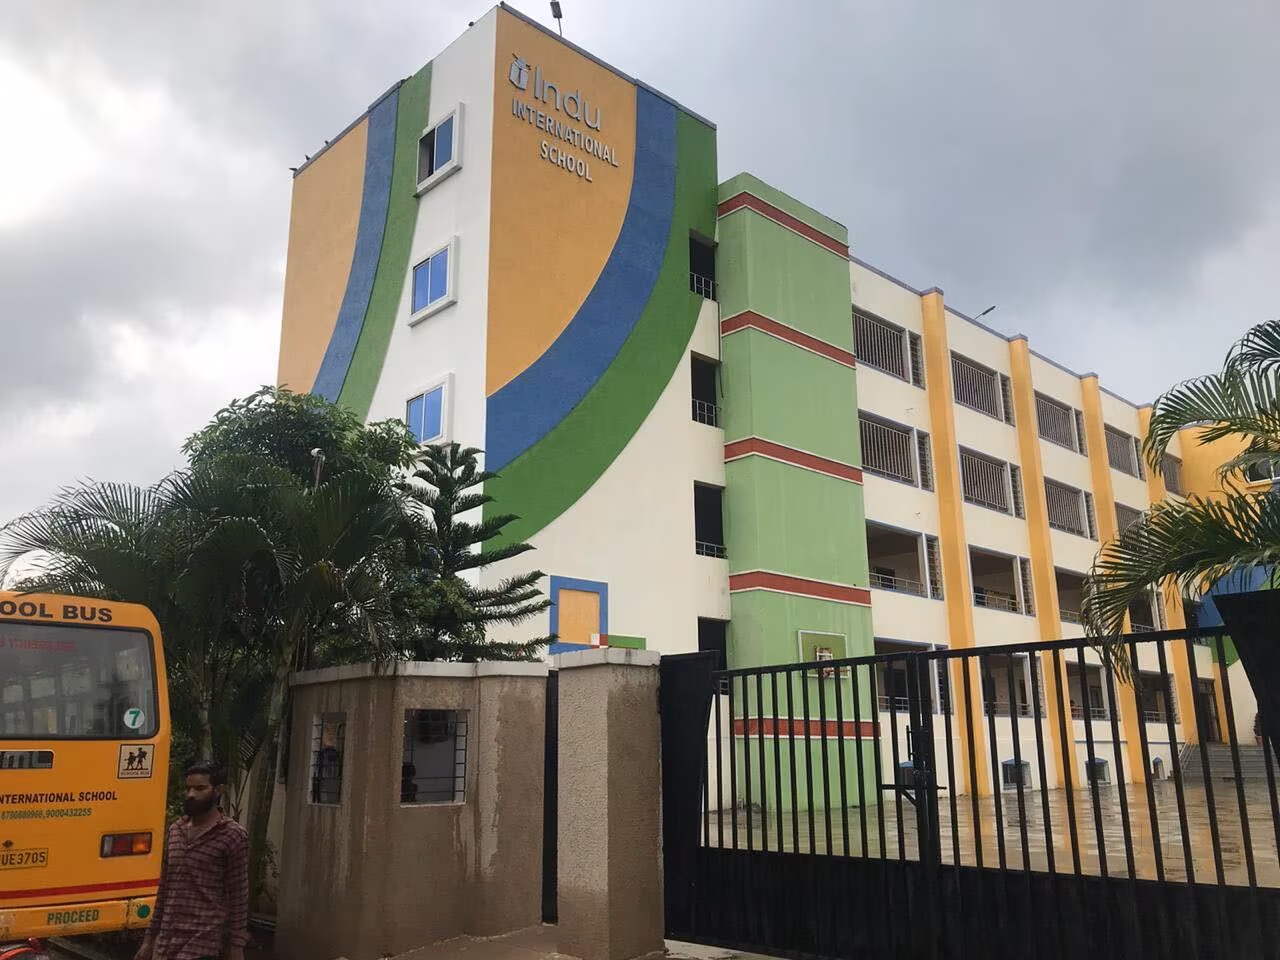
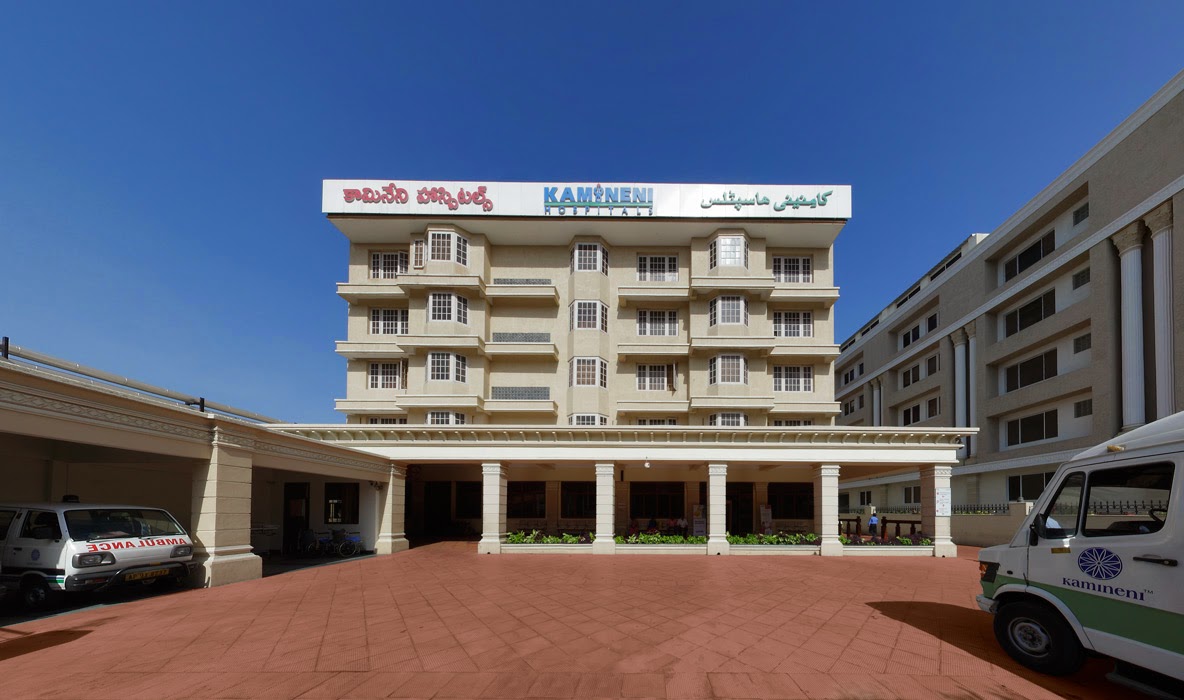
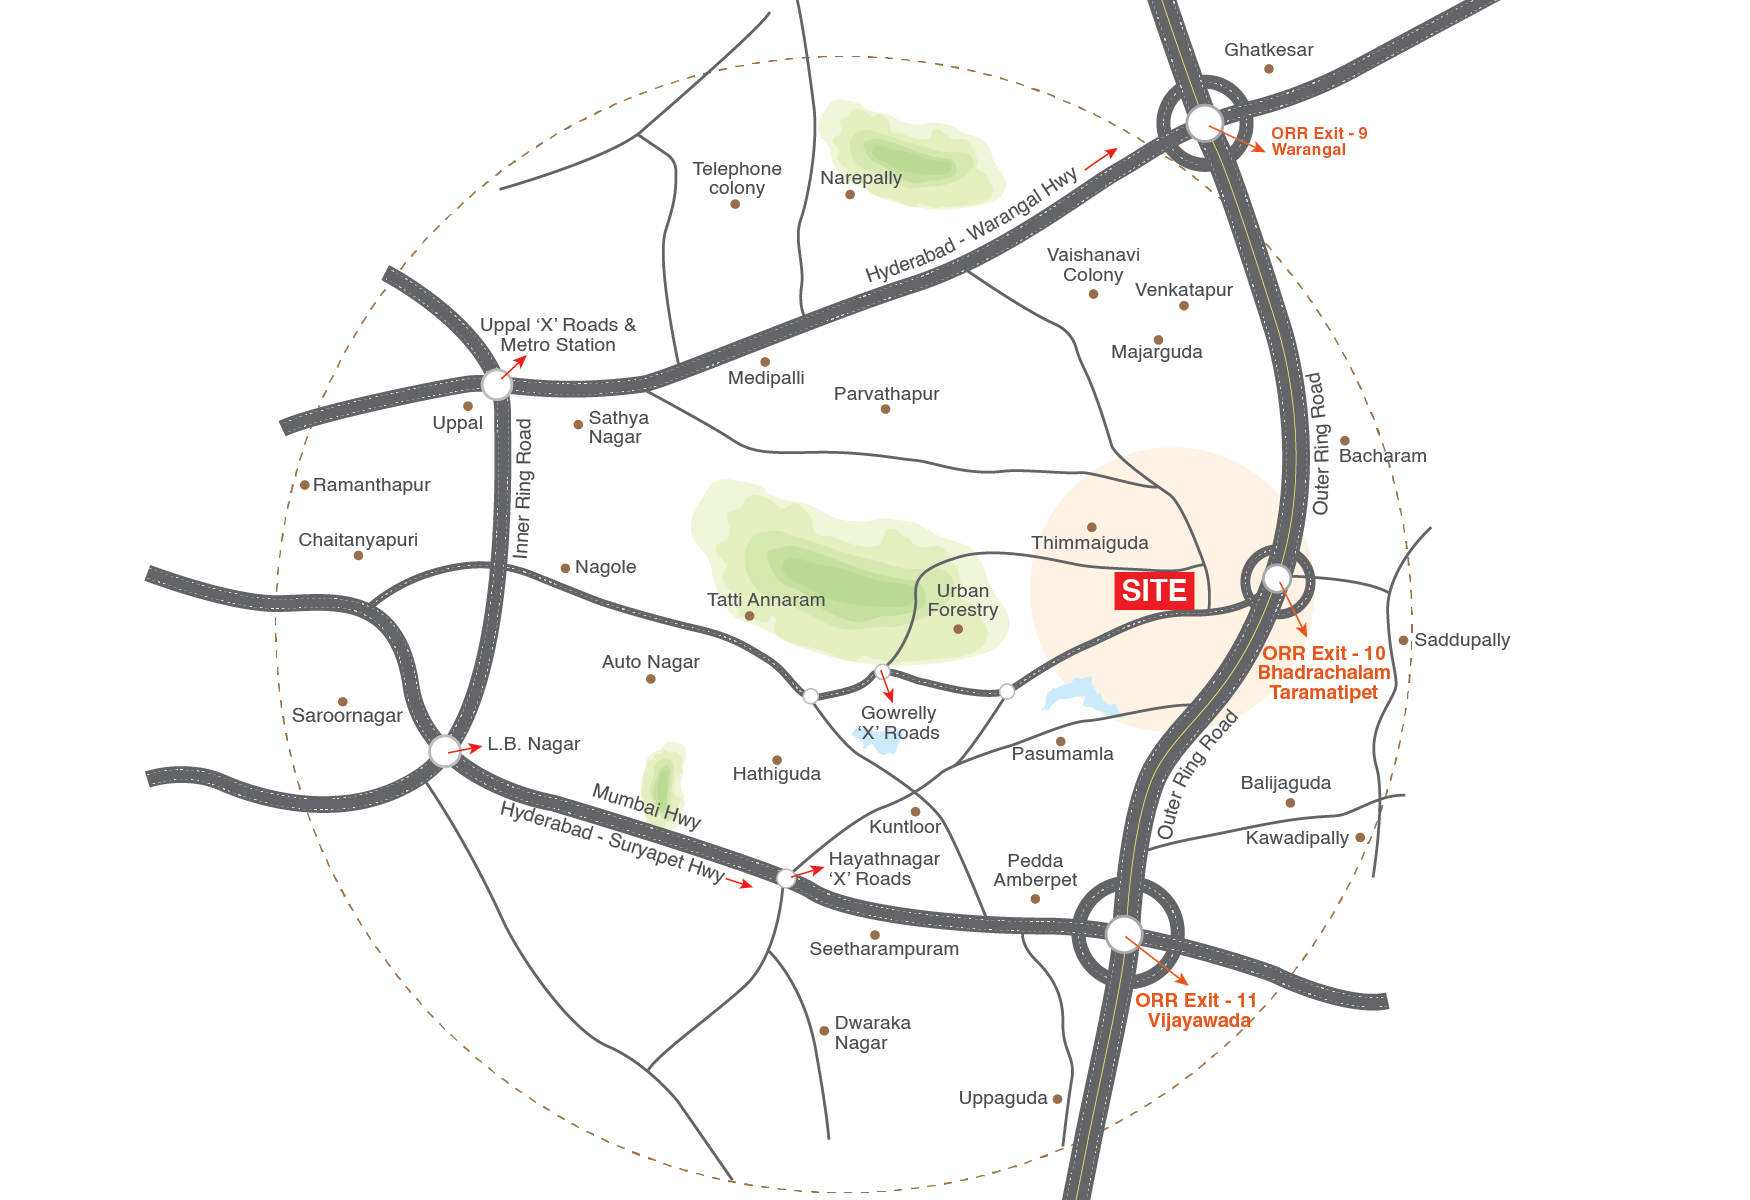
The developer places the project at ORR Exit 10, Gowrelly, Abdullapurmet, near Nagole. It lists 2 min to ORR Taramatipet Exit No. 10; 5 min to Johnson Grammar School, Kuntloor, and ORR Vijayawada Exit 11 & Warangal Exit 9; 10 min to Indu International School & Indu Aaranya, Ramoji Film City, and Proposed Hayathnagar Metro Station; and 20 min to Nagole & LB Nagar Metro, Kamineni Hospital, and Pocharam SEZ (Infosys).
Promoter
AMR LIVING SPACES is the promoter; its entity type, count of other registered projects, and named architect and structural engineer are not stated in the displayed project details. Its official website is https://amrlivingspaces.com/legacy.
Additional details
- HMDA
- HMDA approved
Filed vs marketed
The TG-RERA filing records 113 total units, while Magicbricks states 112; the filing records 113 villas, while the developer site states 112 villas.
- Total units: magicbricks says 112; the RERA filing says 113. magicbricks
- Total villas: The developer’s site says 112 Villas; the RERA filing says 113. Developer site
Sources & web results
- squareyards.com
- AMR Legacy Hayathnagar, Hyderabad99acres.com
- AMR LEGACY Ranga Reddy – RERA No. P02400009909aurumproptech.in
- 3 BHK House / Villa for sale in AMR Legacy Gowrelli Gowrelly ...99acres.com
- AMR Legacy Villa Gowrelly – Luxury 3, 4 & 5 BHK Villasswapnagruha.com
Public RERA registration record
Telangana RERA, as filed by the promoter.
- Registered name
- AMR LEGACY
- Developer / Promoter
- AMR LIVING SPACES
- Project type
- Residential
- RERA Registration No.
- P02400009909
- Registration Status
- New Project
- Approved on
- 21/03/2025
- Proposed completion
- 21/07/2031
- Approving authority
- HMDA
- Plan approval no.
- 062644/GHT/LT/U6/HMDA/25042024
- Total site area
- 38,221 sq m (9.4 acres)
- Approved built-up area
- 35,859 sq m (8.9 acres)
- Buildings (approved plan)
- 113
- Locality
- GOWRELLI, Gowrelli
- Mandal
- Abdullapurmet
- District
- Rangareddy
- PIN code
- 501505
- Documents on File
- 37
Frequently asked questions
Is AMR LEGACY registered with Telangana RERA?
Yes. AMR LEGACY is registered with the Telangana Real Estate Regulatory Authority as P02400009909; the registration status is New Project.
Who is the developer of AMR LEGACY?
The promoter named in the RERA registration is AMR LIVING SPACES.
Where is AMR LEGACY located?
AMR LEGACY is in GOWRELLI, Abdullapurmet, Rangareddy, Telangana (501505).
When will AMR LEGACY be completed?
The promoter's proposed date of completion filed with RERA is 21/07/2031. This is the promoter's declaration, not a guarantee.