Zuari Gangothri Tribhuja Phase-1 - F, G, I Towers
Zuari Gangothri Tribhuja Phase-1 - F, G, I Towers is a residential project by Gangothri Infraedge Private Limited in Ramachandrapuram Mandal, Rc Puram, Sangareddy district, Telangana. It is registered with the Telangana RERA as P01100010651 (status: On-Going Project). The approving authority named in the filing is HMDA (plan approval 060766/ZOA/R1/U6/HMDA/29042023). The promoter filed a total site area of 42,161 sq m (10.4 acres) and 4 buildings on the approved plan. The proposed date of completion is 28/05/2032.
Description
The project is a residential apartment development with 688 units across three towers, with 38 floors and a filed land area of 42,160.90 sq m. Its TG-RERA status is On-Going Project, with completion proposed for 28 May 2032.
- Project type
- Residential (apartment)RERA filing
- Units
- 688RERA filing
- Towers
- 3RERA filing
- Floors
- 38RERA filing
- Land area
- 42160.90 sq mRERA filing
- Possession
- 28/05/2032RERA filing
- Status
- On-Going ProjectRERA filing
Gallery
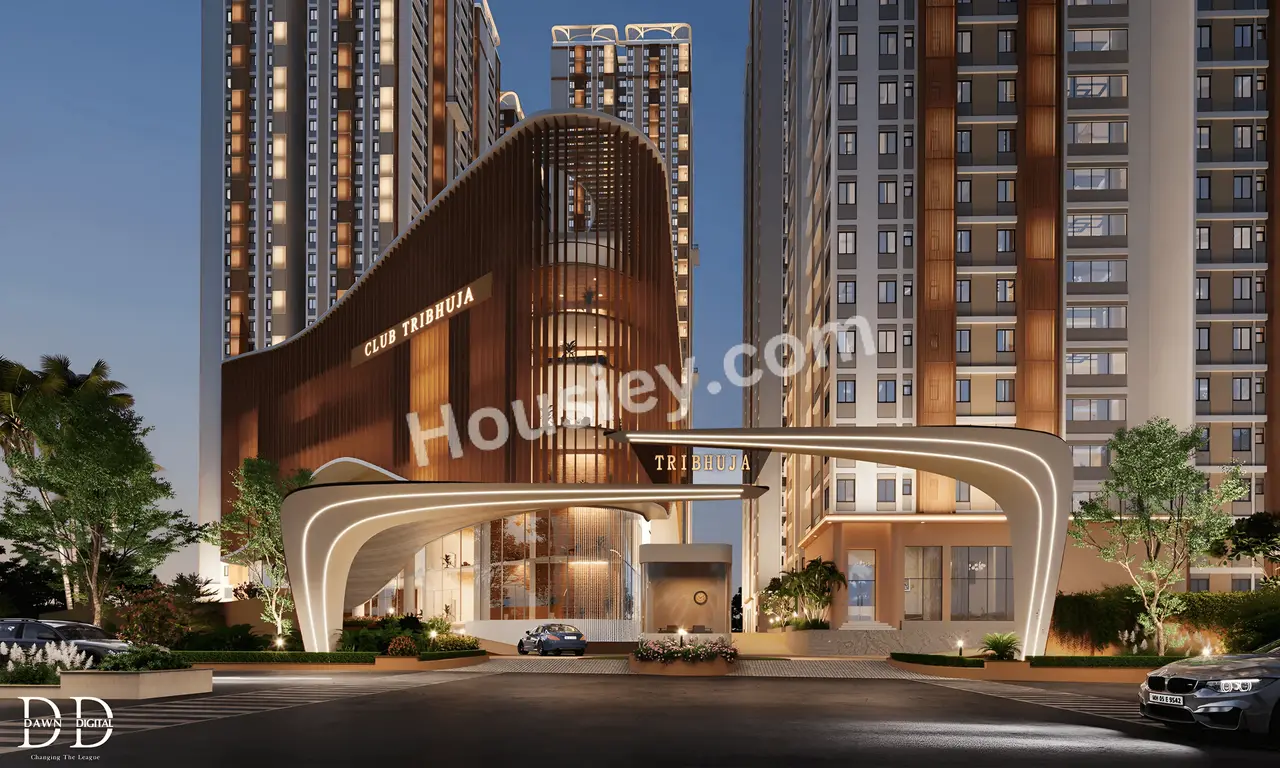
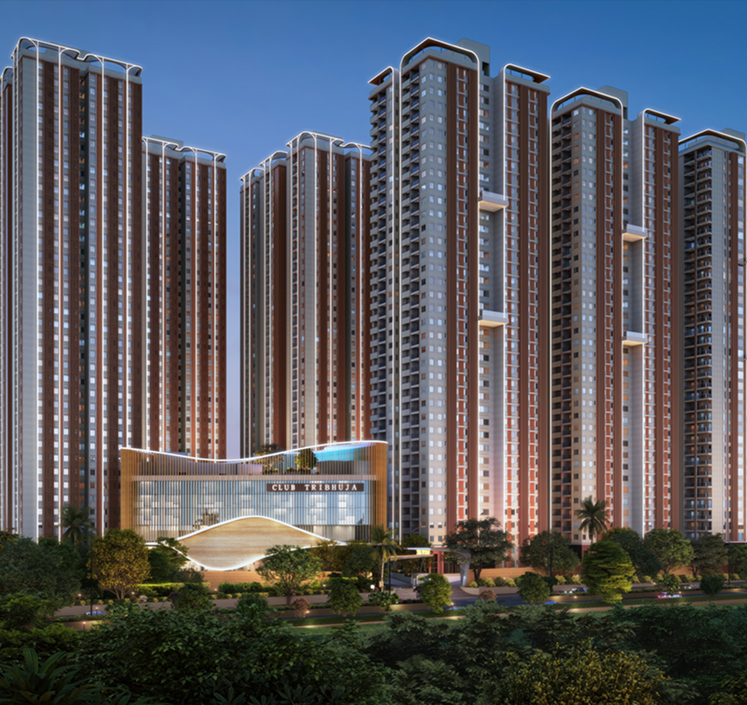
Configurations & sizes
For 3BHK homes, carpet area measured from the approved floor-plan drawings is 103.5–148.5 sq m; this is a drawing measurement, not a RERA disclosure, and should be verified against the drawings. The TG-RERA filing records 688 3BHK units, 8 booked, with a saleable area of 179.45 sq m.
| Type | Carpet | Saleable | Source |
|---|---|---|---|
| 3BHK | 153.48 Sq.mt. - 196.21 Sq.mt. | 179.45 sq m | RERA filing |
| 4 BHK Flat | 2187 sq.ft | magicbricks | |
| 4 BHK | 3,125 sqft | relai |
Amenities
The disclosed amenities span recreation, community facilities, building services and safety provisions.
- Green Strip/TOT LOT/Park
- Community Buildings
- clubhouse
- swimming pool
- power backup
- 24 x 7 security
- CCTV / Video Surveillance
- reading room/library
- party hall
- visitor parking
- Mini Cinema Theatre
- Cycling track
- Kids Splash Pool
- Event Space & Amphitheatre
- Private Terrace/Garden
- Dance Studio
- Lift
- Banquet Hall
- Guest Accommodation
- Gymnasium
- Indoor Games Room
- Recreational Pool
- 100% DG backup with Acoustic Enclosure & AMF
- Surveillance cameras at main security, tower entrance & lift cabin
- Prepaid billing for all utilities
- LPG / PNG with piped gas system
- Fire alarm, sprinklers and wet risers as per regulations
- Well-designed parking with signage and safety equipment for traffic flow
- Charging points for electric vehicles (at extra cost)
- Physically challenged access ramps at all block entrances
- Treated water used for landscaping & flushing
- High-speed passenger lifts
- High-speed automatic passenger cum service lift per block
Specifications
- car parking
- Car parking shall be in 4 basements.
- CP & sanitary fittings
- Bathrooms : Vanity type wash basin with single lever basin mixer.
- CP & sanitary fittings
- EWC with flush valve of reputed brand.
- CP & sanitary fittings
- Single lever bath and shower mixer.
- CP & sanitary fittings
- Provision of geysers in all bathrooms.
- CP & sanitary fittings
- Grid ceiling in all bathrooms.
- CP & sanitary fittings
- All faucets are chrome plated of reputed brands.
- doors, windows & railings
- Main Door : Manufactured Teak wood / Hardwood frame and veneer shutter finished with good quality polish with hardware of reputed make.
- doors, windows & railings
- Internal Doors : Manufactured Hardwood Door Frame and Laminate shutter with hardware of reputed make
- doors, windows & railings
- Utility Doors : Hardwood frame with laminated flush shutter with reputed hardware.
- doors, windows & railings
- Windows : UPVC Windows with sliding shutters and provision for mosquito mesh. (No mosquito mesh for openable windows).
- doors, windows & railings
- Balcony Doors : UPVC glazed French sliding doors with mosquito mesh provision.
- doors, windows & railings
- Balcony Railings : MS Railing in enamel paint finish.
- doors, windows & railings
- Window Grills : Aesthetically designed M.S. window grills with enamel paint finish.(Shall be provided at extra cost).
- electrical fixtures
- Kitchen : Power plug for cooking range, chimney, refrigerator, microwave, mixers.
- electrical fixtures
- Utility Area : Power plug for washing machine and dishwasher area.
- electrical fixtures
- Balcony : Power point with switch control.
- electrical fixtures
- Power outlets for air conditioners in all bedrooms and living room.
- electrical fixtures
- 3-phase supply for each unit with individual meter boards.
- electrical fixtures
- FRLS concealed copper wiring of reputed make.
- electrical fixtures
- Modular switches of reputed make.
- electrical fixtures
- Power outlets for geysers in all bathrooms (except powder room).
- electrical fixtures
- Sleeves provision for Copper Piping for AC units in all flats.
- electrical fixtures
- Miniature Circuit Breakers (MCB) for each distribution board.
- elevators / lifts
- Passenger Lifts : V3F drive high speed lift with Auto Rescue Device of reputed make.
- elevators / lifts
- Lift lobby cladding with vitrified tiles / granite.
- elevators / lifts
- Fire / Service Lifts : High-speed automatic passenger cum service lift per block with rescue device V3F for energy efficiency of reputed make.
- flooring
- All Balconies : Anti-Skid Vitrified / Ceramic Tiles of reputed make.
- flooring
- Corridors: Double Charged Vitrified tiles of reputed make
- flooring
- Staircase: Natura Stone/ Granite
- Flooring
- Drawing, Living, Dining & Pooja : 800x800 mm size Double Charged Vitrified tiles of reputed make.
- Flooring
- All Bedrooms & Kitchen : Double Charged Vitrified tiles of reputed make.
- Flooring
- Utility : Anti-skid Vitrified/Ceramic Tiles of reputed make.
- Flooring
- Bathrooms : Anti-Skid
- kitchen
- Kitchen Counter : Granite platform with Stainless Steel Sink (at extra cost).
- lifts
- Full Passenger lifts
- other accessories
- Provision for fixing exhaust fan or chimney.
- painting
- Internal : Smooth putty finish with 2 coats of acrylic emulsion paint of reputed make over a coat of primer.
- painting
- External : Textured / Paint Finish and two coats of Exterior Emulsion paint of reputed make
- General
- EV Charging : Charging points for electric vehicles (at extra cost).
- structure
- RCC Framed Structure
- Super Structure
- RCC shear wall framed structure to withstand wind & seismic loads. AAC / Cellular Concrete blocks wherever required.
- telecom, cable TV & internet
- Telephone Points : Intercom point in drawing room.
- telecom, cable TV & internet
- Intercom Facility : Intercom facility in drawing room connecting security.
- telecom, cable TV & internet
- Cable TV : Provision for cable connection in Drawing / Living rooms.
- telecom, cable TV & internet
- Internet : One Internet connection provision in Living / Drawing room.
- tile cladding
- Bathrooms : Glazed Ceramic Tiles up to 8'-0" height of reputed make.
- tile cladding
- Utility : Glazed Ceramic Tiles up to 3'-0" height of reputed make.
- utility
- Provision for dishwasher and washing machine.
- wall finish
- Oil Bound Distemper
- waterproofing
- Waterproofing for all bathrooms, balconies, utility area & roof terrace.
- water provision
- Provision for Water purifier.
- WTP & STP
- Water meters for each unit for potable water.
Location & connectivity
The project is in Kollur, Ramachandrapuram Mandal, Sangareddy, at the address described as Sy. No. 149, 155 & 156 Kollur, ORR Exit 2, RC Puram (M). Nearby listings place Samashti International School 2.3 Km away, Nagalapalli Railway Station 3.2 Km away and Inthiyaz Medical & First Aid Center 1.8 Km away.
- Samashti International School2.3 Km
- Nagalapalli Railway Station3.2 Km
- Inthiyaz Medical & First Aid Center1.8 Km
Promoter
The promoter is GANGOTHRI INFRAEDGE PRIVATE LIMITED, a private limited company with 2 other registered projects. Its official website is gangothri.com; the named architect is SEP ARCHITECTS ABHIJIT DEV and the structural engineer is STRUDCOM CONSULTANTS PVT LTD.
Additional details
Filed vs marketed
Magicbricks lists 1,730 total units and 9 towers, compared with the RERA filing's 688 units and 3 towers.
- Total units: magicbricks says 1730; the RERA filing says 688. magicbricks
- Towers: magicbricks says 9; the RERA filing says 3. magicbricks
- Possession: magicbricks says 01 December 2030; the RERA filing says 28/05/2032. magicbricks
- Land area: squareyards says 10.41 Acres; we show 9 Acre. squareyards
- Possession: squareyards says 28-Jan-2032; we show 01 December 2030. squareyards
Sources & web results
- Zuari Gangothri Tribhuja in Kollur, Hyderabadmagicbricks.com
- Zuari Gangothri Tribhuja, Tellapur, Hyderabadsquareyards.com
- zuari gangothri tribhuja phase-1 - f, g, i towersaurumproptech.in
- zuari gangothri tribhuja phase - 3, a, b, c towers and club ...aurumproptech.in
Public RERA registration record
Telangana RERA, as filed by the promoter.
- Registered name
- ZUARI GANGOTHRI TRIBHUJA PHASE-1 - F, G, I TOWERS
- Developer / Promoter
- GANGOTHRI INFRAEDGE PRIVATE LIMITED
- Project type
- Residential
- RERA Registration No.
- P01100010651
- Registration Status
- On-Going Project
- Approved on
- 28/01/2026
- Proposed completion
- 28/05/2032
- Approving authority
- HMDA
- Plan approval no.
- 060766/ZOA/R1/U6/HMDA/29042023
- Total site area
- 42,161 sq m (10.4 acres)
- Approved built-up area
- 120,952 sq m (29.9 acres)
- Buildings (approved plan)
- 4
- Locality
- RAMACHANDRAPURAM MANDAL
- Mandal
- RC PURAM
- District
- Sangareddy
- PIN code
- 502300
- Documents on File
- 76
Frequently asked questions
Is ZUARI GANGOTHRI TRIBHUJA PHASE-1 - F, G, I TOWERS registered with Telangana RERA?
Yes. ZUARI GANGOTHRI TRIBHUJA PHASE-1 - F, G, I TOWERS is registered with the Telangana Real Estate Regulatory Authority as P01100010651; the registration status is On-Going Project.
Who is the developer of ZUARI GANGOTHRI TRIBHUJA PHASE-1 - F, G, I TOWERS?
The promoter named in the RERA registration is GANGOTHRI INFRAEDGE PRIVATE LIMITED.
Where is ZUARI GANGOTHRI TRIBHUJA PHASE-1 - F, G, I TOWERS located?
ZUARI GANGOTHRI TRIBHUJA PHASE-1 - F, G, I TOWERS is in RAMACHANDRAPURAM MANDAL, RC PURAM, Sangareddy, Telangana (502300).
When will ZUARI GANGOTHRI TRIBHUJA PHASE-1 - F, G, I TOWERS be completed?
The promoter's proposed date of completion filed with RERA is 28/05/2032. This is the promoter's declaration, not a guarantee.