TJRs MAANIK ABODE
TJRs MAANIK ABODE is a residential project by Sri Sai Builders & Developers in Kachwani Singaram, Medchal-Malkajgiri district, Telangana. It is registered with the Telangana RERA as P02200004496 (status: New Project). The approving authority named in the filing is HMDA (plan approval 048004/GHT/R1/U6/HMDA/05082021). The promoter filed a total site area of 2,968 sq m (0.7 acres) and 1 building on the approved plan. The proposed date of completion is 24/11/2027.
Description
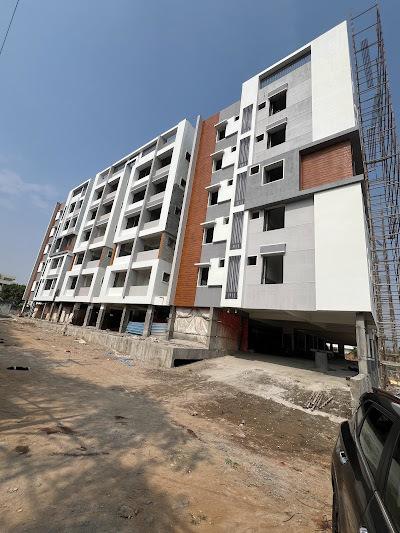
The project is a residential apartment development, filed as a New Project with TG-RERA. It comprises 60 units in 1 tower of 5 floors on 2968.36 sq m of land, with proposed completion on 24 November 2027.
- Project type
- Residential (apartment)RERA filing
- Units
- 60RERA filing
- Towers
- 1RERA filing
- Floors
- 5RERA filing
- Land area
- 2968.36 sq mRERA filing
- Possession
- 24/11/2027RERA filing
- Status
- New ProjectRERA filing
Gallery
Configurations & sizes
For 2BHK homes, carpet area measured from approved floor-plan drawings is not available; verify against the drawings. The TG-RERA filing records 50 units, 3 booked, and saleable area of 117.99 sq m. For 3BHK homes, carpet area measured from approved floor-plan drawings is not available; verify against the drawings. The filing records 10 units, 4 booked, and saleable area of 145.58 sq m.
| Type | Carpet | Saleable | Source |
|---|---|---|---|
| 2BHK | 1250 - 1280 sq.ft | 117.99 sq m | RERA filing |
| 3BHK | 1567 sq.ft | 145.58 sq m | RERA filing |
Amenities
The project disclosures include common-area, security, recreation, water and power-related amenities and infrastructure.
- Green Strip/TOT LOT/Park
- 24-hour backup electricity
- CCTV Cameras
- Compound
- Covered Car Parking
- Kids' Play Areas / Sand Pits
- Yoga Areas
- Power Backup
- Lift
- 24 x 7 Security
- Normal Park / Central Green
- Indoor Games
- Entrance Gate With Security Cabin
- Gated Community
- Landscaped Garden
- Play Area
- Security Personnel
- Waste Management
- Indoor
- 24Hrs Backup Electricity
- Intercom
- Vastu / Feng Shui compliant
Specifications
- CABLE TV
- Provision for cable TV connection in hall and master bedroom.
- doors
- Teakwood frame main door with polished shutter; internal teakwood frames with laminated flush doors
- doors
- Teakwood frames; main door with polished shutter and hardware, internal doors with laminated flush shutters
- DOORS
- Main Door: Teakwood frame aesthetically designed with polished shutter and fitted with hardware of reputed make. Internal Doors: Teakwood frame with both -sides laminated flush doors.
- electrical
- Concealed copper wiring with modular switches and provision for light, fan and power points
- ELECTRICAL
- Concealed copper wiring of standard make with adequate light, fan, power plugs and points with standard make modular switches. Security with CCTV.
- flooring
- Vitrified tiles, 800mm x 800mm, in bedrooms, drawing, living, dining and kitchen
- FLOORING
- Bedrooms, drawing, living, dining and kitchen with vitrified tiles of size (800mm X 800mm ) for the enti re flat.
- kitchen
- Granite platform with stainless steel sink; glazed ceramic tile dado up to 2' above platform
- kitchen
- Granite platform, stainless steel sink, municipal and bore-well water connection, and glazed ceramic tile dado
- KITCHEN
- Granite platform with stainless steel sink with both municipal and bore-well water connection. Glazed ceramictiles dado up to 2' height above kitchen platform.
- lift
- Two 6-passenger automatic-door lifts and one service lift
- lift
- Two 6-passenger auto-door lifts and one service lift
- LIFT
- 6-Passenger auto door, branded make 2 nos lifts and 1 no. service lift. Granite / tiles cladding in each lift's floor.
- Master Bedroom-Flooring
- Vitrified Tiles
- Master Bedroom-Walls
- Acrylic Emulsion
- painting
- Internal smooth luppam finish with acrylic emulsion paint; external combination of textured and smooth finish
- PAINTING
- Internal: Smooth luppam finish with acrylic emulsion paint. External:Combination of textured /smooth finish.
- PARKING
- Aesthetically-designed parking tiles adorn the floor.
- power backup
- Acoustically insulated standby generator for lift, common-area lights and pumps
- POWER BACK-UP
- Acoustically Insulated stand-by generator for lift, lights in common areas and pumps.
- structure
- R.C.C. framed structure with table moulded bricks in cement mortar
- Structure
- RCC Frame Structure
- toilets
- Anti-skid floor tiles in wet areas; designer tiles up to door height, concealed hot and cold diverter with shower, ceramic floor-mounted E.W.C. and wash basin, and provision for geysers
- TOILETS
- Hot and Cold concealed diverter with shower, ceramic floor mounted E.W.C, and ceramic wash basin. Provision for geysers in all bathrooms. C.P. fittings are chrome- plated of ESSESS / Hindware or equivalent make. Designer concept tiles of reputed make up to door height.
- UTILITIES/WASH
- Anti- skid tiles for wet areas for washing utensils and glazed tiles up to 3' height.
- WATER SUPPLY
- Adequate water supply from overhead tanks with provision for municipal and bore-well water.
- windows
- UPVC windows with mosquito mesh and MS safety grills
Location & connectivity
The project is in Kachwani Singaram, Medchal-Malkajgiri, PIN 500088. Sri Chaitanya School is listed at 1.9 km, Vajra Hospitals at 3.2 km, and Bandi Gardens at 4.1 km.
- Sri Chaitanya School1.9 km
- Bandi Gardens4.1 km
- Vajra Hospitals3.2 km
Promoter
The promoter is SRI SAI BUILDERS & DEVELOPERS, identified in the filing as a partnership. Its official website and count of other registered projects are not disclosed; the filing names MUPPANAKIRAN KUMAR as architect and B VIKRAM as structural engineer.
Additional details
Filed vs marketed
The RERA filing gives the locality as KACHWANI SINGARAM, while Square Yards markets the project as Peerzadiguda, Hyderabad.
- Locality: squareyards says Peerzadiguda, Hyderabad; the RERA filing says KACHWANI SINGARAM. squareyards
Sources & web results
- Sri TJRS Maanik Abode Peerzadiguda, Hyderabadsquareyards.com
- TJRs Maanik Abode in Kachavani Singaram, Hyderabadcommonfloor.com
- Sri TJRS Maanik Abode FAQs - Kachwani Singaram99acres.com
- TJRs MAANIK ABODE Medchal-Malkajgiri – RERA No. ...aurumproptech.in
- Sri TJRS Maanik Abode in Peerzadiguda, Hyderabadbuysft.com
- proplocators.com
- Flats for Rent in TJRS Maanik Abodehousing.com
Public RERA registration record
Telangana RERA, as filed by the promoter.
- Registered name
- TJRs MAANIK ABODE
- Developer / Promoter
- SRI SAI BUILDERS & DEVELOPERS
- Project type
- Residential
- RERA Registration No.
- P02200004496
- Registration Status
- New Project
- Approved on
- 25/11/2021
- Proposed completion
- 24/11/2027
- Approving authority
- HMDA
- Plan approval no.
- 048004/GHT/R1/U6/HMDA/05082021
- Total site area
- 2,968 sq m (0.7 acres)
- Approved built-up area
- 7,081 sq m (1.7 acres)
- Buildings (approved plan)
- 1
- Locality
- KACHWANI SINGARAM
- District
- Medchal-Malkajgiri
- PIN code
- 500088
- Documents on File
- 29
Frequently asked questions
Is TJRs MAANIK ABODE registered with Telangana RERA?
Yes. TJRs MAANIK ABODE is registered with the Telangana Real Estate Regulatory Authority as P02200004496; the registration status is New Project.
Who is the developer of TJRs MAANIK ABODE?
The promoter named in the RERA registration is SRI SAI BUILDERS & DEVELOPERS.
Where is TJRs MAANIK ABODE located?
TJRs MAANIK ABODE is in KACHWANI SINGARAM, Medchal-Malkajgiri, Telangana (500088).
When will TJRs MAANIK ABODE be completed?
The promoter's proposed date of completion filed with RERA is 24/11/2027. This is the promoter's declaration, not a guarantee.