Sujay Estia
Sujay Estia is a residential project by S S K Builders in Nizampet, Bachupally, Medchal-Malkajgiri district, Telangana. It is registered with the Telangana RERA as P02200004307 (status: New Project). The approving authority named in the filing is HMDA (plan approval 047061/MED/R1/U6/HMDA/10072021). The promoter filed a total site area of 3,504 sq m (0.9 acres) and 1 building on the approved plan. The proposed date of completion is 27/03/2028.
More from S S K Builders · 2 projects →
Description
Sujay Estia is a residential apartment project recorded as a New Project in the TG-RERA filing. The filing records 78 units in one tower, with six floors and a land area of 3,504.04 sq m; proposed completion is 27 March 2028.
- Project type
- Residential (apartment)RERA filing
- Units
- 78RERA filing
- Towers
- 1RERA filing
- Floors
- 6RERA filing
- Land area
- 3504.04 sq mRERA filing
- Possession
- 27/03/2028RERA filing
- Status
- New ProjectRERA filing
Gallery
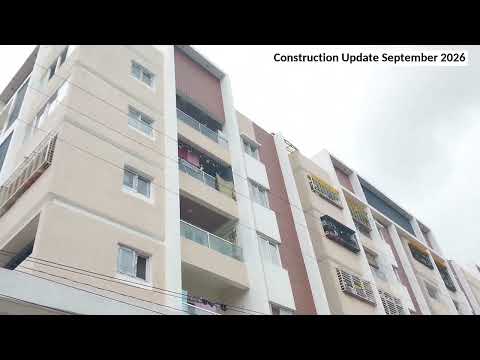
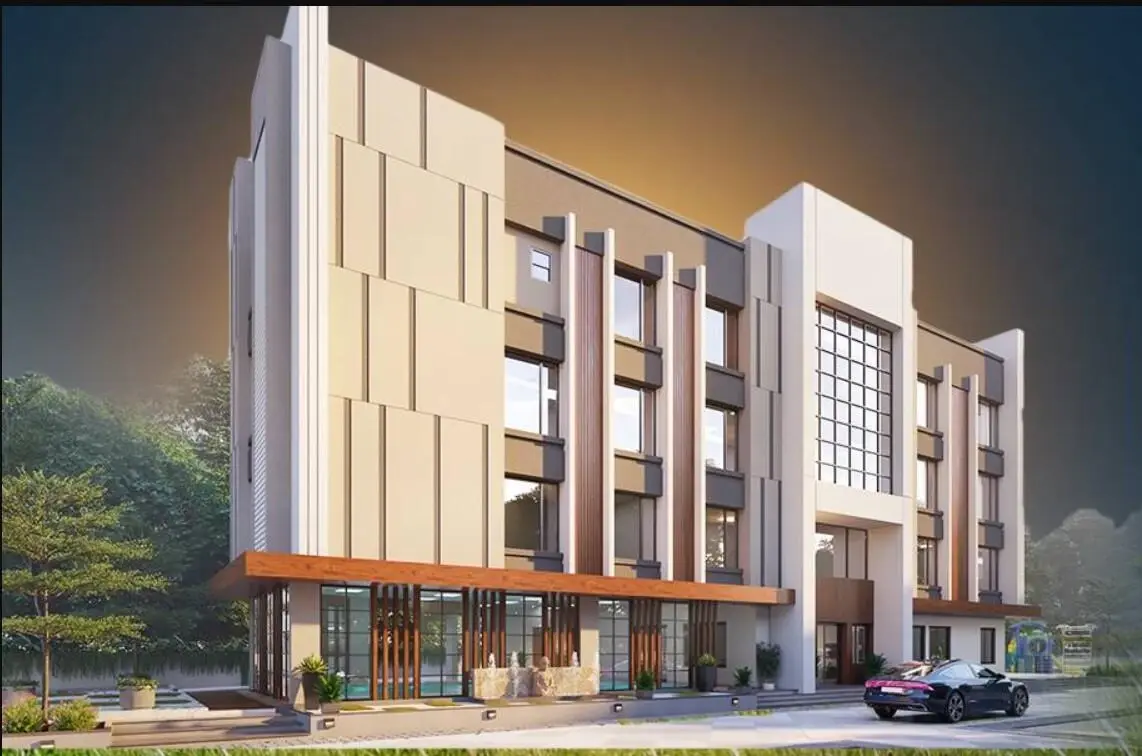
Configurations & sizes
The approved floor-plan drawings yield measured carpet-area medians of 94.8 sq m for 2BHK and 118.9 sq m for 3BHK; these are drawing measurements, not RERA disclosures, and should be verified against the drawings. The TG-RERA filing records 56 2BHK units, 53 booked, at 120.02 sq m saleable, and 22 3BHK units, all booked, at 145.94 sq m saleable.
| Type | Built-up | Saleable | Facing | Source |
|---|---|---|---|---|
| 2BHK | 1320 Sq Ft | 120.02 sq m | RERA filing | |
| 3BHK | 1580 Sq Ft | 145.94 sq m | RERA filing | |
| 1200Sqft East - 2BHK | 1200Sqft | East | Developer site | |
| 1200Sqft West - 2BHK | 1200Sqft | West | Developer site | |
| 1580 Sqft West - 3BHK | 1580 Sqft | West | Developer site | |
| 1678Sqft West - 3BHK | 1678Sqft | West | Developer site |
Amenities
The listed amenities combine shared recreation and community facilities with site infrastructure and services.
- Green Strip/TOT LOT/Park
- yoga room
- children playing zone
- senior citizen sitting area
- multipurpose hall
- convenience store
- reflexology path
- sports gymnasium
- kids play area
- cycle track
- leisure indoor kids' play area
- nature walkway
- sand pit
- CCTV surveillance
- entrance gate with security
- fire fighting system
- earthquake‑resistant 24/7 security
- themed landscape garden
- eco life drip irrigation system
- 100% vaastu
- DG Power Backup
- Solar Power Fencing
- Gym
- Indoor Games
- Grand Entrance With Security Post
- 24 Hours Security
- CC Camera Surveillance
- Rain Harvesting
- Excellent Ventilation
- Architecture and Aesthetics
- Community Hall
- Wifi
- CCTV Camera
- Power Backup
- Servant Room
- Jogging Track
- Lift
- Security
- Children's Play Area
- Common Garden
- House Keeping
- swimming pool
- clubhouse
- covered car parking
- Compound
- Entrance Gate With Security Cabin
- Gated Community
- Landscaped Garden
- Security Personnel
- Solar System
- 24Hrs Backup Electricity for Common Areas
- Intercom
- Vastu / Feng Shui compliant
- natural ventilation
- eco-friendly roofing
- electric vehicle charging stations
Specifications
- basin
- Wash basin
- communications
- Provision for telephone points and internet & cable connection.
- countertop
- Granite countertop
- doors
- Laminated flush doors
- doors
- Teak wood frame with teak veneer shutter for main door, all frames of teakwood in bedroom. Internal door molded flush doors with good quality hardware & locking system.
- electrical
- PVC insulated wires of premium make. power outlets for geyser in all bathrooms. Power plug for cooking range, chimney, refrigerator, microwave ovens, mixer/grinders in kitchen. Plug points for refrigerator and TV wherever necessary. 3 phase supply for each flat and individual meter boards, AC point in all bedrooms.
- fittings
- Premium sanitary and CP fittings
- flooring
- Marble flooring
- flooring
- Granite flooring at lobbies and anti-skid vitrified tiles in common areas. 2×2 vitrified tiles in hall, dinning and remaining bedrooms of premium make. Rustic ceramic tiles in balconies glazed ceramic tile dado upto 6′ height in all bathrooms of reputed brand.
- frame work
- RCC framed with earthquake-resistant loads.
- grills
- M.S. Safety grills for windows aesthetically designed.
- kitchen
- Modular kitchen
- kitchen
- Granite platform with stainless steel sink with provision for both municipal and bore water connection with provision for fixing water-purifier. Ceramic tile dada up to 2” height above kitchen granite platform. Provision for fixing exhaust fan or chimney.
- lift
- Automated lift of reputed make.
- painting
- Premium emulsion with putty finish for interior walls and ceiling of premium brand premium emulsion or emulsion with luppam of textured final for exteriors as per architectural specifications. Polish for main door and enamel paint for all other doors.
- parking
- Covered parking space.
- power backup
- 100% DG back-up for common areas and inside flats (fans and lights in all rooms) excluding ACs, geysers and 15AMP sockets.
- sink
- Stainless steel sink
- solar power fencing
- Solar power fencing all around the compound.
- super structure
- 9” External walls & 4.5” Internal walls with red bricks.
- toilets
- EWC of reputed make wash basins in dining area and master toilet of reputed make. Single lever fixtures with wall-mixer-cum shower CPVC pipes for plumbing of premium make.
- water proofing
- For all toilets and wash areas
- windows
- UPVC sliding frames with floated glass.
Location & connectivity
The developer describes the location as Bachupally; the RERA filing identifies the locality as Nizampet, in Bachupally mandal, Medchal-Malkajgiri district. The developer also claims that prominent schools and hospitals are within a 15 min radius.
Promoter
S S K Builders is recorded as a partnership, with one other registered project. Its official website is sujayinfra.com; the named architect is Muppana Kiran Kumar and the structural engineer is N Vamshi Krishna.
Additional details
- HDFC
- ICICI
- SBI
- HDFC Bank
- LIC Housing Finance Ltd
Filed vs marketed
The TG-RERA filing records one tower and proposed completion on 27/03/2028, while NoBroker shows two towers and September 2027; CommonFloor shows 0.86 acres where its marketing states 0.87 acres, and gives possession as September 2027 while its marketing also states Nov-2027.
- Towers: nobroker says 2; the RERA filing says 1. nobroker
- Possession: nobroker says September 2027; the RERA filing says 27/03/2028. nobroker
- Land area: commonfloor says 0.87 Acres; we show 0.86 Acres. commonfloor
- Possession: commonfloor says Nov-2027; we show September 2027. commonfloor
Sources & web results
- SUJAY ESTIA Hyderabad – RERA No. P02200004307aurumproptech.in
- 99acres.com
- housing.com
- addressofchoice.com
- Sujay Estia, Bachupally, Hyderabad | 2 & 3 BHK Luxury ...houssed.com
- Sujay Estia in Bachupally, Hyderabadpropertypistol.com
Public RERA registration record
Telangana RERA, as filed by the promoter.
- Registered name
- SUJAY ESTIA
- Developer / Promoter
- S S K BUILDERS
- Project type
- Residential
- RERA Registration No.
- P02200004307
- Registration Status
- New Project
- Approved on
- 27/11/2021
- Proposed completion
- 27/03/2028
- Approving authority
- HMDA
- Plan approval no.
- 047061/MED/R1/U6/HMDA/10072021
- Total site area
- 3,504 sq m (0.9 acres)
- Approved built-up area
- 9,657 sq m (2.4 acres)
- Buildings (approved plan)
- 1
- Locality
- NIZAMPET, Bachupally
- Mandal
- Bachupally
- District
- Medchal-Malkajgiri
- PIN code
- 500090
- Documents on File
- 16
Frequently asked questions
Is SUJAY ESTIA registered with Telangana RERA?
Yes. SUJAY ESTIA is registered with the Telangana Real Estate Regulatory Authority as P02200004307; the registration status is New Project.
Who is the developer of SUJAY ESTIA?
The promoter named in the RERA registration is S S K BUILDERS.
Where is SUJAY ESTIA located?
SUJAY ESTIA is in NIZAMPET, Bachupally, Medchal-Malkajgiri, Telangana (500090).
When will SUJAY ESTIA be completed?
The promoter's proposed date of completion filed with RERA is 27/03/2028. This is the promoter's declaration, not a guarantee.