West Brook
West Brook is a residential project by Cybercity Infrastructure Private Limited in Kokapet, Gandipet, Rangareddy district, Telangana. It is registered with the Telangana RERA as P02400003031 (status: New Project). The approving authority named in the filing is HMDA (plan approval 040632/ZOA/R1/U6/HM). The promoter filed a total site area of 44,528 sq m (11.0 acres) and 3 buildings on the approved plan. The proposed date of completion is 28/02/2027.
Description
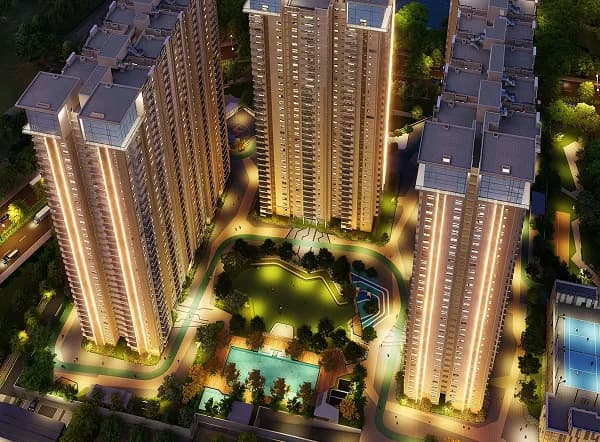
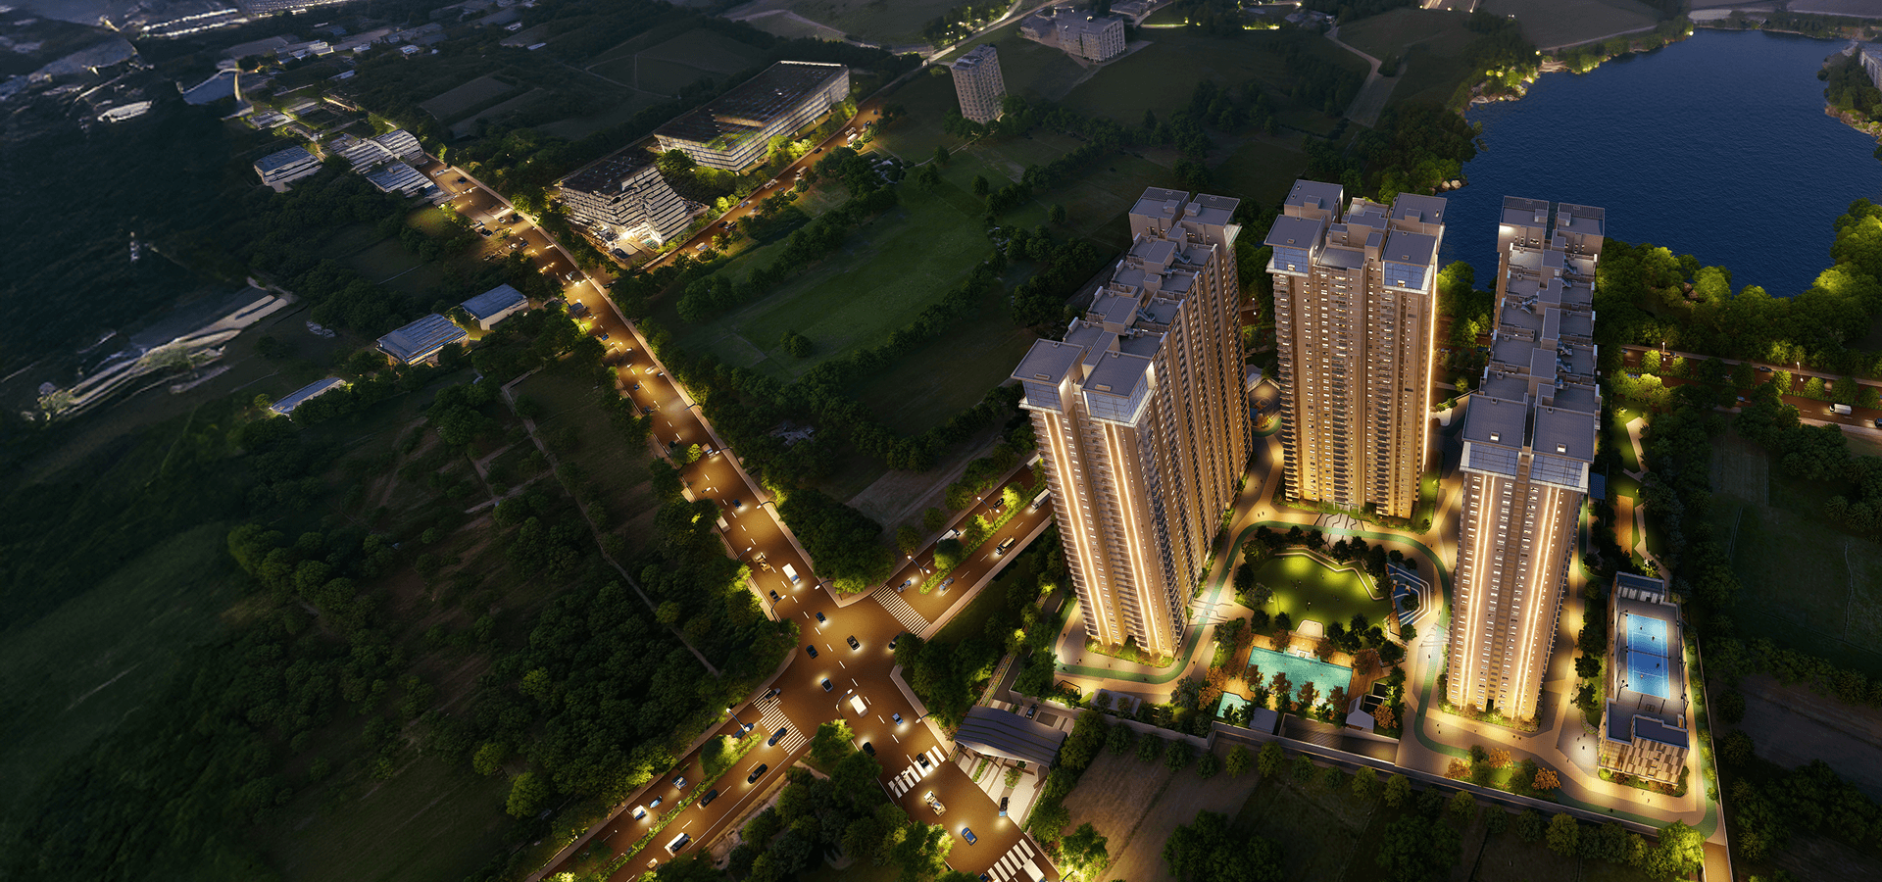
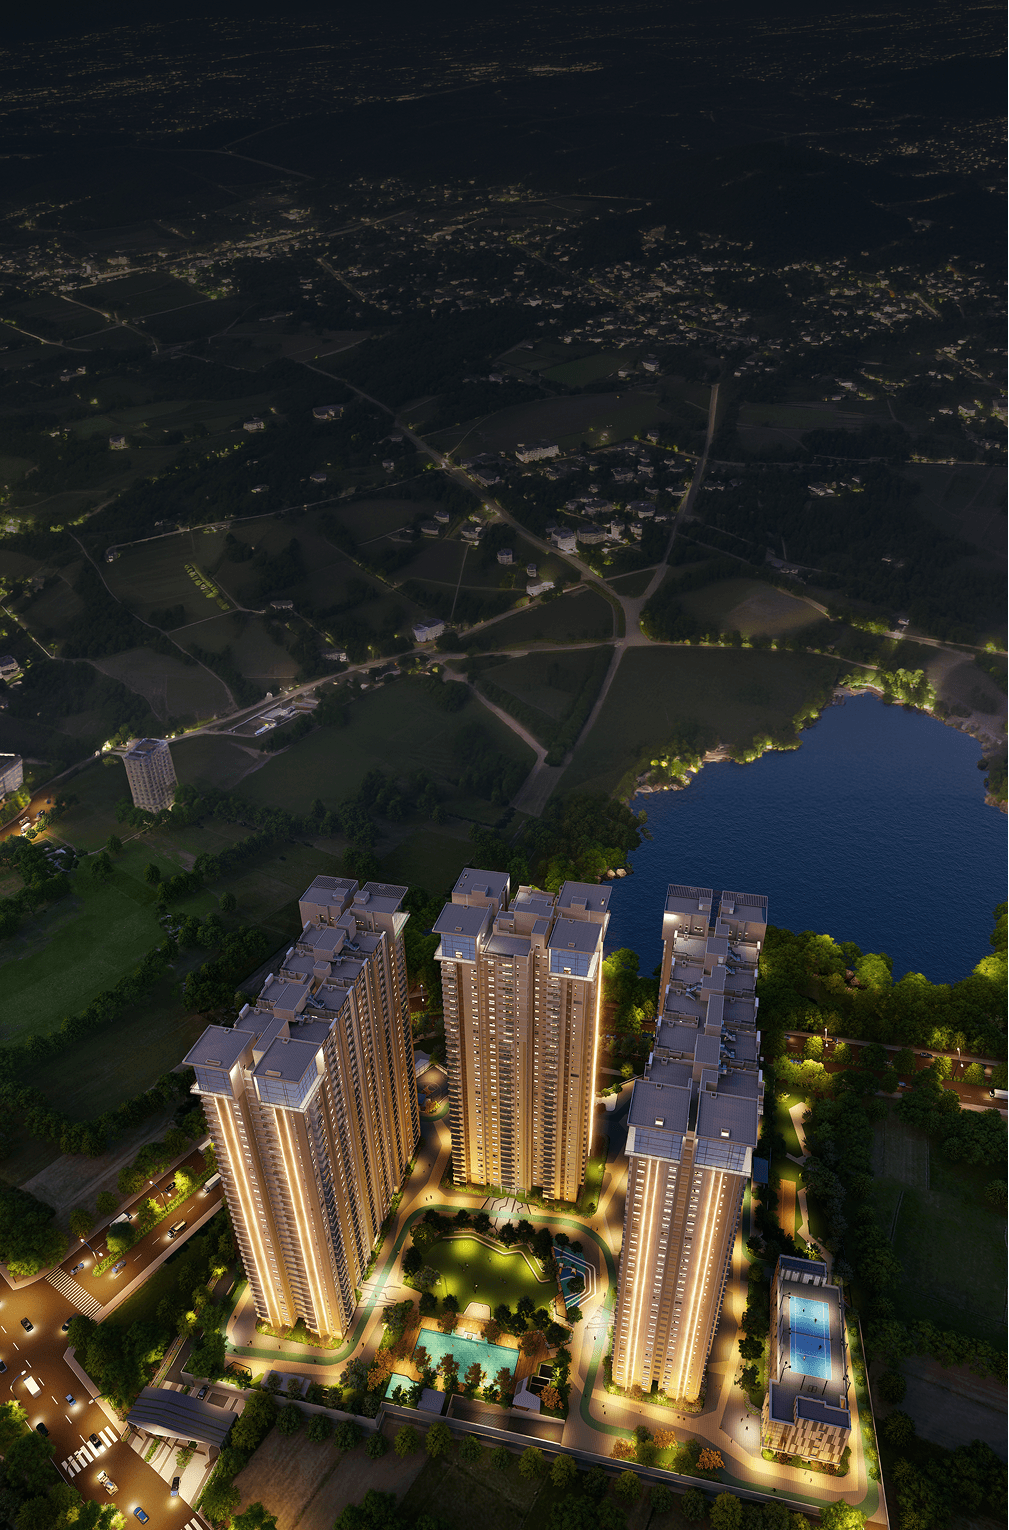
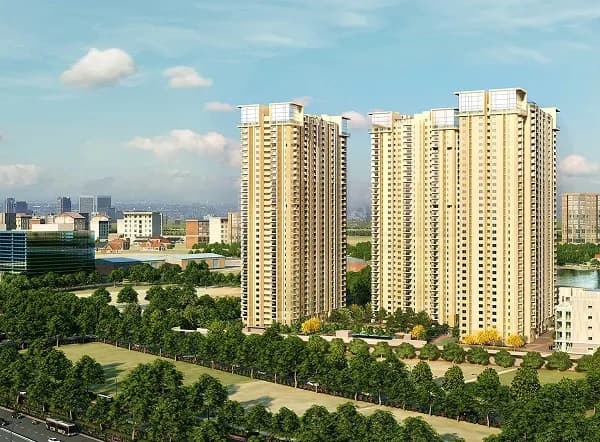
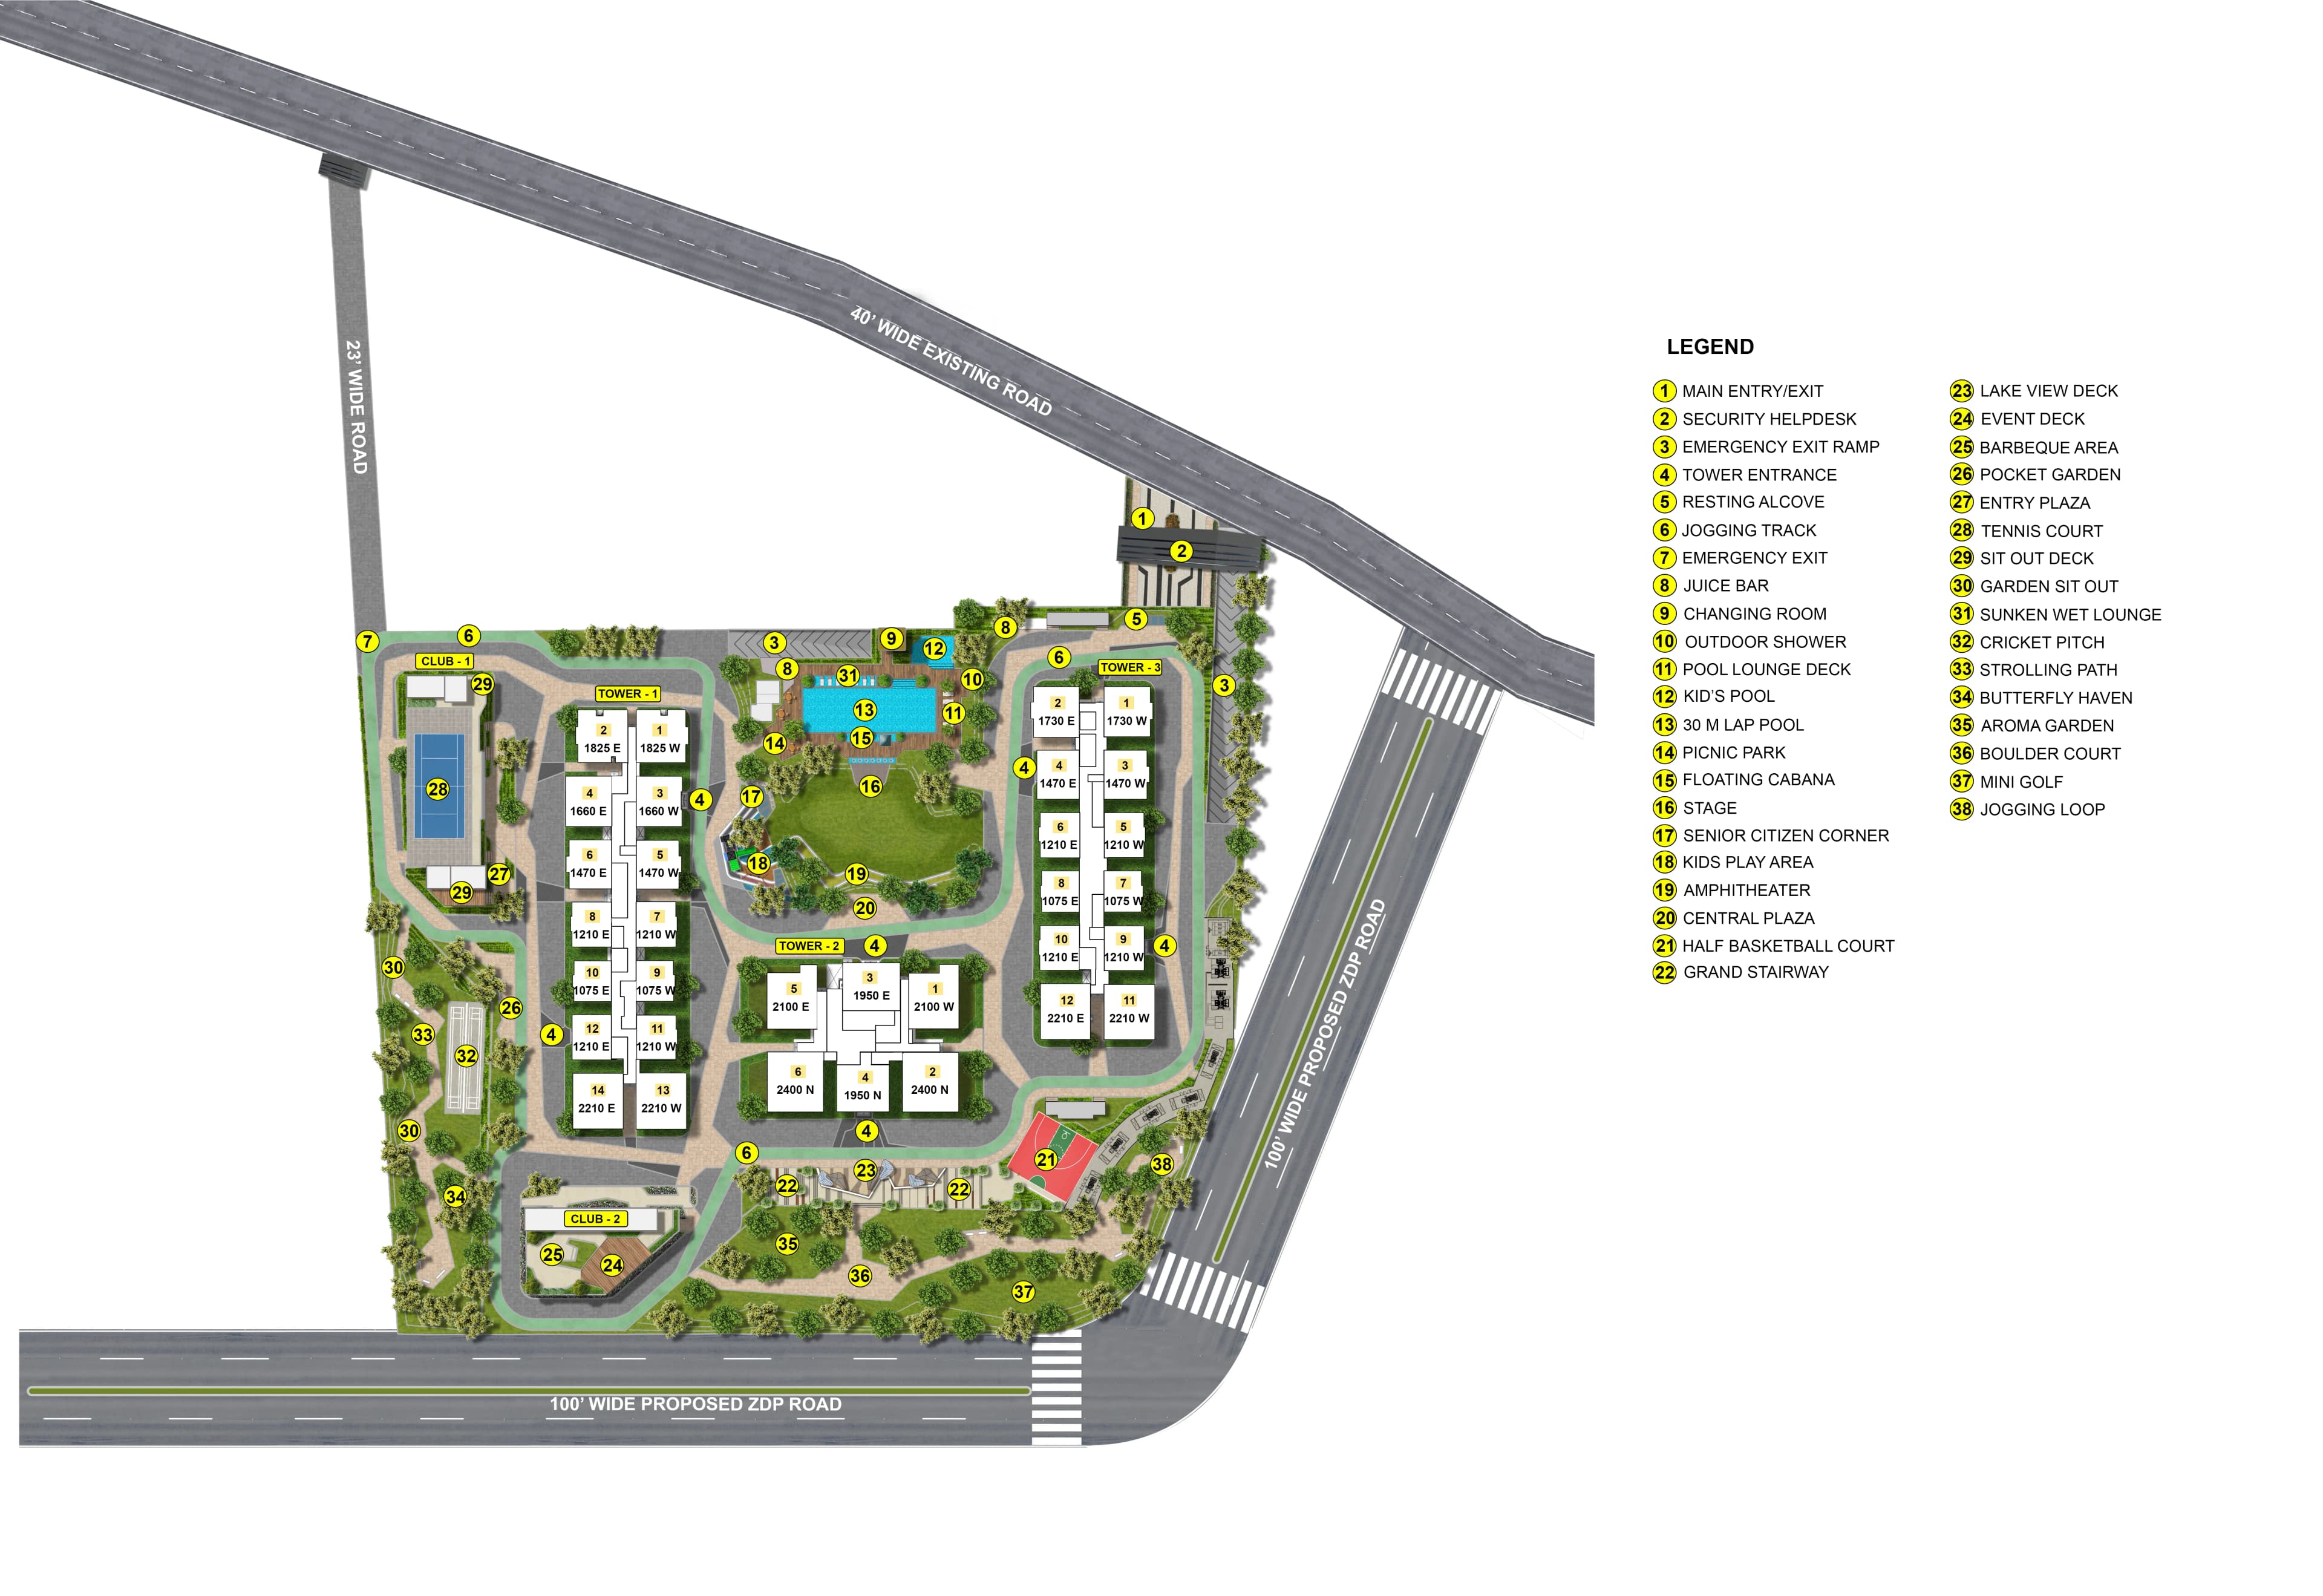
West Brook is a TG-RERA-filed residential apartment project with 1,106 units across three towers and 35 floors on 44,528.43 sq m of land. The filing lists the project status as New Project and a proposed completion date of 28/02/2027.
- Project type
- Residential (apartment)RERA filing
- Units
- 1106RERA filing
- Towers
- 3RERA filing
- Floors
- 35RERA filing
- Land area
- 44528.43 sq mRERA filing
- Open space
- 82%Developer site
- Possession
- 28/02/2027RERA filing
- Status
- New ProjectRERA filing
Gallery
Configurations & sizes
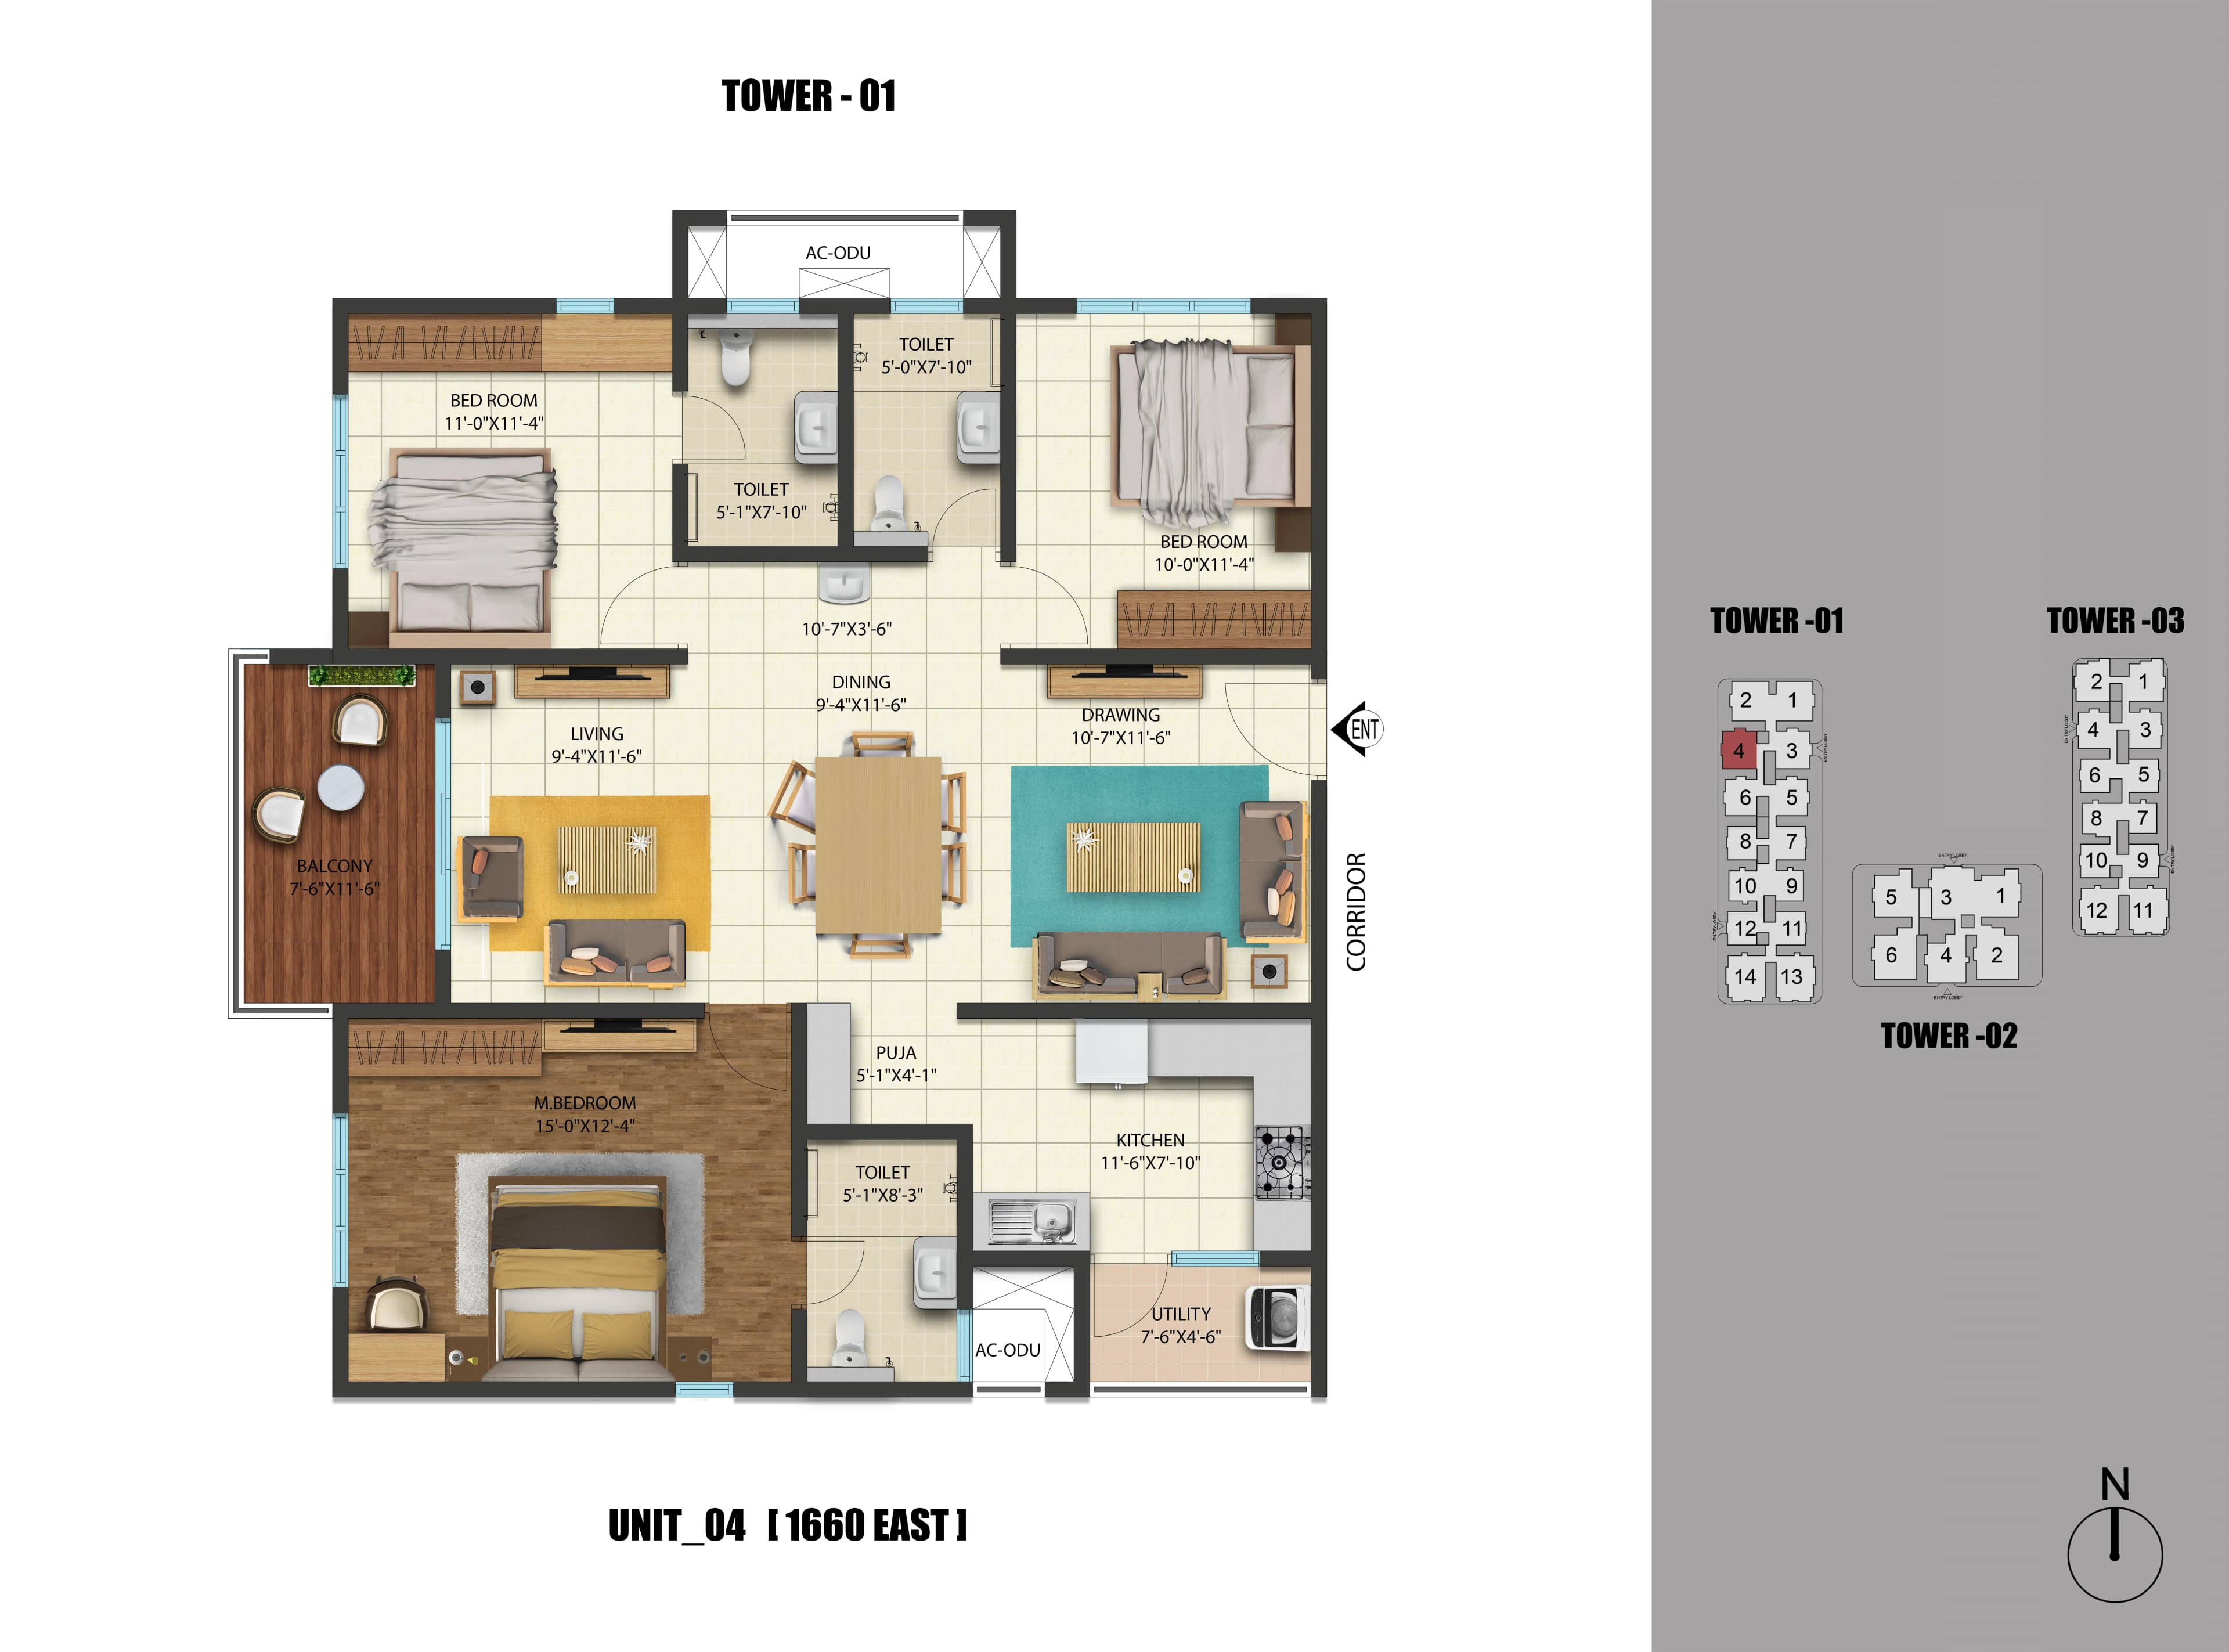
Carpet areas measured from approved floor-plan drawings are not available in the supplied measurements; any carpet area should be verified against the drawings. TG-RERA records 2BHK homes at 35.66 sq m (414 units, 230 booked), 3BHK at 86.99 sq m (612 units, 326 booked), 4BHK at 111.44 sq m (68 units, 36 booked), 5BHK at 217.47 sq m (6 units, 1 booked) and 6BHK at 257.12 sq m (6 units, none booked); these are filing saleable areas.
| Type | Saleable | Source |
|---|---|---|
| 3BHK | 86.99 sq m | RERA filing |
| 2BHK | 35.66 sq m | RERA filing |
| 4BHK | 111.44 sq m | RERA filing |
| 5BHK | 217.47 sq m | RERA filing |
| 6BHK | 257.12 sq m | RERA filing |
Amenities
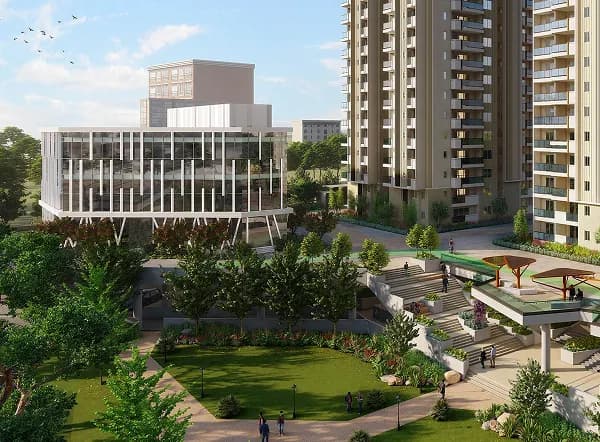
The disclosed amenities span recreation, fitness, community facilities and landscaped open space.
- 50,000 sq. ft. Lifestyle Amenities across 2 Clubhouses
- Green Strip/TOT LOT/Park
- Community Buildings
- Aggregate area of recreational Open Space
- clubhouse
- yoga
- wellness activities
- mini golf
- indoor games areas
- jogging paths
- amphitheatre spaces
- 24-hour security
- lake-facing promenade
- two clubhouses
- promenade
- Service/Goods Lift
- Visitor Parking
- Kids Club
- Kids Splash Pool
- Air conditioned
- Intercom facility
- Ro water system
- swimming pools
- 30-metre lap pool
- leisure decks
- fitness centre
- Grand Stairway
- Kids Play Area
- Lake View Deck
- Pool Lounge Deck
- Senior Citizen Area
- landscaped gardens
- Private Terrace/Garden
- Power Back Up
- Lift
- Security
- Park
- Reserved Parking
- electric vehicle charging points
- designated vehicle parking spaces
- Maintenance Staff
- Indoor Games Room
- Meditation Area
- Waste Disposal
- Golf Course
- Large Open space
- Barbeque space
- Cycling track
- Aesthetically designed landscape garden
- Event Space & Amphitheatre
Specifications
- doors
- Main Door: 7"6" high African Teak wood frame with pre-molded flushed shutter in wood, veneer & PU polish on both sides.
- doors
- Internal Doors: 7" high engineered wood frame with flush shutters and laminate.
- doors
- Balcony Sliding Doors: 7"6" high UPVC / Aluminum frames and shutters with PerformanceGlass and track provision for mosquito mesh shutters.
- doors
- Kitchen to Utility door: 7"6" high UPVC / Aluminum frames and shutters.
- electrical
- quality electrical provisions
- electrical
- Concealed wiring uses PVC insulated copper wires and modular switches, with sufficient power outlets and light points.
- electrical
- Cable TV and telephone points come in Drawing, Living and Master bedroom.
- electrical
- Split AC provision comes in Living, Dining rooms and all Bedrooms.
- electrical
- Individual meters come at respective floor level in the electrical shaft; HT metering proposed.
- electrical
- Kitchen and utility power outlets support cooking range, chimney, refrigerator, microwave oven, mixer-grinder, washing machine / dishwasher.
- electrical
- 3-Phase Power Supply connected load for 2 BHK, 3 BHK & Duplex follows consultant recommendation.
- electrical
- Internet points come in Living & Master Bedroom.
- flooring
- premium vitrified flooring
- flooring
- VDF / IPS Flooring comes with slope.
- flooring
- Drawing, Living, Dining & Kitchen use vitrified tiles: 2BHK - 600x600mm; 3BHK - 800x800mm.
- flooring
- All bedrooms use 600x600mm vitrified tiles with 75mm skirting.
- flooring
- Balconies use 1200x200mm anti-skid ceramic tiles with 75mm skirting.
- flooring
- Vitrified tiled flooring comes in 2BHK - 600x600mm and 3BHK - 800x800mm.
- flooring
- Utility uses 300x300mm anti-skid ceramic tiled flooring and ceramic tile dado.
- flooring
- Maid's Toilet, only in specific units, uses 300x300mm ceramic tile flooring and dado.
- flooring
- Flooring uses anti-skid ceramic tiles / glazed vitrified tiles.
- flooring
- Corridor flooring uses 600x600mm vitrified tiles.
- flooring
- Staircases use natural stone.
- flooring
- Garbage collection room uses 600x600mm vitrified tiles.
- kitchen
- Ceramic-tile dado over the granite counter goes up to 600mm optional.
- kitchen
- Single Bowl Single Drain Steel Sink comes with CP Tap.
- lift lobby
- Lift lobby fascia has a 200 mm wide granite band around lift opening, with texture-paint on the rest.
- lifts
- Tower 1: 8 Nos Passenger Lift & 2 Service Lift at 2.5m / Sec Speed.
- lifts
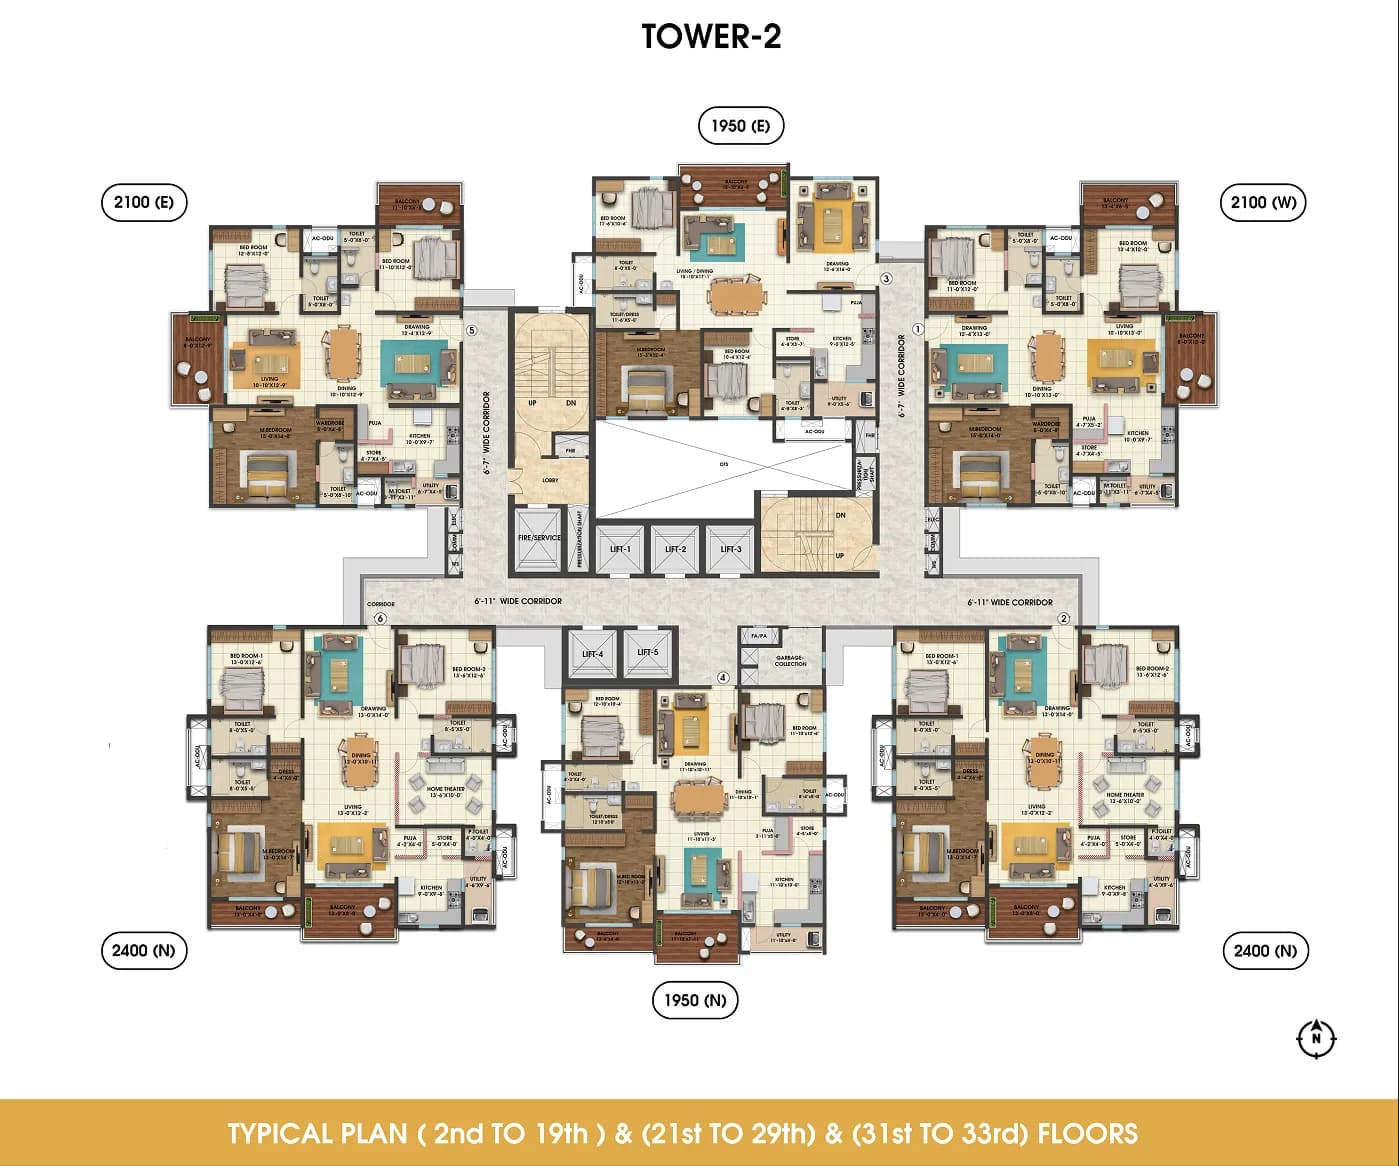
- Tower 2: 5 Nos Passenger Lift & 1 Service Lifts at 2.5m /Sec Speed.
- lifts
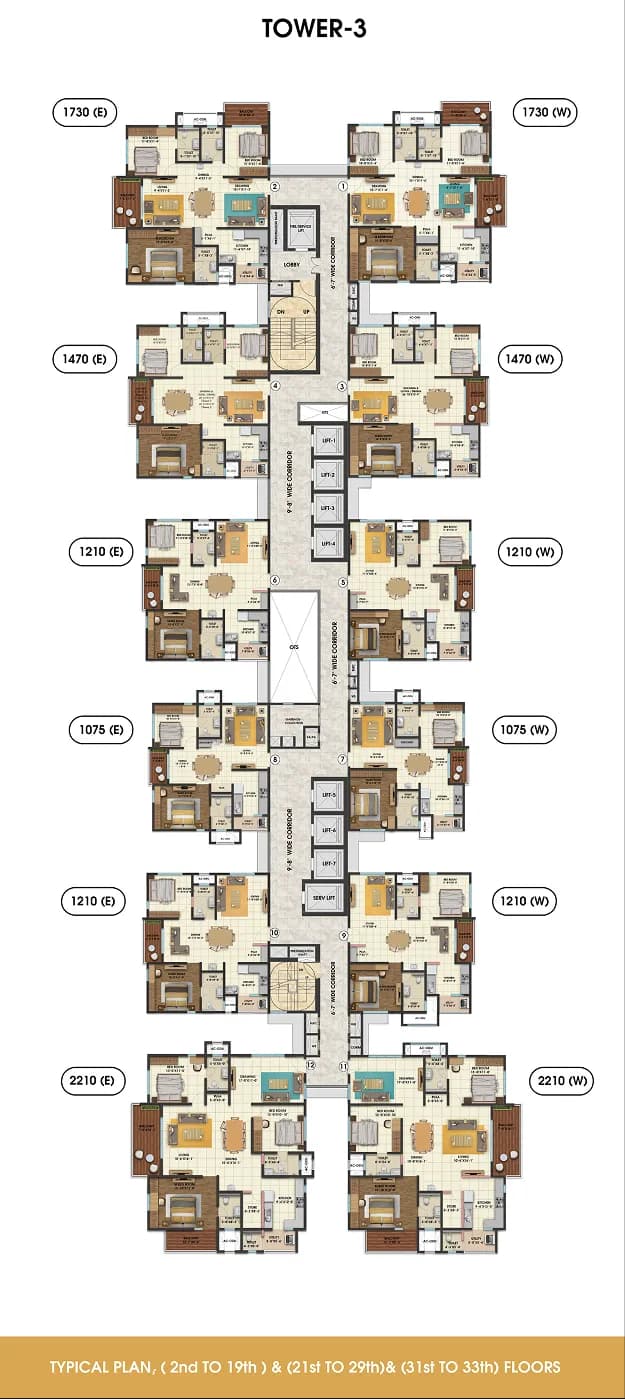
- Tower 3: 7 Nos Passenger Lift & 2 Service Lifts at 2.5m /Sec Speed.
- lifts
- Lift brands may include:Toshiba Mitsubishi Hitachi Schindler OTIS Equivalent
- painting
- External walls use textured paint; internal walls and ceilings use acrylic emulsion.
- painting
- MS railings use enamel paint; parking areas use cement based paint.
- plumbing
- Provision for geysers comes in all toilets except the Maid's Toilet.
- plumbing
- Suspended pipelines stay concealed within the PVC false ceiling.
- railings
- Living & bed room balcony uses Glass Railing & RCC Parapet mix at 1250mm high.
- railings
- Ac ledges railing uses MS Railing at 750mm high; staircase railing uses MS Railing at 900mm high.
- sanitary fittings
- branded sanitary fittings
- sanitaryware
- Ceramic wash basin, pedestal wash basins in maid toilet, wall mounted WCs with flush valves, single lever tap, shower mixer and CP fittings come from any reputed brand.
- services
- Domestic water, drinking water, STP treated water, STP / WTP / sumps, false ceiling, CCTV, access control provision, boom barriers, piped-gas provision, 100% DG backup except ACs & geysers, and prepaid electricity and water meters follow the stated project provisions.
- structure
- RCC-framed structure designed for seismic compliance as per local norms
- structure
- Peripheral RCC Walls support the basement edges.
- structure
- Waffle-slab / Apartment-slab comes for the parking floors.
- ventilators
- Ventilators: 4" High regular / 5"1" High where access to AC ledges exists, with UPVC /Aluminum frame & glass and exhaust fan provision.
- walls
- Wall dado uses ceramic tiles / glazed vitrified tiles up to false ceiling.
- windows
- Windows: 5"1" high UPVC / Aluminum frames with performance glass and track provision for mosquito mesh shutters.
Location & connectivity
The project is in Kokapet, Hyderabad, in Gandipet mandal, Ranga Reddy district. The developer lists Financial District at 2mins, Airport at 25 Min, Global Edge School at 4mins, Lingampally Railway Station at 20 Min, Continental Hospitals at 5mins and Allu Cinemas at 9mins.
- Financial District2mins
- Airport25 Min
- Global Edge School4mins
- Lingampally Railway Station20 Min
- Continental Hospitals5mins
- Allu Cinemas9mins
Promoter
The promoter is CYBERCITY INFRASTRUCTURE PRIVATE LIMITED, a private limited company. Its official website is https://cybercity.in/projects/residential/westbrook-luxury-apartments-kokapet; the named architect is ARRUL KUMAR M and the structural engineer is INNOTECH ENGINEERING CONSULT PVT LTD.
Additional details
- IGBC
- IGBC Pre-Certified Green Building
Filed vs marketed
The TG-RERA filing records 1,106 units and proposed completion on 28/02/2027, while Magicbricks lists 1,102 units and possession on 01 December 2025; it also shows 7.8 acres and 82% open space, compared with Magicbricks’ 8 Acre and “more than 80%.”
- Total units: magicbricks says 1102; the RERA filing says 1106. magicbricks
- Possession: magicbricks says 01 December 2025; the RERA filing says 28/02/2027. magicbricks
- Land area: magicbricks says 8 Acre; we show 7.8 acres. magicbricks
- Open space: magicbricks says more than 80%; we show 82%. magicbricks
Sources & web results
- Cybercity Westbrook in Kokapet, Hyderabadmagicbricks.com
- Cybercity West Brook RERA Details - P02400003031, Hyderabadsquareyards.com
- Cybercity Westbrook 2–4 BHK Luxury Apartments ...swapnagruha.com
- Cybercity Westbrook Resale in Kokapet Hyderabad99acres.com
- Cybercity West Brook in Kokapet, Hyderabadestatedekho.ai
- Flats for Sale in Cybercity Westbrook, Financial District, ...nobroker.in
Public RERA registration record
Telangana RERA, as filed by the promoter.
- Registered name
- WEST BROOK
- Developer / Promoter
- CYBERCITY INFRASTRUCTURE PRIVATE LIMITED
- Project type
- Residential
- RERA Registration No.
- P02400003031
- Registration Status
- New Project
- Approved on
- 24/02/2021
- Proposed completion
- 28/02/2027
- Approving authority
- HMDA
- Plan approval no.
- 040632/ZOA/R1/U6/HM
- Total site area
- 44,528 sq m (11.0 acres)
- Approved built-up area
- 171,220 sq m (42.3 acres)
- Buildings (approved plan)
- 3
- Locality
- KOKAPET
- Mandal
- Gandipet
- District
- Rangareddy
- PIN code
- 500075
- Documents on File
- 20
Frequently asked questions
Is WEST BROOK registered with Telangana RERA?
Yes. WEST BROOK is registered with the Telangana Real Estate Regulatory Authority as P02400003031; the registration status is New Project.
Who is the developer of WEST BROOK?
The promoter named in the RERA registration is CYBERCITY INFRASTRUCTURE PRIVATE LIMITED.
Where is WEST BROOK located?
WEST BROOK is in KOKAPET, Gandipet, Rangareddy, Telangana (500075).
When will WEST BROOK be completed?
The promoter's proposed date of completion filed with RERA is 28/02/2027. This is the promoter's declaration, not a guarantee.