Sunyuga Vista Block A
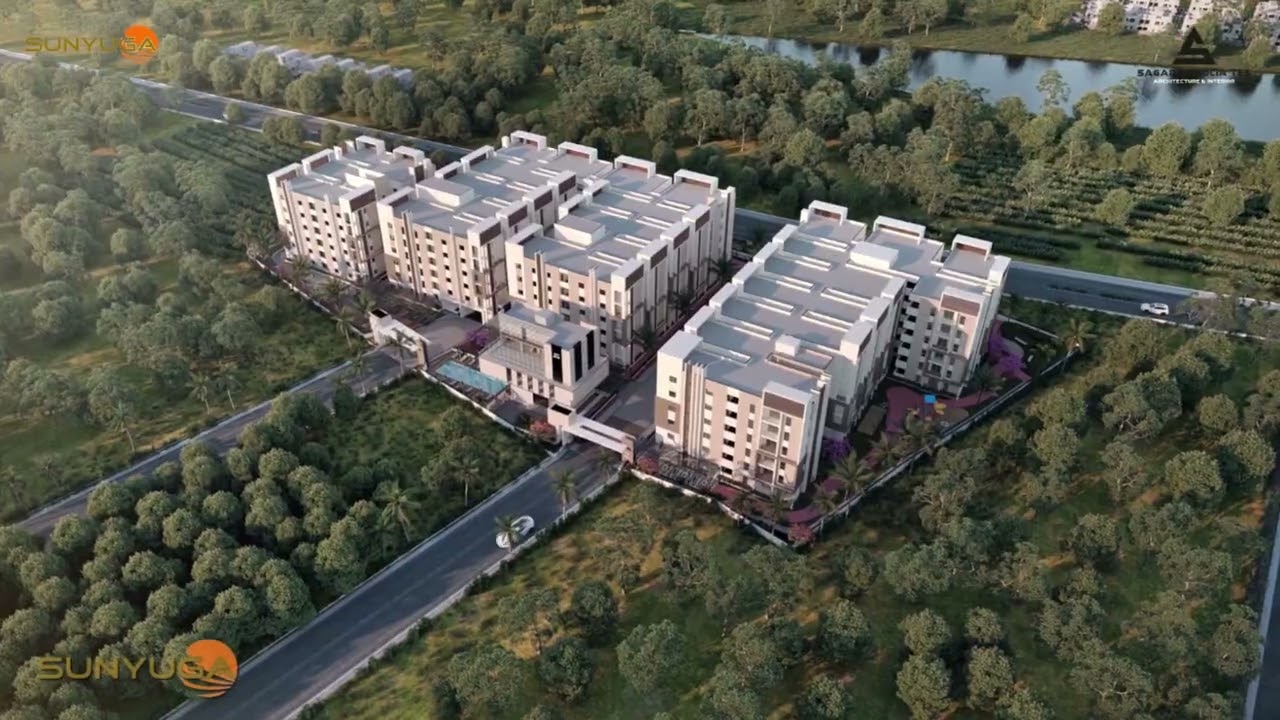
Sunyuga Vista Block A is a residential project by Sunyuga Infra Private Limited in Gundlapochampally Muncipality, Medchal-Malkajgiri district, Telangana. It is registered with the Telangana RERA as P02200003023 (status: New Project). The approving authority named in the filing is HMDA (plan approval 036078/MED/R1/U6/HMD). The promoter filed a total site area of 3,987 sq m (1.0 acres) and 1 building on the approved plan. The proposed date of completion is 31/12/2024.
More from Sunyuga Infra Pvt Ltd · 12 projects →
Description
The TG-RERA filing describes this as a residential apartment project with 82 units in one tower, rising five floors on 3,986.89 sq m of land. Its status is recorded as New Project, with proposed possession on 31/12/2024.
- Project type
- Residential (apartment)RERA filing
- Units
- 82RERA filing
- Towers
- 1RERA filing
- Floors
- 5RERA filing
- Land area
- 3986.89 sq mRERA filing
- Possession
- 31/12/2024RERA filing
- Status
- New ProjectRERA filing
Gallery

Configurations & sizes
For 3BHK homes, carpet area measured from the approved floor-plan drawings is 109.2–120.6 sq m; this is a drawing-based measurement, not a RERA disclosure, and should be verified against the drawings. The TG-RERA filing records 36 3BHK units, 24 booked, with saleable area of 155.92 sq m; for 2BHK homes it records 46 units, 10 booked, and saleable area of 14.54 sq m.
| Type | Carpet | Saleable | Source |
|---|---|---|---|
| 2BHK | 1175–1190 sqft | 14.54 sq m | RERA filing |
| 3BHK | 1499–1850 sqft | 155.92 sq m | RERA filing |
| 1175 sq ft (2BHK+2T) | 1175 sq ft | proptiger | |
| 1190 sq ft (2BHK+2T) | 1190 sq ft | proptiger | |
| 1200 sq ft (2BHK+2T) | 1200 sq ft | proptiger | |
| 1499 sq ft (3BHK+3T) | 1499 sq ft | proptiger | |
| 1500 sq ft (3BHK+3T) | 1500 sq ft | proptiger | |
| 1550 sq ft (3BHK+3T) | 1550 sq ft | proptiger | |
| 1560 sq ft (3BHK+3T) | 1560 sq ft | proptiger | |
| 1600 sq ft (3BHK+3T) | 1600 sq ft | proptiger | |
| 1650 sq ft (3BHK+3T) | 1650 sq ft | proptiger | |
| 1700 sq ft (3BHK+3T) | 1700 sq ft | proptiger | |
| 1720 sq ft (3BHK+3T) | 1720 sq ft | proptiger | |
| 1800 sq ft (3BHK+3T) | 1800 sq ft | proptiger | |
| 1820 sq ft (3BHK+3T) | 1820 sq ft | proptiger | |
| 1840 sq ft (3BHK+3T) | 1840 sq ft | proptiger | |
| 1850 sq ft (3BHK+3T) | 1850 sq ft | proptiger |
Amenities
The disclosed amenity mix includes landscaped and recreation areas, a clubhouse, pool, gym and sports facilities.
- Green Strip/TOT LOT/Park
- garden
- Children's_play_area
- Lift(s)
- 24_X_7_Security
- Car_Parking
- Fire Fighting System
- Waiting Lounge
- Party Lawn
- Barbecue Area
- Grocery Shop
- Pergola
- Landscaped Gardens
- Amphitheater
- Club House
- Swimming Pool
- Gymnasium
- Cricket Pitch
- Jogging Track
Specifications
- doors
- Doors: Specially designed polished teak wood with exotic hardware
- doors
- Inner doors: Consists of teak wood frame, with OST flush shutters
- Doors - Internal
- Teak Wood Frame and Shutter
- Doors - Main
- Teak Wood Doors
- electrical
- Concealed copper wiring (Finolex / Fine cab or equivalent) with adequate light, fan points, TV & telephone points in living and bedrooms.
- electrical
- Modular electrical switches, power outlets for air conditioners in living room and bedroom.
- fittings
- Branded CP fittings
- Fittings - Kitchen
- Provision For Water Purifier and Exhaust Fan
- Fittings - Toilets
- Cera / Equivalent Sanitary Fittings
- flooring
- Vitrified tiles 2’.6” x 2’.6” size (Living, Dining, Kitchen, Bedrooms)
- flooring
- Anti-skid ceramic tiles (Balconies)
- flooring
- Granite/vitrifies tiles (Corridors)
- flooring
- Natural stone / Tile icon / similar tiles or equivalent (Staircase)
- Flooring - Kitchen
- Kitchen Virtified Tiles
- Flooring - Living/Dining
- Venetino Italian Marble
- Flooring - Master Bedroom
- Master Bedroom Virtified Tiles
- Flooring - Other Bedroom
- Other Bedroom Virtified Tiles
- Flooring - Toilets
- Anti Skid Ceramic Tiles
- kitchen
- 2’0 dado in glazed tiles above granite kitchen platform.
- kitchen
- Provision for aqua guard, exhaust fan and grinder.
- kitchen
- Polished granite kitchen platform with stainless steel sink.
- lift
- 6 passenger standard lift of Kone / Johnson or equivalent make
- Others - Points
- Living
- Others - Switches
- Modular switches
- Others - Windows
- UPVC Windows with M.S Grill
- Others - Wiring
- Concealed Copper Wiring with Adequate Points
- painting
- All rooms with luppam/putty with OBD.
- painting
- Exterior walls with texture/cement-based paints.
- painting
- Main door polishing and other doors and windows with enamel paint.
- plumbing
- CPVC concealed piping with good quality fittings and water supply through overhead tank (Drinking water connection to be provided in kitchen) adequately supplemented by borewell.
- power backup
- Generator backup for lift, common areas, 2 light and 2 fan points in each flat
- sanitaryware
- Sanitary ware of Hindware/Cera or similar make in on all toilets
- structure
- RCC Framed structure
- walls
- 9” inch thick blocks for external walls.
- walls
- 4’ 1/2” inch thick blocks for internal walls.
- walls
- External walls sponge finished.
- walls
- Internal walls plastered smooth.
- Walls - Exterior
- Texture Paint
- Walls - Interior
- POP Punning with OBD Finish
- Walls - Kitchen
- Glazed Tiles Dado up to 2 Feet Height Above Platform
- Walls - Toilets
- Glazed Tiles Dado up to 7 Feet Height Above Platform
- windows
- Windows: UPVC windows with safety grills
Location & connectivity
The project address is in Gundlapochampally Muncipality, Medchal-Malkajgiri district, PIN 500043. Abhaya Intemation School is listed at 1.5 km and Martins Engineering College at 3.4 km.
- Abhaya Intemation School1.5 km
- Martins Engineering College3.4 km
Promoter
The promoter is SUNYUGA INFRA PRIVATE LIMITED, a private limited company with 11 other registered projects. Its official website is https://sunyuga.com/vista/; the filing names MR.L.MADAN as architect and MR.SURENDRA INKOLLU as structural engineer.
Additional details
Filed vs marketed
The TG-RERA filing records 82 total units, while Proptiger.com shows 218, and the filing gives the locality as Gundlapochampally Muncipality while Proptiger.com describes it as Kompally, Hyderabad.
- Total units: proptiger says 218; the RERA filing says 82. proptiger
- Locality: proptiger says Kompally, Hyderabad; the RERA filing says Gundlapochampally Muncipality. proptiger
Sources & web results
- Sunyuga Vista RERA Details - P02200003023, Hyderabadsquareyards.com
- Sunyuga Vista Block A in Kompally, Hyderabadproptiger.com
- SUNYUGA VISTA BLOCK A Ranga Reddyaurumproptech.in
Public RERA registration record
Telangana RERA, as filed by the promoter.
- Registered name
- SUNYUGA VISTA BLOCK A
- Developer / Promoter
- SUNYUGA INFRA PRIVATE LIMITED
- Project type
- Residential
- RERA Registration No.
- P02200003023
- Registration Status
- New Project
- Approved on
- 23/03/2021
- Proposed completion
- 31/12/2024
- Approving authority
- HMDA
- Plan approval no.
- 036078/MED/R1/U6/HMD
- Total site area
- 3,987 sq m (1.0 acres)
- Approved built-up area
- 10,270 sq m (2.5 acres)
- Buildings (approved plan)
- 1
- Locality
- Gundlapochampally Muncipality
- District
- Medchal-Malkajgiri
- PIN code
- 500043
- Documents on File
- 12
Frequently asked questions
Is SUNYUGA VISTA BLOCK A registered with Telangana RERA?
Yes. SUNYUGA VISTA BLOCK A is registered with the Telangana Real Estate Regulatory Authority as P02200003023; the registration status is New Project.
Who is the developer of SUNYUGA VISTA BLOCK A?
The promoter named in the RERA registration is SUNYUGA INFRA PRIVATE LIMITED.
Where is SUNYUGA VISTA BLOCK A located?
SUNYUGA VISTA BLOCK A is in Gundlapochampally Muncipality, Medchal-Malkajgiri, Telangana (500043).
When will SUNYUGA VISTA BLOCK A be completed?
The promoter's proposed date of completion filed with RERA is 31/12/2024. This is the promoter's declaration, not a guarantee.