Nirvana
Nirvana is a residential project by Siddharth Developers in Bachupally, Medchal-Malkajgiri district, Telangana. It is registered with the Telangana RERA as P02200002949 (status: New Project). The approving authority named in the filing is HMDA (plan approval 026348/MED/R1/U6/HMD). The promoter filed a total site area of 8,094 sq m (2.0 acres) and 1 building on the approved plan. The proposed date of completion is 02/02/2027.
More from Siddharth Developers · 2 projects →
Description
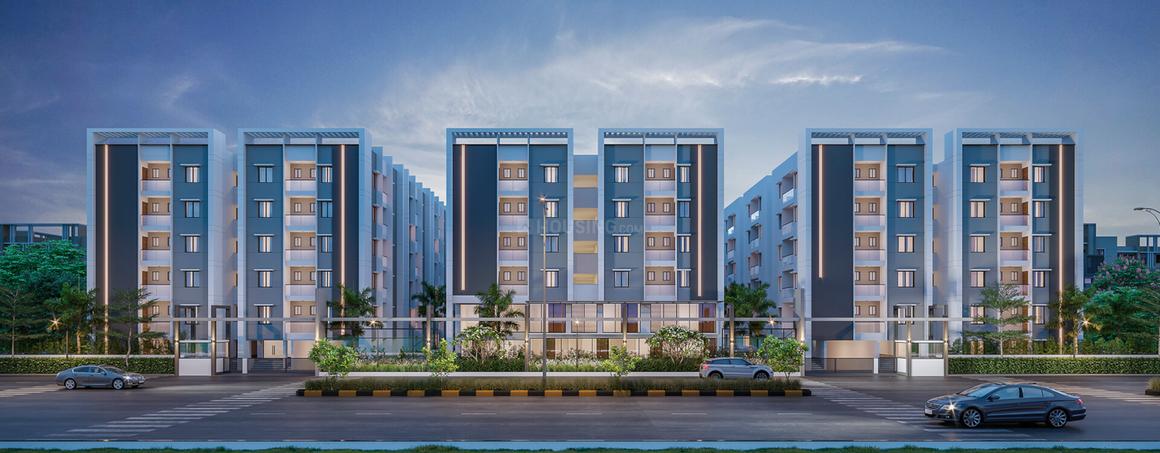
Nirvana is a residential apartment project recorded as a New Project in its TG-RERA filing. The filing records 216 units in one tower across six floors, on 8093.69 sq m of land, with proposed completion on 02/02/2027.
- Project type
- Residential (apartment)RERA filing
- Units
- 216RERA filing
- Towers
- 1RERA filing
- Floors
- 6RERA filing
- Land area
- 8093.69 sq mRERA filing
- Possession
- 02/02/2027RERA filing
- Status
- New ProjectRERA filing
Gallery

Configurations & sizes
For 2BHK homes, carpet area was not measured from the approved drawings; the developer advertises 1110 sqft. carpet area, which should be verified, while the TG-RERA filing records 76 units, 29 booked and 101.85 sq m saleable area. For 3BHK homes, carpet area was not measured from the approved drawings; the developer advertises 1468 sqft. carpet area, which should be verified, while the filing records 140 units, 52 booked and 136.61 sq m saleable area.
| Type | Carpet | Built-up | Saleable | Source |
|---|---|---|---|---|
| 3BHK | 1468 sqft. | 2097 sqft. | 136.61 sq m | RERA filing |
| 2BHK | 1110 sqft. | 1586 sqft. | 101.85 sq m | RERA filing |
| Luxury Flats | 1083 Sft. | Developer site |
Amenities
The project information lists residential amenities and shared infrastructure, including recreation, community facilities, utilities and safety features.
- Clubhouse · 13K+ Sft.
- Green Strip/TOT LOT/Park
- Community Buildings
- Lift
- Power Backup
- Children's Play Area
- Gym
- Wifi
- Maintenance Staff
- Waste Management
- Party Area
- Indoor Games
- Club House
- Swimming Pool
- Jogging Track
- Intercom
- Security
- Community Hall
- CCTV Camera
- Covered car parking
- 13,082 sq. ft. clubhouse
- meditation area
- multipurpose hall
- senior citizen sitout
Specifications
- ELECTRICAL
- Main DB: 3 phase power supply with Schneider Electric MCB’s. Electrical Items: Schneider – Livia Switches (6/16 A), fan regulator, TV socket, front plate, sockets (6/16 A), telephone & internet sockets are all of Schneider (Livia) make. Copper Wiring: Concealed copper wiring in PVC conduits for lighting, fans, sockets and power points
- ELEVATOR
- OTIS-Model name: GEN2 NOVA elevator with 8 passenger capacity MRL (Gearless) model including ARD System, Belt inspection device, regenerative technology.
- FIRE & SAFETY
- Fire hydrant & fire sprinkler system as per statutory norms. Fire alarm & public address system in basement parking areas.
- FLOORING
- Living, Drawing, Dining, Kitchen and Bedrooms: 800×800 Double Charged vitrified tiles. Balcony and Utility: 300×600 Antiskid ceramic tile for flooring and dado. Corridor: 800×800 Matt finish vitrified tiles. Staircase and Lift Cladding: 18mm Thick polished granite with suitable molding and step gripers
- FOUNDATION AND STRUCTURE
- R.C.C. Framed structure to withstand wind & seismic loads.
- JOINERY
- Main Door: PU polish finish engineered wood frame and aesthetically designed engineered wood shutter with hardware. Internal Door: Engineered wood frame and aesthetically designed veneer doors with hardware. Tollet Doors: Engineered wood frame and aesthetically designed skin doors with hardware.
- KITCHEN & UTILITY
- Kitchen Platform: Laid with granite and S.S sink. Separate taps for municipal and treated water. Glazed ceramic tile dado 2′ height above the platform. Utility: Glazed ceramic tiles dado 4″ height. Power socket for washing machine will be provided.
- PAINTING
- Internal Wall Finishes: Treated with luppum and finished with one coat of primer and two coats of acrylic emulsion paint. External Wall Finishes: Finished with one coat of exterior primer and two coats of exterior paint. Elevation: Smooth waterproof plaster surface treated with texture and two coats of external paint.
- SECURITY SYSTEM
- 24×7 security with CC cameras at main entrance, lift lobby, kids play area. Provision of intercom at main gate.
- SEWAGE TREATMENT PLANT
- Sewage treatment plant of adequate capacity will be provided. Treated water will be used for landscaping & bathroom flushing purpose
- SUPER STRUCTURE
- Walls: B and 4″ good quality solid block masonry. Plastering: Double coat smooth finished cement plastering for internal surface. Double coat smooth finished cement with waterproofing for external surface.
- TOILETS
- Sanitaryware: WC: American Standard Brand – Loreno Wall Hung model. Wash Basin: American Standard – Codie Square 430mm Lava, Single Hole with bottle trap of similar model with single hole and bottle trap. CP Fittings: Grohe Brand – Bauflow Model CP fittings will be provided in kitchen, toilets and utility areas. Flooring & Dadoing: Antiskid ceramic tile flooring and designer glazed ceramic tile da
- WATER TREATMENT PLANT
- Water treatment plant of adequate capacity will be provided. Treated water will be used for utilities.
- WINDOWS
- 2.5 Track UPVC windows with 4mm thick float, frosted glass and mosquito net. Asthetically designed M.S painted grills will be provided.
Location & connectivity
The project is in Bachupally, Bachupally mandal, in Medchal-Malkajgiri district.
Promoter
The promoter is SIDDHARTH DEVELOPERS, a partnership that lists one other registered project. Its official website is not disclosed; G RAM MOHAN is named as architect and D. PUTRAIAH as structural engineer.
Additional details
- HDFC
- ICICI
- SBI
Filed vs marketed
The TG-RERA filing records a land area of 8093.69 sq m, while NoBroker shows 2 Acres and markets it as 1.99 Acres.
- Land area: nobroker says 1.99 Acres; we show 2 Acres. nobroker
Sources & web results
- Siddharth Nirvana in Bachupally, Hyderabadhousing.com
- Siddharth Nirvana Bachupally, Hyderabad99acres.com
- NIRVANA Medchal-Malkajgiri – RERA No. P02200002949aurumproptech.in
- Siddharth nirvana | Hyderabad Apartments propertiesjllhomes.co.in
Public RERA registration record
Telangana RERA, as filed by the promoter.
- Registered name
- NIRVANA
- Developer / Promoter
- SIDDHARTH DEVELOPERS
- Project type
- Residential
- RERA Registration No.
- P02200002949
- Registration Status
- New Project
- Approved on
- 02/02/2021
- Proposed completion
- 02/02/2027
- Approving authority
- HMDA
- Plan approval no.
- 026348/MED/R1/U6/HMD
- Total site area
- 8,094 sq m (2.0 acres)
- Approved built-up area
- 26,879 sq m (6.6 acres)
- Buildings (approved plan)
- 1
- Locality
- Bachupally, Bachupally
- Mandal
- Bachupally
- District
- Medchal-Malkajgiri
- PIN code
- 500090
- Documents on File
- 24
Frequently asked questions
Is NIRVANA registered with Telangana RERA?
Yes. NIRVANA is registered with the Telangana Real Estate Regulatory Authority as P02200002949; the registration status is New Project.
Who is the developer of NIRVANA?
The promoter named in the RERA registration is SIDDHARTH DEVELOPERS.
Where is NIRVANA located?
NIRVANA is in Bachupally, Medchal-Malkajgiri, Telangana (500090).
When will NIRVANA be completed?
The promoter's proposed date of completion filed with RERA is 02/02/2027. This is the promoter's declaration, not a guarantee.