Auric
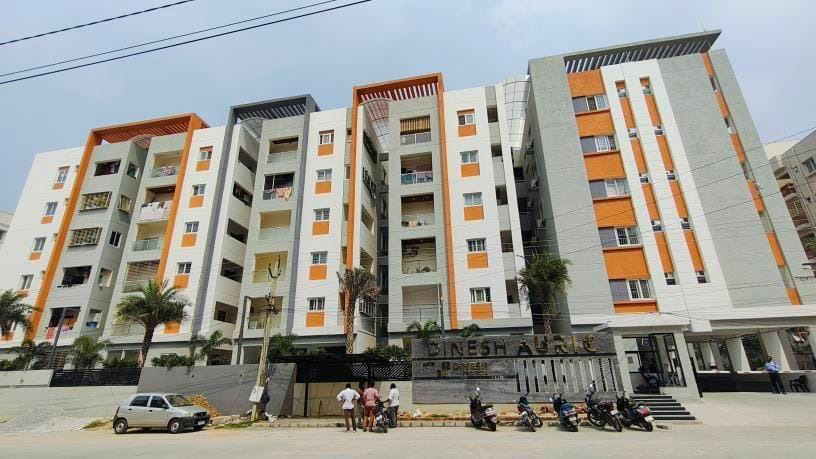
Auric is a residential project by Dinesh Projects in Bachupalle, Bachupally, Medchal-Malkajgiri district, Telangana. It is registered with the Telangana RERA as P02200002992 (status: New Project). The approving authority named in the filing is HMDA (plan approval 025247/MED/R1/U6/HMD). The promoter filed a total site area of 8,095 sq m (2.0 acres) and 1 building on the approved plan. The proposed date of completion is 01/03/2027.
Description

AURIC is a residential apartment project registered as a New Project with TG-RERA. The filing describes the project as comprising 210 units in one tower across six floors, on 8,094.71 sq m of land, with proposed completion on 1 March 2027.
- Project type
- Residential (apartment)RERA filing
- Units
- 210RERA filing
- Towers
- 1RERA filing
- Floors
- 6RERA filing
- Land area
- 8094.71 sq mRERA filing
- Possession
- 01/03/2027RERA filing
- Status
- New ProjectRERA filing
Gallery
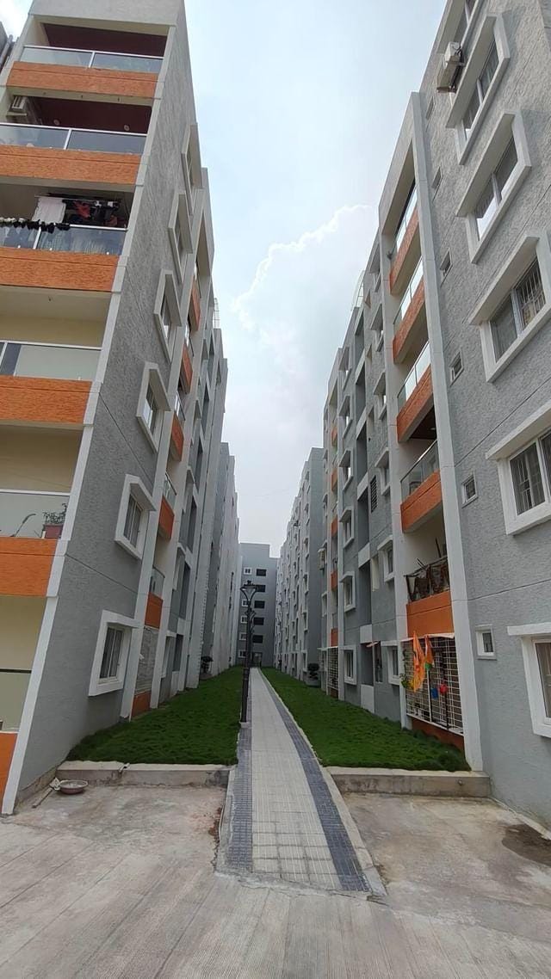
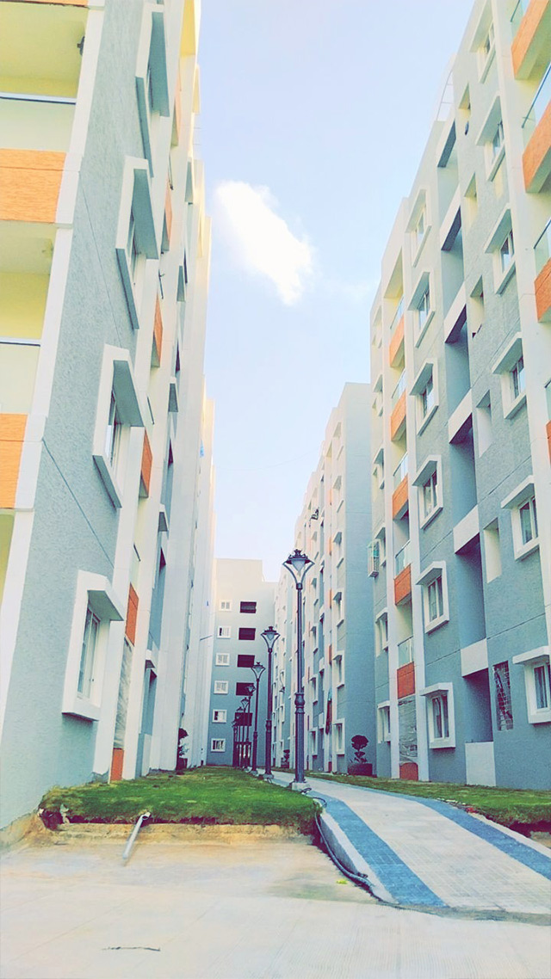
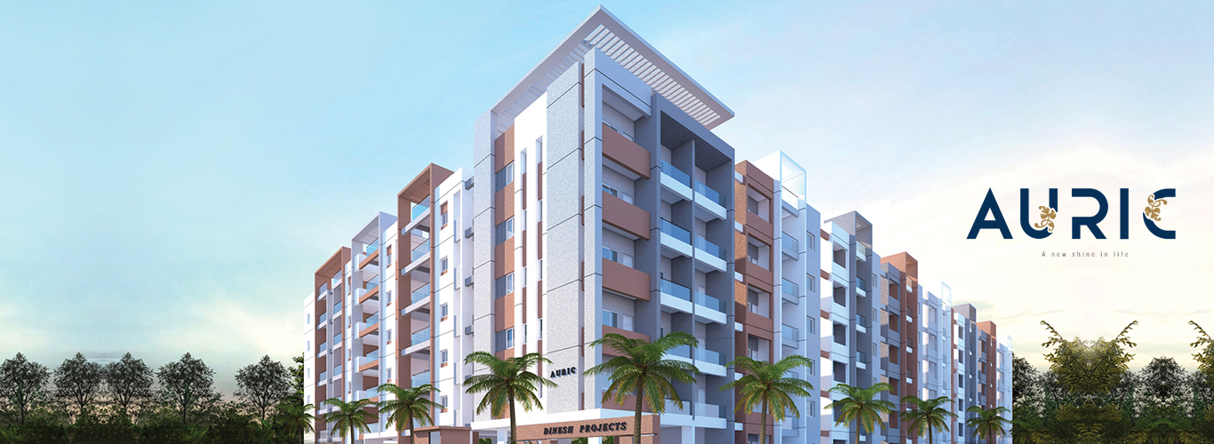
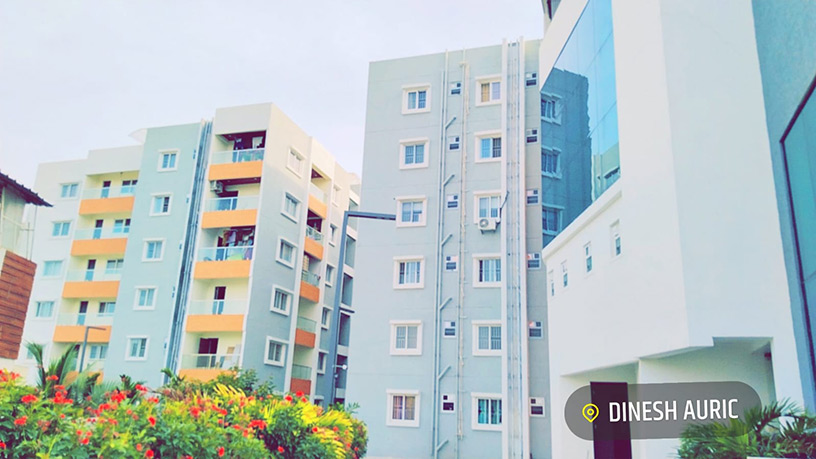


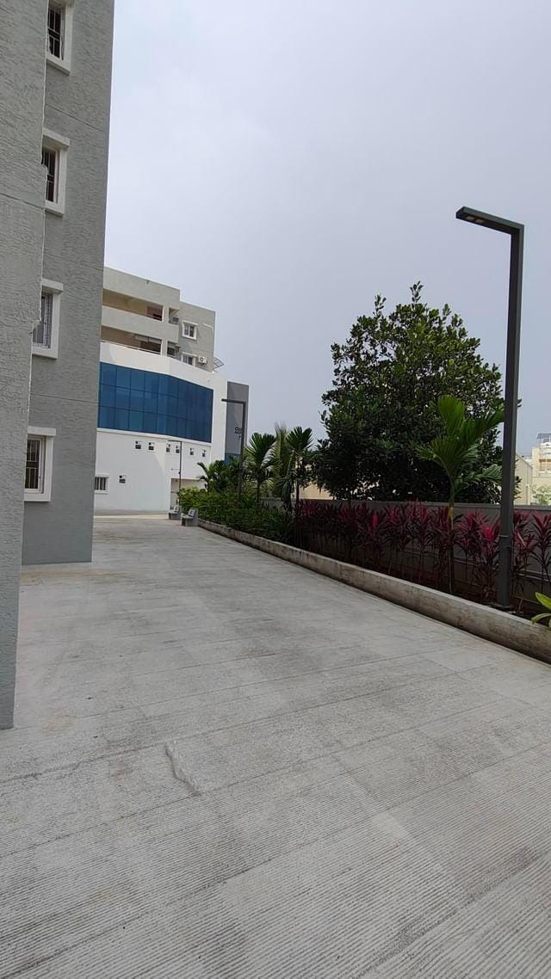
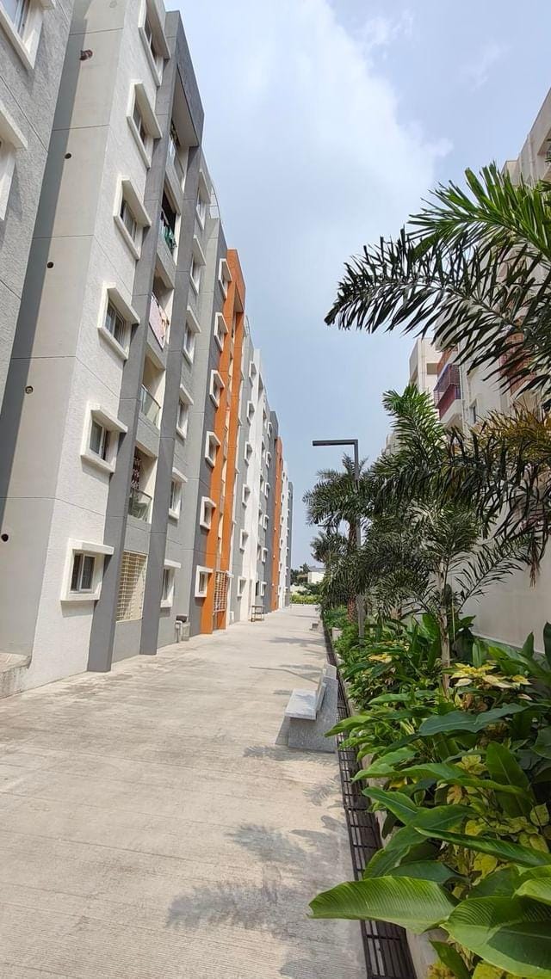

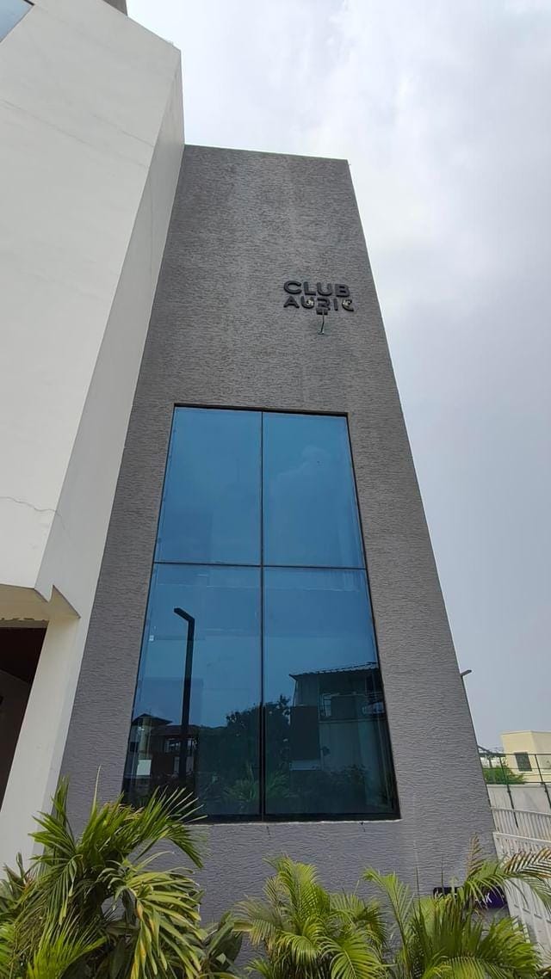










Configurations & sizes
For 2 BHK homes, carpet area measured from the approved drawings ranges from 55.2 to 85.5 sq m (median 65 sq m); verify the measurements against the drawings. The TG-RERA filing records 126 units, 0 booked, with saleable area of 107.1 sq m each. For 3 BHK homes, the measured carpet area ranges from 82.1 to 83.1 sq m (median 82.5 sq m); verify the measurements against the drawings. The filing records 84 units, 0 booked, with saleable area of 136.58 sq m each.
| Type | Saleable | Facing | Source |
|---|---|---|---|
| 2BHK | 107.1 sq m | RERA filing | |
| 3BHK | 136.58 sq m | RERA filing | |
| 2 BHK East | 1112 Sft | East | Developer site |
| 2 BHK north | 1177 Sft | north | Developer site |
| 2 BHK West | 1135 Sft | West | Developer site |
| 3 BHK East | 1402 Sft | East | Developer site |
| 3 BHK West | 1232 Sft | West | Developer site |
Amenities
The developer lists shared recreation, fitness, community and security facilities.
- Park for toddlers and senior citizen area
- Meditation area
- Open as well as covered sit-outs and decks
- Feature walls and yoga decks
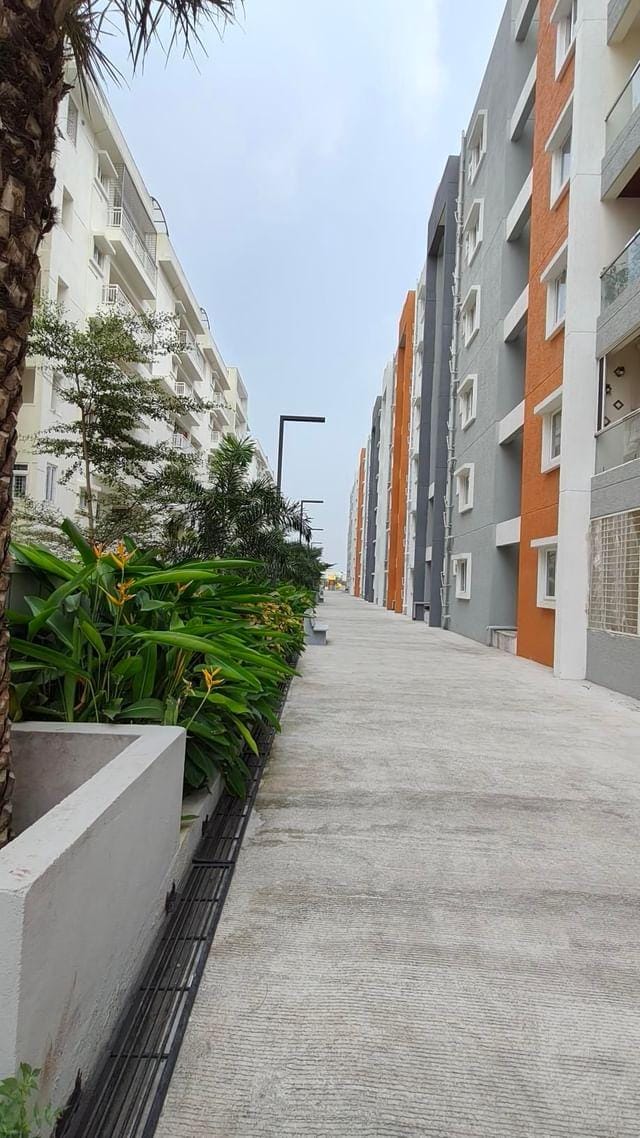
- Lawns and featured Garden
- Jogging/walking track
- Cycling track
- Gym
- Grand Entrance Lobby with Lounge
- Branded elevators
- Water softener
- Well Designed Car Parking
- Solar-fencing
- 24/7 Gate security
- CCTV cameras
- Indoor games (Chess, Table Tennis, Caroms, etc.,)
- Space for crèche
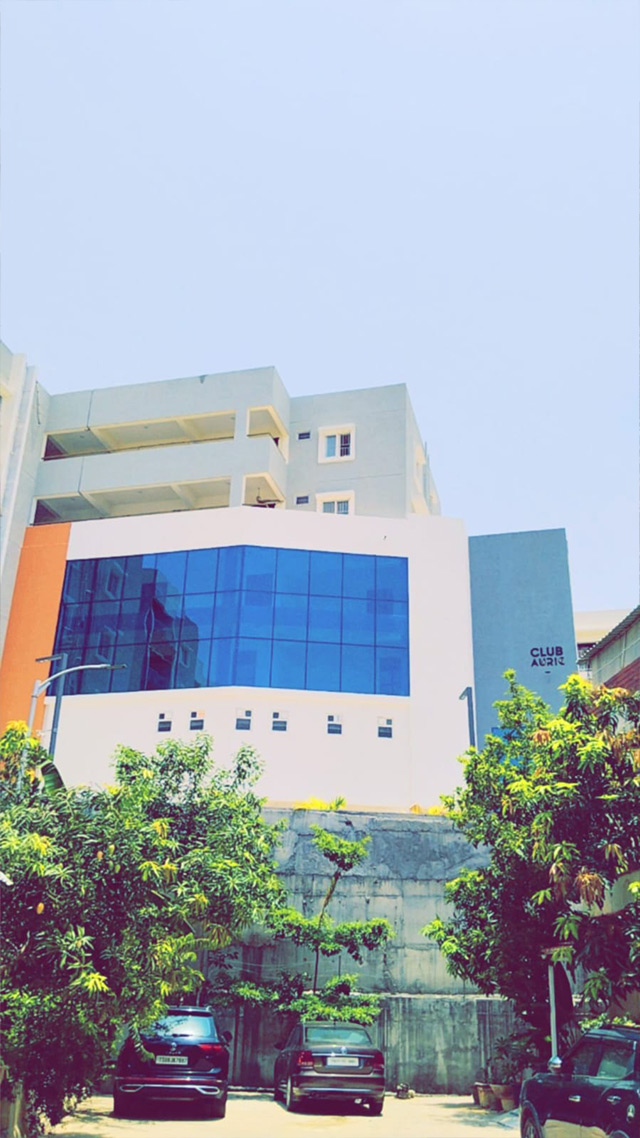
- Four Floors club house
- Exclusive life and garden area
- Club House
- Jogging and Strolling Track
- Security
- Maintenance Staff
- Indoor Games Room
- AEROBICS ROOM
- Air Conditioned
- Conference Room
- Guest lobby in each floor
- solar fence
- water harvesting
- 24-hour security
- children's play area
- multipurpose lawn
- senior citizens' area
- walkway
- security with CCTV cameras
- executive lounge
- parking
- Multipurpose hall
- Club House with garden area
- Air-conditioned gymnasium
- Yoga / Meditation / Aerobics Hall
- Guest Rooms
- Space for Children Gaming Zone
- Meeting Hall & Admin Office
- Guest Parking
- Gardens
- Jogging tracks
- Play area
Specifications
- bathroom
- EWC flush valve, hot and cold water mixer, shower
- bathrooms
- All toilets consist of EWC with flush valve hot and cold-water mixers with shower. Plumbing provision with a greaser in all toilets.
- bathrooms
- EWC flush valve/Citren tank, hot and cold-water mixer with shower; plumbing provision with greaser in all toilets
- communication
- Telephone/Internet/Intercom point in the living room.
- communication
- TV points in the master bedroom and living room.
- dado & cladding
- Dadoing up to 7” height with designer tiles in all toilets.
- dado & cladding
- Designer tiles up to 2” height above the kitchen platform.
- dado & cladding
- Ceramic tiles up to 3” height in the utility/wash area.
- doors and windows
- Main Door : Engineered wood frame with best quality flush door shutter with teak veneer, aesthetically finished with melamine spray polish and designer hardware of a reputed mark.
- doors and windows
- Internal Doors : Red martini wooden frame and designer flush door shutters with standard hardware.
- doors and windows
- Main door with engineered wood frame and teak-veneer flush shutter; internal engineered wood frames and flush shutters; UPVC sliding windows with provision for mosquito mesh, plain glass and MS safety grills; mild-steel staircase railings and glass balcony railings
- electrical
- Concealed copper wires in conduits of standard-make for light fans and power plug points as per standards.
- electrical
- Power outlets for air-conditioners in all bedrooms.
- electrical
- Power outlet for geysers in all bathrooms.
- electrical
- Power plug for cooking range, chimney/ microwave/ mixer grinder and plug point RO unit in the kitchen.
- electrical
- Plug point for refrigerator and TVs in master bedroom and hall.
- electrical
- Standard number of electrical points in all rooms of Anchor/Legrand or equivalent make.
- electrical
- Three-phase supply for each unit and individual meter boards in the stilt area.
- electrical
- Inverter provision for lights and fans only.
- electrical
- Concealed copper wiring; AC power outlets in bedrooms, geyser outlets in bathrooms, three-phase supply, individual meter boards and inverter provision
- electrical
- Concealed copper wires in conduits; AC outlets in all bedrooms, geyser outlets in bathrooms, three-phase supply and inverter provision
- flooring
- Double-charged premium quality vitrified tiles in hall, dining, kitchen and bedrooms; designer tiles in toilets, utility and balcony; anti-skid premium tiles in corridor
- framed structure
- RCC framed structure to endure heavy wind and seismic loads zone-2.
- kitchen
- Granite platform with stainless steel sink as per standard.
- kitchen
- Provision for RO unit in kitchen and power plugs for cooking range chimney/microwave/mixer grinder.
- kitchen
- Granite platform with stainless steel sink; provision for exhaust fan, RO unit, cooking range, chimney, microwave and mixer grinder
- lifts
- lift of standard-make johnson / kone or equivalent.
- painting
- External : Two coats of premium brand, anti-fungal paint with textured finish on rain-exposed elevation and plain finish on covered external surfaces.
- painting
- Internal : Premium emulsion paint with lappam finish for both walls and ceiling.
- painting
- External premium anti-fungal paint with textured finish on rain-exposed elevations; internal premium emulsion paint with lappam finish
- power
- 100% power backup for common areas, three‑phase supply per unit
- power back-up
- 100% Power back-up through generator for common areas. Clubhouse, lifts, water pumps, security checkpoints.
- power backup
- 100% generator backup for common areas, clubhouse, lifts, water pumps and security checkpoints
- security
- Compound wall will be constructed around the project with solar-fencing at required locations.
- security
- Security surveillance camera with appropriate locations.
- security
- Intercom provision with all units connecting security.
- security
- compound wall with solar fence, CCTV cameras, intercom
- security
- Compound wall with solar fencing at required locations, security surveillance cameras and intercom provision for units
- structure
- RCC-frame structure to withstand wind and seismic loads zone-2
- super structure
- Machine-made CC blocks in cement mortar. External wall of 8” thickness and internal wall of 5” thickness.
- super structure
- Machine-made CC blocks in cement mortar; external walls 8” thick and internal walls 4” thick
- water and sewage
- Treated water supply plant if municipal water is unavailable; treated sewage water used for flushing and landscaping
- water supply, sanitary and plumbing works
- PVC/CPVC/PPR piping conforming to BIS.
- water supply, sanitary and plumbing works
- All sanitary and plumbing fixtures of Jaquar / Hindware / parryware / cera or equivalent make.
- WTP & STP
- Treated water will be made available through an executive water supply plant.
- WTP & STP
- Sewage Treatment Plants of adequate capacity and treated sewage water will be used for flushing purposes and landscaping.
Location & connectivity
The developer gives the address as Sy.No.39, Praneeth Enclave, Main Road, Beside Dr. Reddy's, Bachupally, Hyderabad - 500090. The project is in Bachupally mandal, Medchal-Malkajgiri district; the developer lists the airport via ORR at 37 Minutes, Nampally and Secunderabad Railway Station at 30 Minutes, and Miyapur Metro station at 15 Minutes.
- Airport via ORR in37 Minutes
- Nampally and Secunderabad Railway Station in30 Minutes
- Miyapur Metro station in15 Minutes
Promoter
The promoter is DINESH PROJECTS, a partnership. Its official website is https://dineshprojects.com/dinesh-auric-apartments-sale-hyderabad/; the count of its other registered projects is not disclosed. The RERA filing names K.VISHNU DATTU as architect and A SAMATHA as structural engineer.
Additional details
Filed vs marketed
The TG-RERA filing records 210 total units, while Magicbricks markets 214.
- Total units: magicbricks says 214; the RERA filing says 210. magicbricks
Sources & web results
- Dinesh Auric in Bachupally, Hyderabadmagicbricks.com
- Dinesh Auric RERA Details - P02200002992, Hyderabadsquareyards.com
- AURIC Medchal-Malkajgiri – RERA No. P02200002992aurumproptech.in
- nobroker.in
- housing.com
- Dinesh Auric in Bachupally, Hyderabadpropertypistol.com
- Dinesh Auric in Bachupally, Hyderabadestatedekho.ai
Public RERA registration record
Telangana RERA, as filed by the promoter.
- Registered name
- AURIC
- Developer / Promoter
- DINESH PROJECTS
- Project type
- Residential
- RERA Registration No.
- P02200002992
- Registration Status
- New Project
- Approved on
- 01/03/2021
- Proposed completion
- 01/03/2027
- Approving authority
- HMDA
- Plan approval no.
- 025247/MED/R1/U6/HMD
- Total site area
- 8,095 sq m (2.0 acres)
- Approved built-up area
- 24,197 sq m (6.0 acres)
- Buildings (approved plan)
- 1
- Locality
- BACHUPALLE, Bachupally
- Mandal
- Bachupally
- District
- Medchal-Malkajgiri
- PIN code
- 500090
- Documents on File
- 17
Frequently asked questions
Is AURIC registered with Telangana RERA?
Yes. AURIC is registered with the Telangana Real Estate Regulatory Authority as P02200002992; the registration status is New Project.
Who is the developer of AURIC?
The promoter named in the RERA registration is DINESH PROJECTS.
Where is AURIC located?
AURIC is in BACHUPALLE, Bachupally, Medchal-Malkajgiri, Telangana (500090).
When will AURIC be completed?
The promoter's proposed date of completion filed with RERA is 01/03/2027. This is the promoter's declaration, not a guarantee.