Indraprastha Residency
Indraprastha Residency is a residential project by Sri Nidhi Constructions in Bachupally, Medchal-Malkajgiri district, Telangana. It is registered with the Telangana RERA as P02200003124 (status: New Project). The approving authority named in the filing is HMDA (plan approval 024413/MED/R1/U6/HM). The promoter filed a total site area of 5,912 sq m (1.5 acres) and 1 building on the approved plan. The proposed date of completion is 15/06/2027.
More from Sri Nidhi Constructions · 2 projects →
Description
Indraprastha Residency is a residential apartment project filed as a New Project with TG-RERA. The filing records 156 homes in one tower, six floors and a land area of 5,911.63 sq m, with proposed completion on 15 June 2027.
- Project type
- Residential (apartment)RERA filing
- Units
- 156RERA filing
- Towers
- 1RERA filing
- Floors
- 6RERA filing
- Land area
- 5911.63 sq mRERA filing
- Possession
- 15/06/2027RERA filing
- Status
- New ProjectRERA filing
Gallery
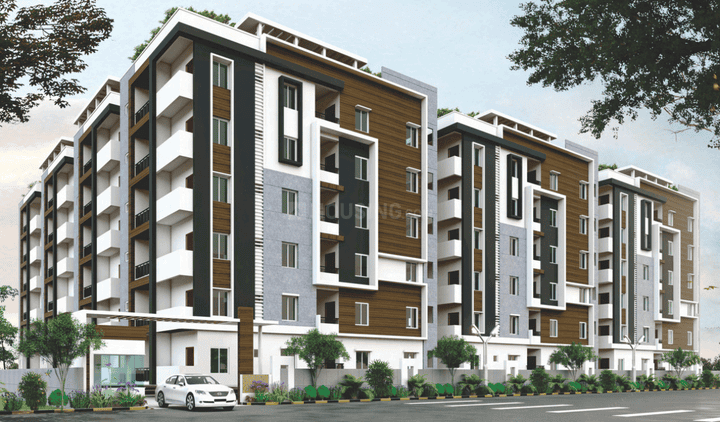
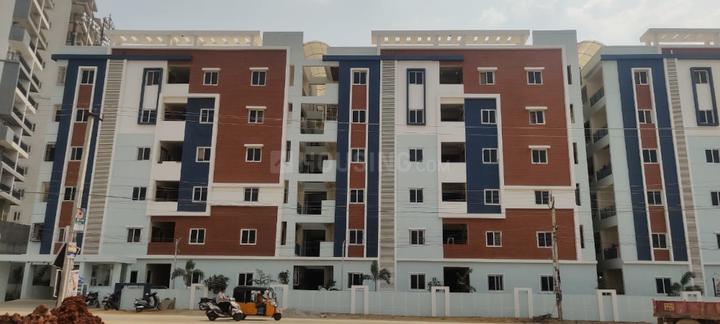
Configurations & sizes
For 2BHK homes, carpet area measured from the approved drawings is 65.2–78.8 sq m (median 72.3 sq m); this is a drawing measurement, not a RERA disclosure, and should be verified against the drawing. The TG-RERA filing records 94 such homes, 0 booked, with saleable area of 107.84 sq m; for 3BHK homes, drawing-measured carpet area is 87.7–94.7 sq m (median 91.0 sq m), also to be verified, and the filing records 62 homes, 0 booked, with saleable area of 137.4 sq m.
| Type | Saleable | Source |
|---|---|---|
| 2BHK | 107.84 sq m | RERA filing |
| 3BHK | 137.4 sq m | RERA filing |
Amenities
The disclosed amenities include green space, a park, lift, security, water storage, CCTV and fire sprinklers.
- Green Strip/TOT LOT/Park
- Lift
- Security
- Park
- Water Storage
- CCTV Camera
- Fire Sprinklers
Specifications
- bathroom
- EWC with flush tank in main toilet and common toilet.
- bathroom
- Hot and cold-water mixer with shower.
- bathroom
- Medium-size wash basin of reputed brand.
- doors
- Main Door: Good-quality teak wood frame with shutter and quality hardware.
- doors
- Internal Doors: Good-quality teak wood frame, painted finish, designer flush shutter and quality hardware.
- electrical
- Provision for geyser.
- electrical
- Kitchen power plug outlets for cooking range, refrigerator, microwave oven and mixer/grinder.
- electrical
- 3-Phase supply for each unit and individual meter boards.
- electrical
- Concealed copper wiring of ISI standard make.
- electrical
- Power outlets for AC in master and children bedrooms.
- flooring
- Double Charged Vitrified tiles of size 30x.30.
- flooring
- Toilets use acid-resistant, anti-skid designer tiles of size t2'112' for flooring and 12x18 wall tiles.
- kitchen
- Granite platform with SS sink.
- kitchen
- Provision for chimney and exhaust fan.
- kitchen
- Kitchen: Glazed ceramic tile dado up to 2 6' height above kitchen platform.
- lift
- Lift brands include:Kone Otis Johnson
- masonry
- Red clay brick work in cement motor.
- painting
- Internal: Two coats of emulsion paint over the luppum.
- painting
- External: Two coats of exterior paint over a base coat of primer.
- plastering
- Internal: Sponge finished with luppam.
- plastering
- External: Double-coat cement plastering.
- sanitary
- Sanitary brands include:Hindware Parryware Cera
- toilets
- Toilets: Best-quality acid-resistant designer glazed ceramic dado up to door level.
- utility
- Utility Wash: Glazed ceramic tile dado up to 2'12' height.
- walls
- External walls: 9-inch thick.
- walls
- Internal walls: 41/2-inch thick.
- water
- Provision for bore and municipal water connections.
Location & connectivity
The developer's marketing places the project in Bachupally, Hyderabad, Medchal-Malkajgiri district. It lists Bachupally Centre at 0.4 Km, Delhi Public School at 1.2 Km, Gokaraju Lailavathi Engineering College at 1.5 Km, and R3 Hospitals - Bachupally at 3.4 Km.
- Delhi Public School1.2 Km
- Nadergul Campus4.1 Km
- Gokaraju Lailavathi Engineering College1.5 Km
- Sri Chaitanya Degree College1.7 Km
- Keshava Reddy School2.5 Km
- Bachupally Bus Stop2.5 Km
- Bachupally Centre0.4 Km
- R3 Hospitals - Bachupally3.4 Km
- Shubhakara Multi Speciality Hospital2.5 Km
- Hills Super Market1.7 Km
Promoter
The promoter is SRI NIDHI CONSTRUCTIONS, a partnership, with one other registered project. An official website is not disclosed; the named architect is M SRILATHA and the structural engineer is K VENKATA SATYA APPA RAO.
Additional details
Filed vs marketed
The TG-RERA filing records 156 total units, while the developer's marketing on Magicbricks shows 247 units.
- Total units: magicbricks says 247 units; the RERA filing says 156. magicbricks
Sources & web results
- Srinidhis Indraprastha Residency in Bachupally, Hyderabadmagicbricks.com
- Sri Nidhi Indraprastha Residency, Bachupally, Hyderabadsquareyards.com
- Srinidhi Indraprastha Residency Bachupally, Hyderabad99acres.com
- Sri Nidhi Indraprastha Residency in Bachupally, Hyderabadhousing.com
- INDRAPRASTHA RESIDENCY Ranga Reddyaurumproptech.in
- Srinidhis Indraprastha Residency in Bachupally, Hyderabadpropertypistol.com
Public RERA registration record
Telangana RERA, as filed by the promoter.
- Registered name
- INDRAPRASTHA RESIDENCY
- Developer / Promoter
- SRI NIDHI CONSTRUCTIONS
- Project type
- Residential
- RERA Registration No.
- P02200003124
- Registration Status
- New Project
- Approved on
- 15/02/2021
- Proposed completion
- 15/06/2027
- Approving authority
- HMDA
- Plan approval no.
- 024413/MED/R1/U6/HM
- Total site area
- 5,912 sq m (1.5 acres)
- Approved built-up area
- 18,058 sq m (4.5 acres)
- Buildings (approved plan)
- 1
- Locality
- Bachupally, Bachupally
- Mandal
- Bachupally
- District
- Medchal-Malkajgiri
- PIN code
- 500090
- Documents on File
- 15
Frequently asked questions
Is INDRAPRASTHA RESIDENCY registered with Telangana RERA?
Yes. INDRAPRASTHA RESIDENCY is registered with the Telangana Real Estate Regulatory Authority as P02200003124; the registration status is New Project.
Who is the developer of INDRAPRASTHA RESIDENCY?
The promoter named in the RERA registration is SRI NIDHI CONSTRUCTIONS.
Where is INDRAPRASTHA RESIDENCY located?
INDRAPRASTHA RESIDENCY is in Bachupally, Medchal-Malkajgiri, Telangana (500090).
When will INDRAPRASTHA RESIDENCY be completed?
The promoter's proposed date of completion filed with RERA is 15/06/2027. This is the promoter's declaration, not a guarantee.