Gokuls Bhuvanam
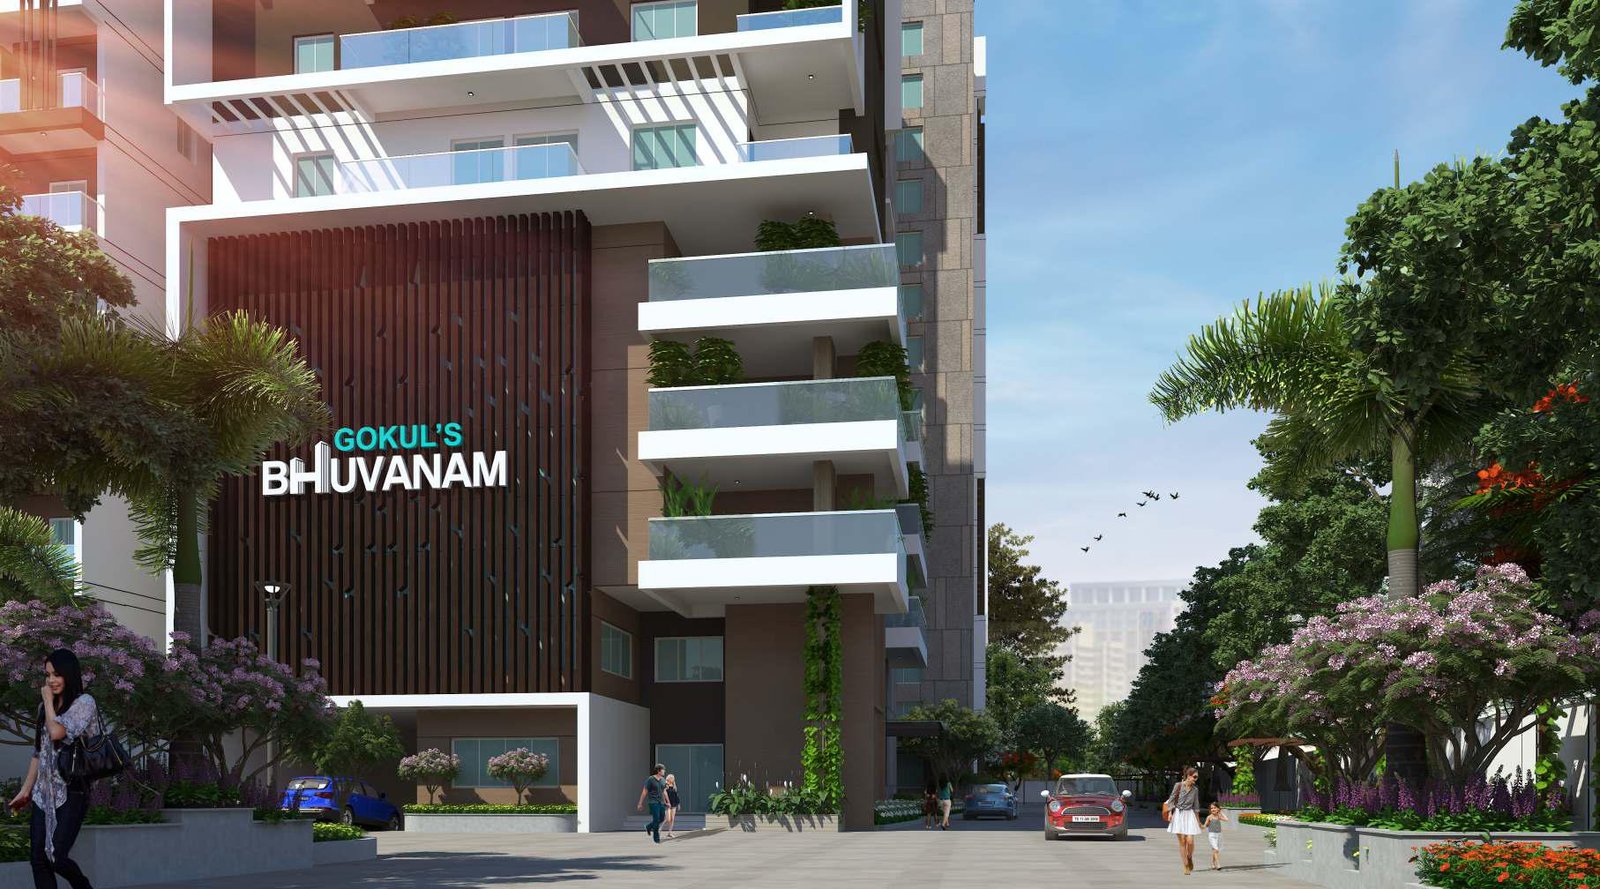
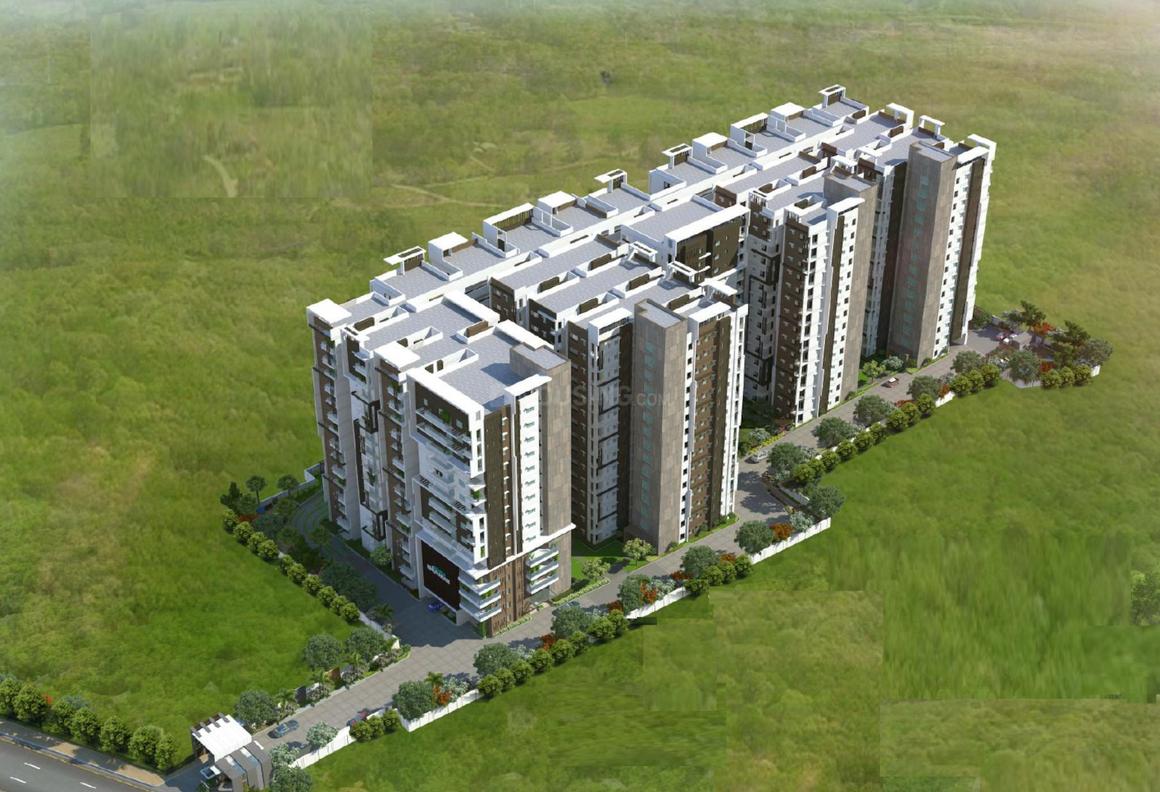
Gokuls Bhuvanam is a residential project by Gokul Constructions in Nizampet, Bachupally, Medchal-Malkajgiri district, Telangana. It is registered with the Telangana RERA as P02200002168 (status: New Project). The approving authority named in the filing is HMDA (plan approval 023232/MED/R1/U6/HMD). The promoter filed a total site area of 15,142 sq m (3.7 acres) and 1 building on the approved plan. The proposed date of completion is 30/06/2025.
More from Gokul Constructions · 4 projects →
Description
Gokuls Bhuvanam is a residential apartment project recorded as a new project in the TG-RERA filing, with 514 units across 1 tower and 17 slabs on 15,142.42 sq m of land. The filing gives 30 June 2025 as the proposed completion date.
- Project type
- Residential (apartment)RERA filing
- Units
- 514magicbricks
- Towers
- 1RERA filing
- Floors
- 17 slabssquareyards
- Land area
- 15142.42 sq mRERA filing
- Possession
- 30/06/2025RERA filing
- Status
- New ProjectRERA filing
Gallery
Configurations & sizes
The developer advertises 2, 3 and 4 BHK flats, with saleable-area figures varying across its listings; carpet area measured from approved drawings is not available because the drawings remain unmeasured.
| Type | Saleable | Source |
|---|---|---|
| 2BHK | 1281 - 1495 sq.ft | magicbricks |
| 2BHK | 1360 - 1435 sq.ft | magicbricks |
| 2 BHK Flat | 1360 Sq. Ft. | magicbricks |
| 3BHK | 1590 - 2240 sq.ft | magicbricks |
| 3BHK | 1620 - 1680 sq.ft | magicbricks |
| 3 BHK Flat | 1610 Sq. Ft. | magicbricks |
| 4BHK | 3512 sq.ft | magicbricks |
Amenities
The project disclosures and developer marketing describe shared facilities and site infrastructure, including recreational, community, security and utility provisions.
- Aggregate area of recreational Open Space
- Security Cabin
- Green Strip/TOT LOT/Park
- Community Buildings
- party lawn
- indoor games space
- fitness facilities
- backup electricity
- car parking
- clubhouse
- community hall
- CCTV cameras
- gated community
- jogging track
- landscaped garden
- indoor games
- outdoor games
- party area
- play area
- skating rink
- swimming pool
- guest house
- Basement Car Parking
- Cafeteria
- Lift
- 24Hrs Backup Electricity
- Coffee Lounge & Restaurants
- Jogging and Strolling Track
- Power Back Up
- Reserved Parking
- Visitor Parking
- Bank & ATM
- Banquet Hall
- Guest Accommodation
- Multipurpose Hall
- Water treatment plant
Specifications
- bathrooms
- Designer ceramic tile dado up to 7 feet; EWC with flush tank; Hindware or equivalent CP fittings; hot and cold wall mixer with shower provision for geyser
- bathrooms
- EWC with flush tank and C.P. fittings by Hindware, Cera or equivalent; hot and cold wall mixer with shower and geyser provision.
- bathrooms
- Hot & Cold wall mixer with shower provision for geyser in all bathrooms.
- doors
- Main Door:Teak wood frame & Teak shutter aesthetically designed and finished with polish fixed with reputed make hardware.
- doors
- Internal Doors:Teak wood frame & flush shutter fixed with reputed make hardware.
- doors and windows
- Teak wood frame and teak shutter main door; teak frames with flush shutters for internal doors; UPVC windows with clear fixed glass.
- electrical
- Three-phase concealed ISI copper wiring, MCB distribution board, modular switches and power outlets for air conditioners, geysers, refrigerator, microwave and washing machine
- electrical
- Three-phase power supply, concealed ISI copper wiring, power outlets for appliances, MCB distribution board and ISI modular switches.
- electrical
- 3 phase power supply in the Concealed copper wiring of ISI make.
- electrical
- MCB for distribution board, Modular switches of ISI make.
- external walls
- External Walls: Texture / smooth putty finish and two coat of exterior paint of reputed make.
- flooring
- Vitrified tiles in living, dining, kitchen, puja and bedrooms; wooden-design floor tile in master bedroom; anti-skid tiles in toilets, balcony and utility
- flooring
- Vitrified tile flooring of reputed make for living , dining , kitchen, puja, beedroom.
- flooring
- Wooden design floor tile for master beedrom.
- flooring
- Anti skid tiles for toilets, balcony & utility.
- internal walls
- Internal Walls: Smooth putty finish with two coat paint of reputed make.
- kitchen
- Granite platform with stainless steel sink; designer ceramic tile dado up to 2 feet above platform; provisions for chimney and water purifier
- kitchen
- Granite platform with stainless steel sink; provisions for chimney, water purifier and microwave; washing machine provision in utility area.
- kitchen
- Designer Ceramic tiles dado of reputed make up to 2′-0′ height above kitchen platform.
- plumbing fittings
- All C.P fittings are of Hindware or equivalent make.
- provisions
- Provision for Chimney, Water purifier, microwave oven, Washing machine in the utility area.
- sanitaryware
- EWC with flush tank of Hindware / Cera equivalent make.
- security
- Round-the-clock security and surveillance system; solar power fencing around the compound wall
- security
- SECURITY/ BMS: Sophisticated round the clock security/surveillance system.
- structure
- R.C.C. framed structure designed to withstand wind and seismic loads; external walls are 8-inch solid lightweight AAC cement brick and internal walls are 4-inch
- super structure
- Super Structure: 8′ thick solid Lightweight AAC cement brick walls for external and 4′ thick internal walls.
- tile cladding
- Designer ceramic tile dado in bathrooms up to 7 feet and in kitchen up to 2 feet above the platform.
- wall finishes
- Internal walls with smooth putty finish and two coats of paint; external walls with texture or smooth putty finish and two coats of exterior paint.
- wall tiling
- Tile Cladding Designer Ceramic tiles dado of reputed make up to 7′-0′ height.
- windows
- Windows:UPVC window system with clear fixed glass
Location & connectivity
The project is on Nizampet Road, opposite KVB Bank and beside Rang Restaurant, in Nizampet, Bachupally mandal, Medchal-Malkajgiri district. Developer listings place Nizampet metro station and Mumbai Highway main road 1km away, Nizampet Bus Stop 0.3 Km away, and Asian Gpr Multiplex 2.4 Km away.
- Nizampet metro station1km
- Mumbai Highway main road1km
- Gokaraju Rangaraju Institute of Engineering Technology1.5 Km
- Vignan College of Education (college entrance)0.8 Km
- Sri Saastra Junior College0.8 Km
- Rajadhani Residential School5.3 Km
- Sparkling Stars1.3 Km
- Nizampet Bus Stop0.3 Km
- Bhavyas Anandham Bus Stop1.0 Km
- Vijetha Super Market0.8 Km
- Asian Gpr Multiplex2.4 Km
- Creative Looks0.4 Km
Promoter
The promoter is GOKUL CONSTRUCTIONS, a partnership. It has 13 other registered projects and an official website; the named architect is P Akhila Reddy and the structural engineer is Paila Hari Krishna.
Additional details
Filed vs marketed
The TG-RERA filing gives a proposed completion date of 30/06/2025, while Magicbricks lists 01 December 2024 as possession.
- Possession: magicbricks says 01 December 2024; the RERA filing says 30/06/2025. magicbricks
- Possession: squareyards says 30 June 2025; we show 01 December 2024. squareyards
Sources & web results
- Gokuls Bhuvanam in Nizampet, Hyderabadmagicbricks.com
- Gokuls Bhuvanam RERA Details - P02200002168, ...squareyards.com
- RERA No. P02200002168 - gokuls bhuvanamaurumproptech.in
- Gokuls Bhuvanam – 2, 3 & 4 BHK Flats in Nizampet, ...brokernetwork.in
- Flats for Rent in Gokuls Bhuvanam Hyderabadnobroker.in
- Gokuls Bhuvanam - 2 & 3 BHK Apartments in Nizampet, ...roofandfloor.com
Public RERA registration record
Telangana RERA, as filed by the promoter.
- Registered name
- GOKULS BHUVANAM
- Developer / Promoter
- GOKUL CONSTRUCTIONS
- Project type
- Residential
- RERA Registration No.
- P02200002168
- Registration Status
- New Project
- Approved on
- 27/01/2020
- Proposed completion
- 30/06/2025
- Approving authority
- HMDA
- Plan approval no.
- 023232/MED/R1/U6/HMD
- Total site area
- 15,142 sq m (3.7 acres)
- Approved built-up area
- 73,950 sq m (18.3 acres)
- Buildings (approved plan)
- 1
- Locality
- NIZAMPET, Nizampet
- Mandal
- Bachupally
- District
- Medchal-Malkajgiri
- PIN code
- 500090
- Documents on File
- 18
Frequently asked questions
Is GOKULS BHUVANAM registered with Telangana RERA?
Yes. GOKULS BHUVANAM is registered with the Telangana Real Estate Regulatory Authority as P02200002168; the registration status is New Project.
Who is the developer of GOKULS BHUVANAM?
The promoter named in the RERA registration is GOKUL CONSTRUCTIONS.
Where is GOKULS BHUVANAM located?
GOKULS BHUVANAM is in NIZAMPET, Bachupally, Medchal-Malkajgiri, Telangana (500090).
When will GOKULS BHUVANAM be completed?
The promoter's proposed date of completion filed with RERA is 30/06/2025. This is the promoter's declaration, not a guarantee.