Urvi by Urbansky
Urvi by Urbansky is a residential project by Urbansky Developers Pvt Ltd in Manikonda Khalsa Village, Gandipet, Rangareddy district, Telangana. It is registered with the Telangana RERA as P02400009461 (status: New Project). The approving authority named in the filing is HMDA (plan approval 022372/SKP/C1/U6/HMDA/03042019). The promoter filed a total site area of 3,562 sq m (0.9 acres) and 1 building on the approved plan. The proposed date of completion is 30/04/2030.
Description
Urvi by Urbansky is a residential apartment project recorded as a new project with TG-RERA. The filing describes one tower, nine floors and 62 units on 3,562.11 sq m of land, with completion proposed for 30/04/2030.
- Project type
- Residential (apartment)RERA filing
- Units
- 62RERA filing
- Towers
- 1RERA filing
- Floors
- 9RERA filing
- Land area
- 3562.11 sq mRERA filing
- Possession
- 30/04/2030RERA filing
- Status
- New ProjectRERA filing
Gallery

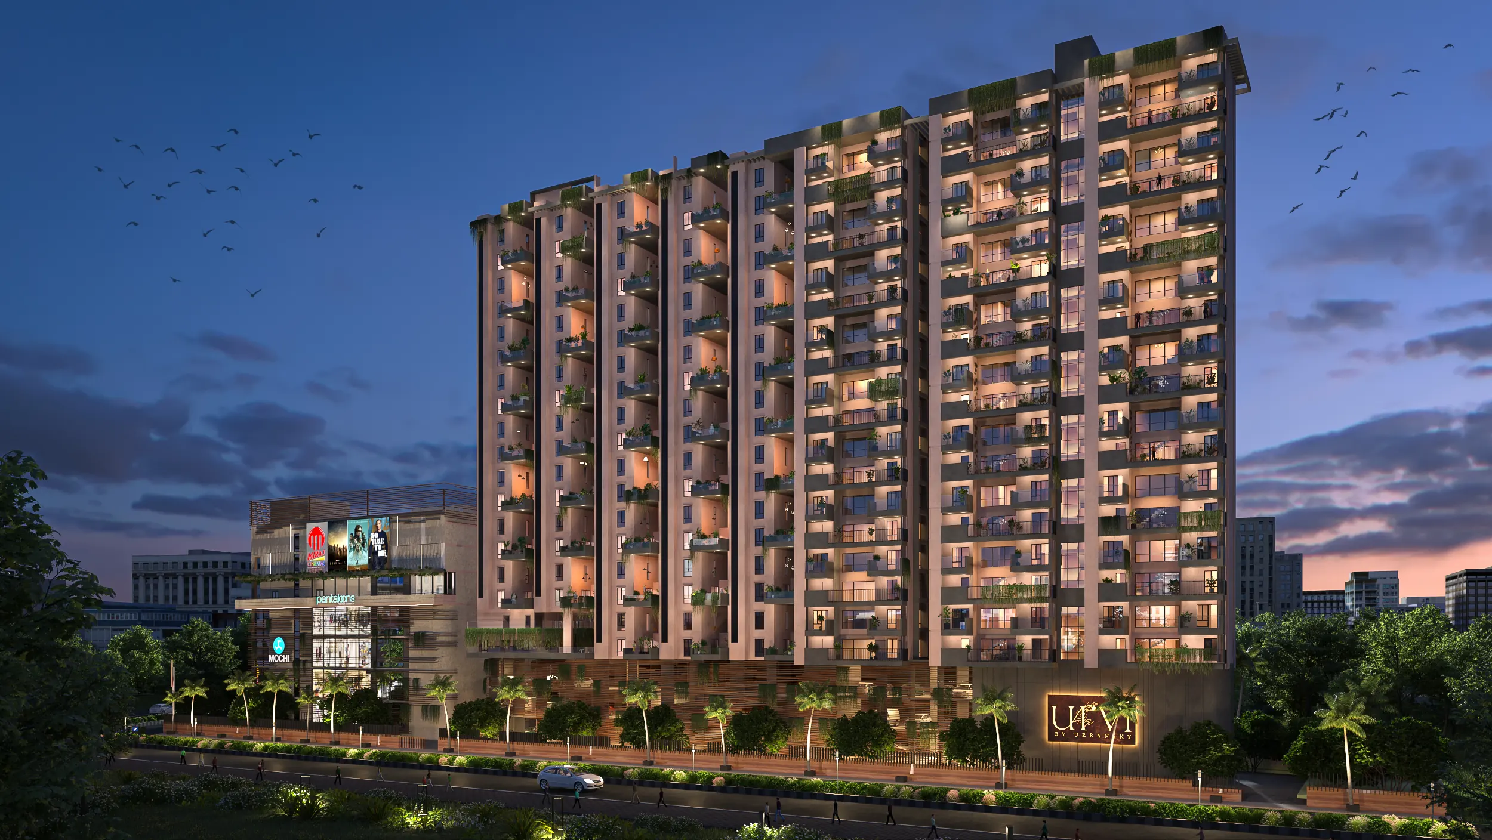
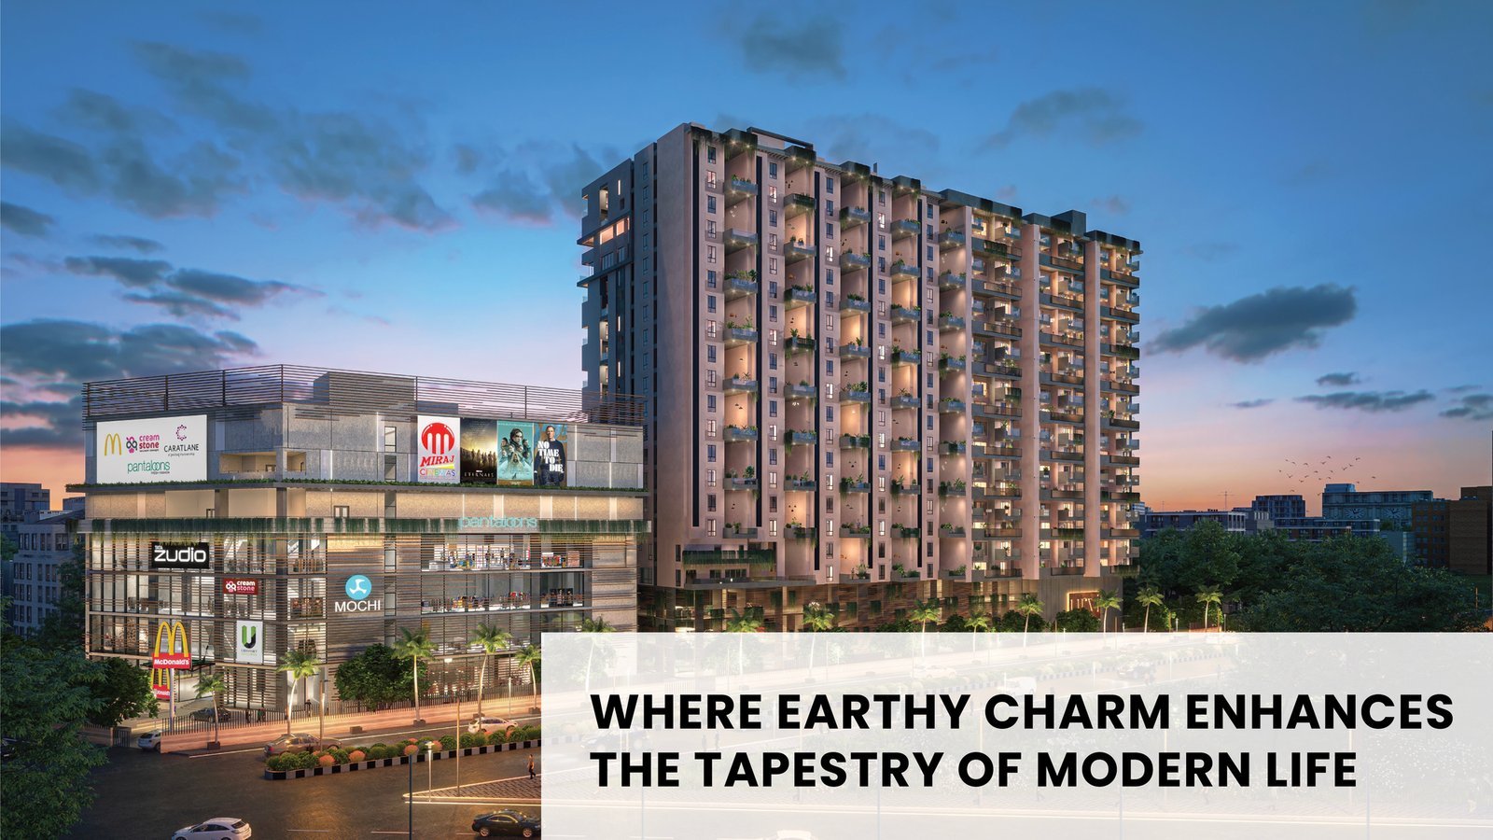
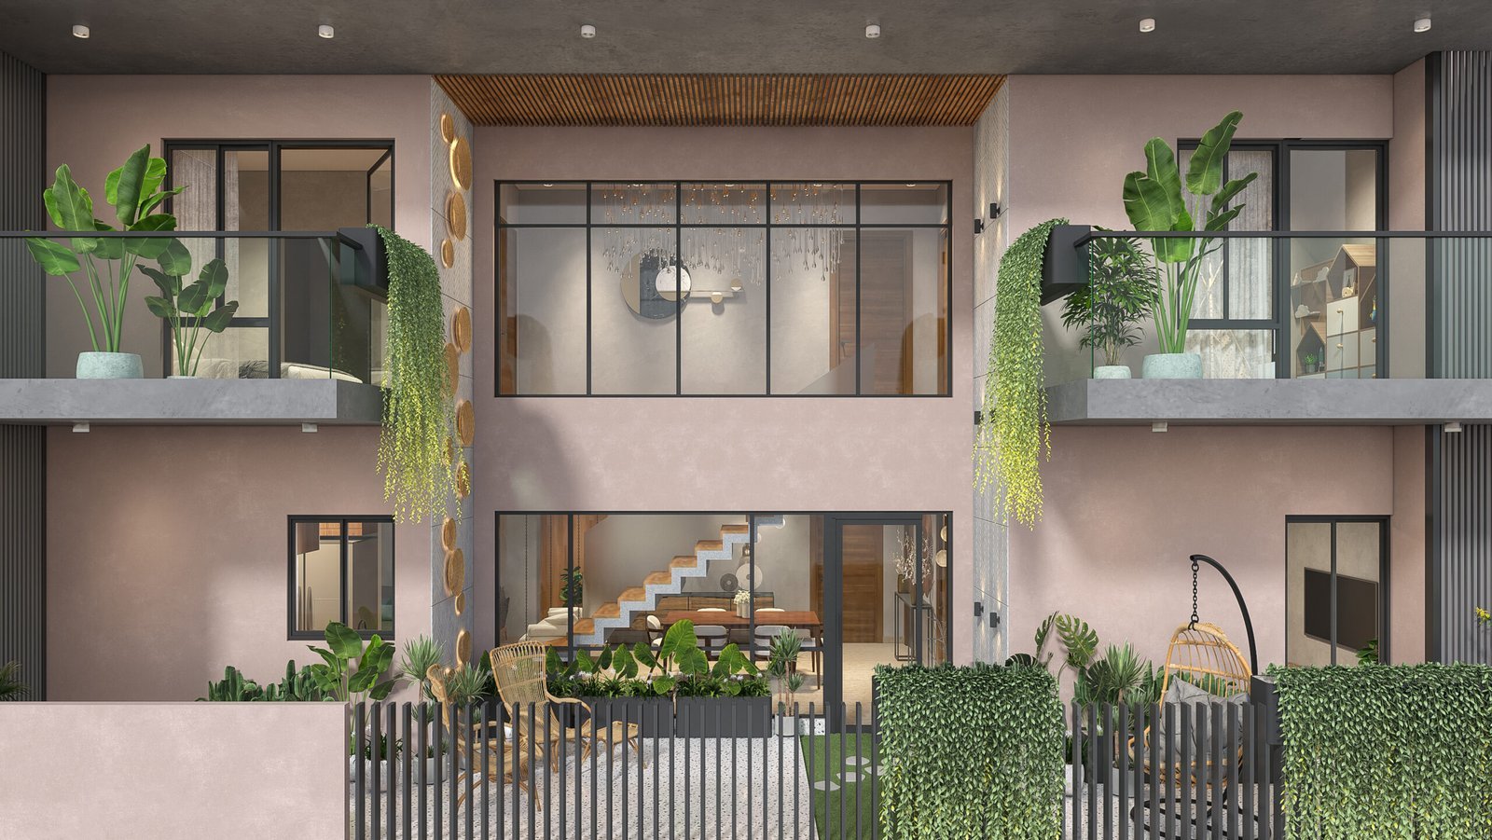
Configurations & sizes
No carpet-area measurement from approved drawings is available: all 11 drawings are pending scanning. TG-RERA records 123 units, zero booked, with saleable areas ranging from 157.0 to 771.0 sq m; the filing labels them A, AMENITIESDUPLEX, BDUPLEX, CDUPLEX, DDUPLEX, EDUPLEX, FDUPLEX, GDUPLEX, H and IDUPLEX, and does not specify standard configurations. The developer markets 3BHK apartments and duplex residences, including advertised saleable sizes of 1,847 and 2,631 sq ft for 3BHKs and 1,686 sq ft for a Duplex Villament.
| Type | Saleable | Source |
|---|---|---|
| BDUPLEX | 244.0 sq m | RERA filing |
| CDUPLEX | 245.0 sq m | RERA filing |
| DDUPLEX | 240.0 sq m | RERA filing |
| EDUPLEX | 178.0 sq m | RERA filing |
| FDUPLEX | 204.0 sq m | RERA filing |
| GDUPLEX | 157.0 sq m | RERA filing |
| IDUPLEX | 192.0 sq m | RERA filing |
| AMENITIESDUPLEX | 771.0 sq m | RERA filing |
| 3BHK | 1847 Sq. Ft. | Developer site |
| 3BHK | 2631 Sq. Ft. | Developer site |
| Duplex Villament | 1686 Sq Ft | Developer site |
| 3 BHK Flat | 1688 Sq. Ft. | magicbricks |
Amenities
Filed infrastructure and developer-advertised amenities include recreational open space and a clubhouse, along with facilities for leisure, fitness and daily use.
- Green Strip/TOT LOT/Park
- Aggregate area of recreational Open Space
- Amenities Area
- intergrated security & surveillance
- kids creche
- kids play zone
- mini amphitheatre
- Pet friendly zone
- steam room
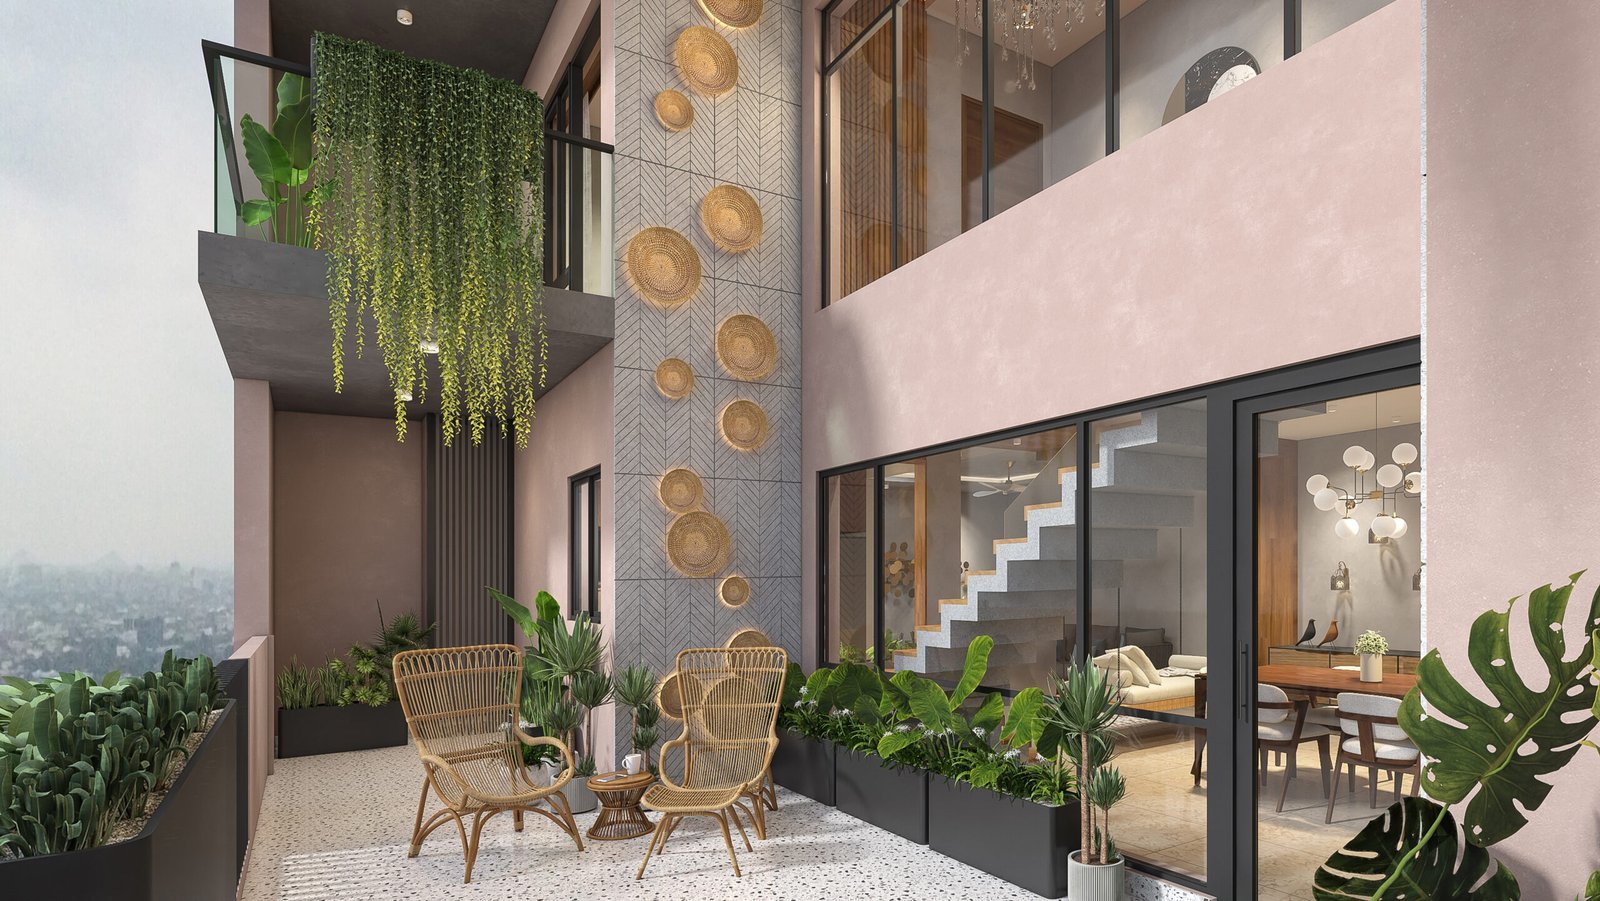
- terrace gardens
- walking track
- wifi in common areas
- yoga
- integrated security and surveillance
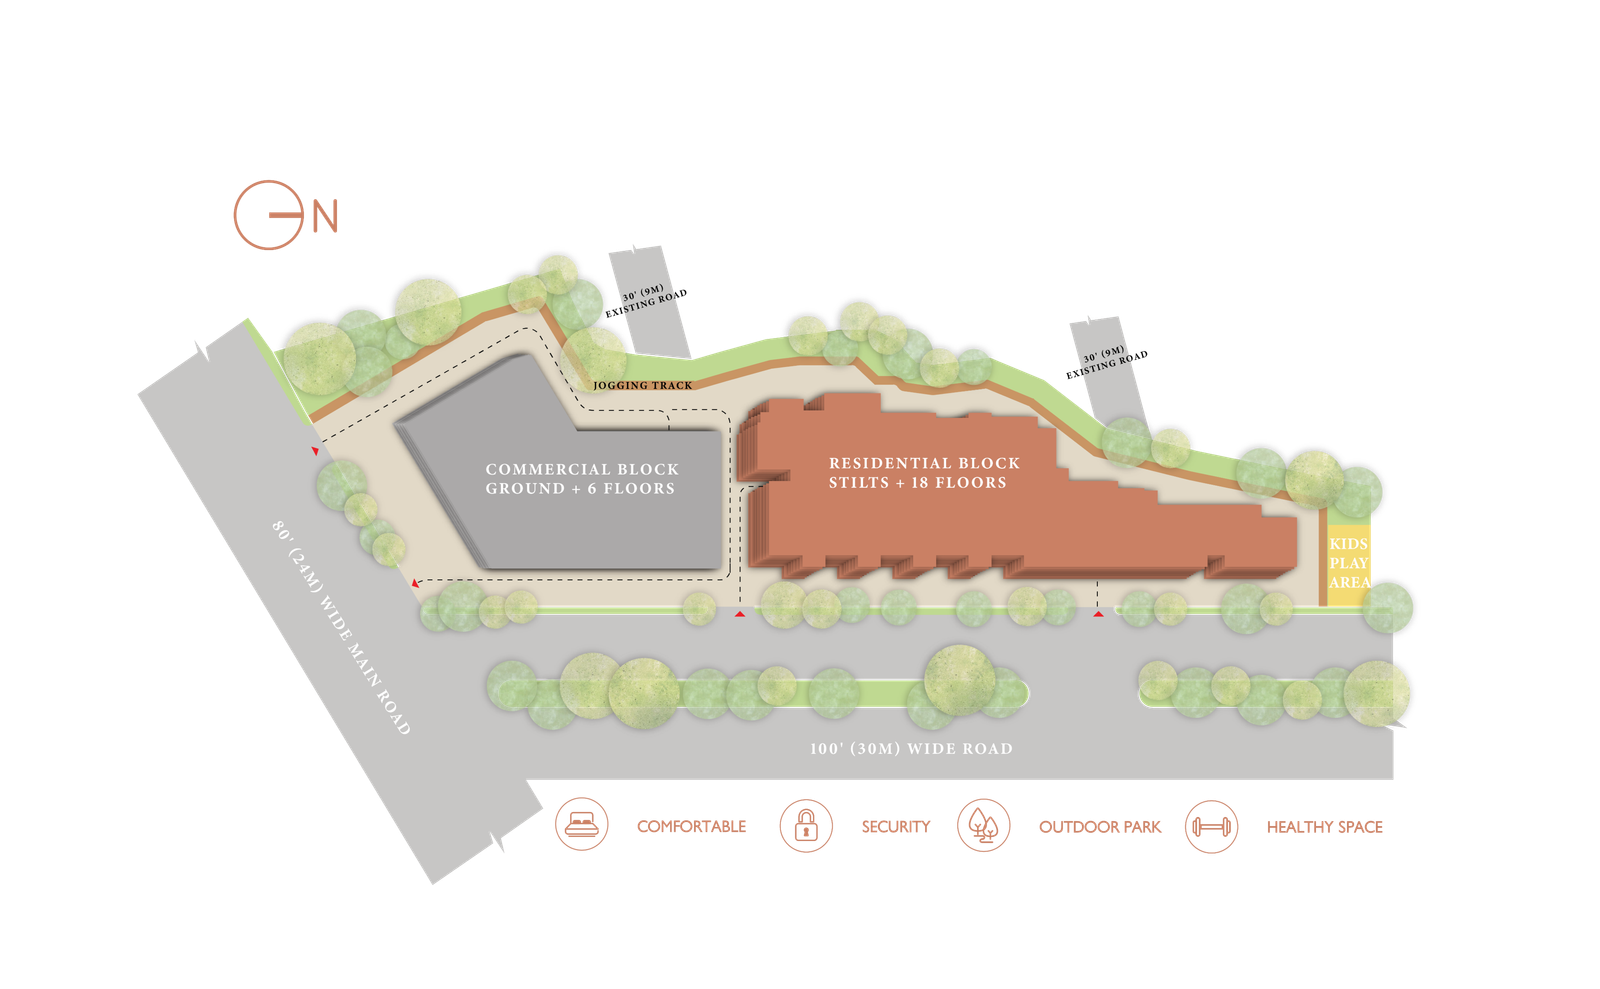
- jogging track
- outdoor park
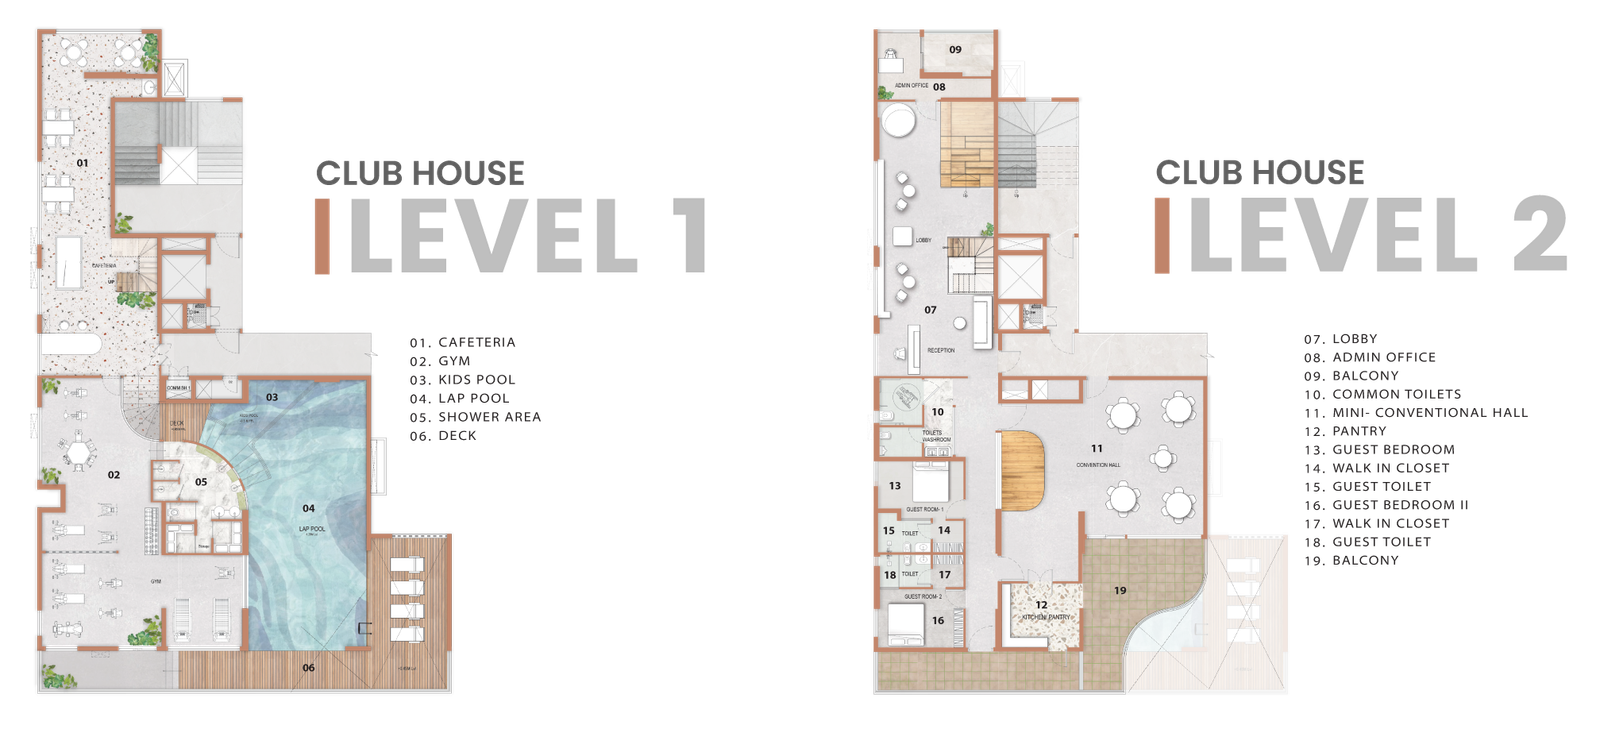
- Mini Convention Hall
- Guest Rooms
- conference room
- Co-working spaces
- Gated Community
- Clubhouse
- Swimming Pool
- Kids Pool
- Gym
- Cafeteria
- Deck Area
- high speed elevators
- Indoor Pool
- Security
- Park
- Meditation Area
- Kids play area
- Event Space & Amphitheatre
Specifications
- CABLE TV/INTERNET
- Provision for dish TV: Cables from common service area to living, family/ home theater and 3 bedrooms shall be provided.
- CABLE TV/INTERNET
- Internet Fiber to Home: Cables from common service area to two points in the house shall be provided (Living and family/ study on 2nd level).
- CABLE TV/INTERNET
- Telecom A telephone cable and a provision for video intercom shall be provided in the living room
- COMMON AREA FINISHES
- Corridors, Lift lobbies, Parking levels, etc. All paint and floor finishes shall be of premium make as specified by the Architect. Parking levels shall have VDF finish in 1:100 slope.
- COMMON AREA RAILING & JOINERY
- Railing with handrail shall be provided in MS or glass as per Architects specification. Height of the handrail shall vary based on location. Joinery in MS or SS as per Architect’s specification and design.
- DADO
- Kitchen, Utility and Toilets Natural stone, or cement/ terrazzo designer floor or vitrified tiles as per Architect’s specification. Kitchen: 600mm above countertop. Utility: 1250mm from finish floor level. Toilets: Lintel level or 2250mm from finish floor level.
- DOORS
- Main Door Frame: Teak/Engineered wood frame finished with polish/ melamine spray finish. Shutters : Veneered flush shutters as per Architect’s specifications. Dimensions : 2250 mm x 1150 mm, Hardware of reputed make.
- DOORS
- Internal Doors Frame : Teak/Engineered wood frame finished with polish/ melamine spray finish. Shutters : Laminated or veneered flush shutters as per Architect’s specifications. Dimensions : 2250 mm x 950 mm, Hardware of reputed make.
- DOORS
- French/ Sliding Doors Frame : UPVC sliding door with performance or float glass to withstand the wind loads. Shutters : Paneled sliding shutters with provision for mosquito mesh track. Lintel height: 2250 mm, Hardware of reputed make.
- DOORS
- Toilet Door/ Utility Doors Frame : Hard/Engineered wood frame finished with polish/ melamine spray finish. Shutters : Laminated or veneered flush shutters as per Architect’s specifications. Dimensions : 2250 mm x 800 mm, Hardware of reputed make.
- ELECTRICAL
- Wiring & Conduits Concealed copper wiring in FRLS cables of reputed make shall be provided. Three phase power supply will be provided with individual meter boards. Each DB shall have MCBs of reputed make
- ELECTRICAL
- EV charge points EV charge points shall be provided in parking levels in strategic location. Individual charge points with metering integrated with the respective dwelling may be provided on request.
- ELECTRICAL
- Bedrooms All bedrooms shall have two-way controls for lights & 1 fan. 5 power sockets shall be provided for AC, TV/ study console, and bed side areas
- ELECTRICAL
- Living & Dining Two way controls for lights & fans. Maximum of 6 power sockets shall be provided for AC, TV console, and other areas
- ELECTRICAL
- Family/ Home theater/ Study Two way controls for lights & 1 fan. 3 power sockets shall be provided for AC, and media center.
- ELECTRICAL
- Bathrooms Two way controls (inside bathroom & outside the bathroom door) for lights & 1 exhaust fan. 3 Power sockets shall be provided for water heater, exhaust fan and vanity counter.
- ELECTRICAL
- Kitchen One way control for lights and fan near the kitchen entrance. Maximum of 7 power sockets shall be provided for exhaust/ vapourhood, refrigerator, microwave, undercounter RO, Hob/ stove, water heater, and counter top
- ELECTRICAL
- Utility Two-way controls (inside the utility & in the adjoining room) for lights and 1 power socket shall be provided on walls.
- ELECTRICAL
- Double Height Courtyard & Balconies Two way controls (inside the courtyard & in the living room) for lights. Maximum of 2 power sockets shall be provided on walls
- EV CHARGING POINT
- EV charge points in parking levels shall be provided at strategic location. Individual charge points may be provided on request with unit-specific metering.
- EXTERNAL LIGHTING
- Sufficient lighting in parking, staircases, corridors, and other common areas will be provided. Lamp posts & ambient lighting shall be provided on ground level and other landscaped areas. Common area lighting will be warm white in color and design shall be as per the specification of the Architect.
- FALSE CEILING
- Gypsum/ POP false ceiling with service trap doors shall be provided where required. Wiring & light provisions shall ba made as per Architect’s specifications.
- FIRE & SAFETY
- Fire hydrant, Smoke detector, fire sprinkler system, fire alarm and public address systems shall be provided on all levels.
- FLOORING
- Living, Family/Study, Dining, Bedrooms, and Home theatre Large format double charged vitrified tiles with matte finish and spacing as per Architect’s specification.
- FLOORING
- Kitchen and Utility Natural stone, or cement/terrazzo designer floor or vitrified tiles as per Architect’s specification.
- FLOORING
- Courtyard and Balcony Natural stone, or cement/ terrazzo designer floor or vitrified tiles as per Architect’s specification.
- FLOORING
- Toilets Natural stone, or cement/ terrazzo designer floor, or vitrified tiles as per Architect’s specification. The finish shall be antiskid.
- LANDSCAPING & WATER BODIES
- The designated tot-lot shall have green spaces and outdoor play areas. Green recreational spaces shall be designed on the terrace as well.
- LIFTS
- 4 High speed automatic passenger lifts with rescue device and technology for energy efficiency of reputed make. Lifts shall ply from basements to the terrace level. 1 lift shall be provided in the fire tower. Lift door wall with external cladding in natural stone or tile as per Architect's specification. Internal finishes shall match the common area design language.
- PLUMBING & SANITARY FIXTURES
- All fittings shall be chrome plated and of reputed make.
- PLUMBING & SANITARY FIXTURES
- Kitchen Equipment: Plumbing provision for RO, dishwasher, and water heater
- PLUMBING & SANITARY FIXTURES
- Utility Tap: Chrome-plated fitting. Plumbing provisions for washing machine and sink.
- PLUMBING & SANITARY FIXTURES
- Toilets Washbasin: chrome-plated tap/ outlet with mixer for hot and cold water. Shower Area: Chrome-plated overhead shower and tap with mixer for hot and cold water. EWC: Wall mounted EWC with flush valve and chrome-plated health faucet. Plumbing provision for water heater.
- POWER BACK-UP
- 100% back-up shall be provided. DG enclosure shall be acoustically treated.
- RAILING & JOINERY
- Internal staircase railing Railing with handrail at 1200 mm from FFL shall be provided in glass and SS joinery combination as per Architects specification.
- RAILING & JOINERY
- Joinery Joinery in MS or SS as per Architect’s specification and design.
- SECURITY & SURVEILLANCE
- Round the clock security surveillance system with video and voice monitoring in common areas. Panic buttons & speaker phone will be provided in all lifts. Security at entrance shall have video intercom connected to all flats, and boom barriers with mechanical operation.
- STRUCTURE & WALLS
- RCC framed structure to withstand wind & seismic loads. External walls will be 200 mm thick. Materials AAC block / fly ash block / equivalent materials which are environmentally sustainable with chemical bonding
- WALLS FINISHES
- Internal Water proof smooth putty finish and one coat of primer with two coats of acrylic emulsion of reputed make. Colors: Cotton wool/ cloud gray on walls & white on ceiling.
- WALLS FINISHES
- External Combination of textured and plain finish as per architect’s specification, with two coats of weatherproof emulsion paint. Colors: As per architect’s specification.
- WASTE MANAGEMENT
- Dedicated garbage collection area shall be provided on all floors and a garbage separation & storage area shall be provided in the service floors. Wet waste, dry waste, and e-waste shall be collected separately.
- WATER MANAGEMENT
- WTP: Bore well water shall be treated fully to construct the TDS. Separate tanks shall be provided for Municipal and bore-well water. Bore well water shall be supplied once the Municipal water reserves are at a minimum.
- WATER MANAGEMENT
- STP: It shall be provided to treat all waste water fully to bring it to EHS standards and the same will be used for landscaping and flushing
- WATER SUPPLY
- All Plumbing lines will be with composite pipes of reputed make as specified by PHE consultants. Hydro-pneumatic system for water supply
- WINDOWS
- Frame : UPVC window glazing system. Shutters : Sliding / casement shutters with provision for mosquito mesh. Ventilation Windows: UPVC frame and translucent float glass with top hung opening mechanism (2’ x 3’ exhaust fan provision) as Architect’s specification. Lintel height : 2250 mm.
Location & connectivity
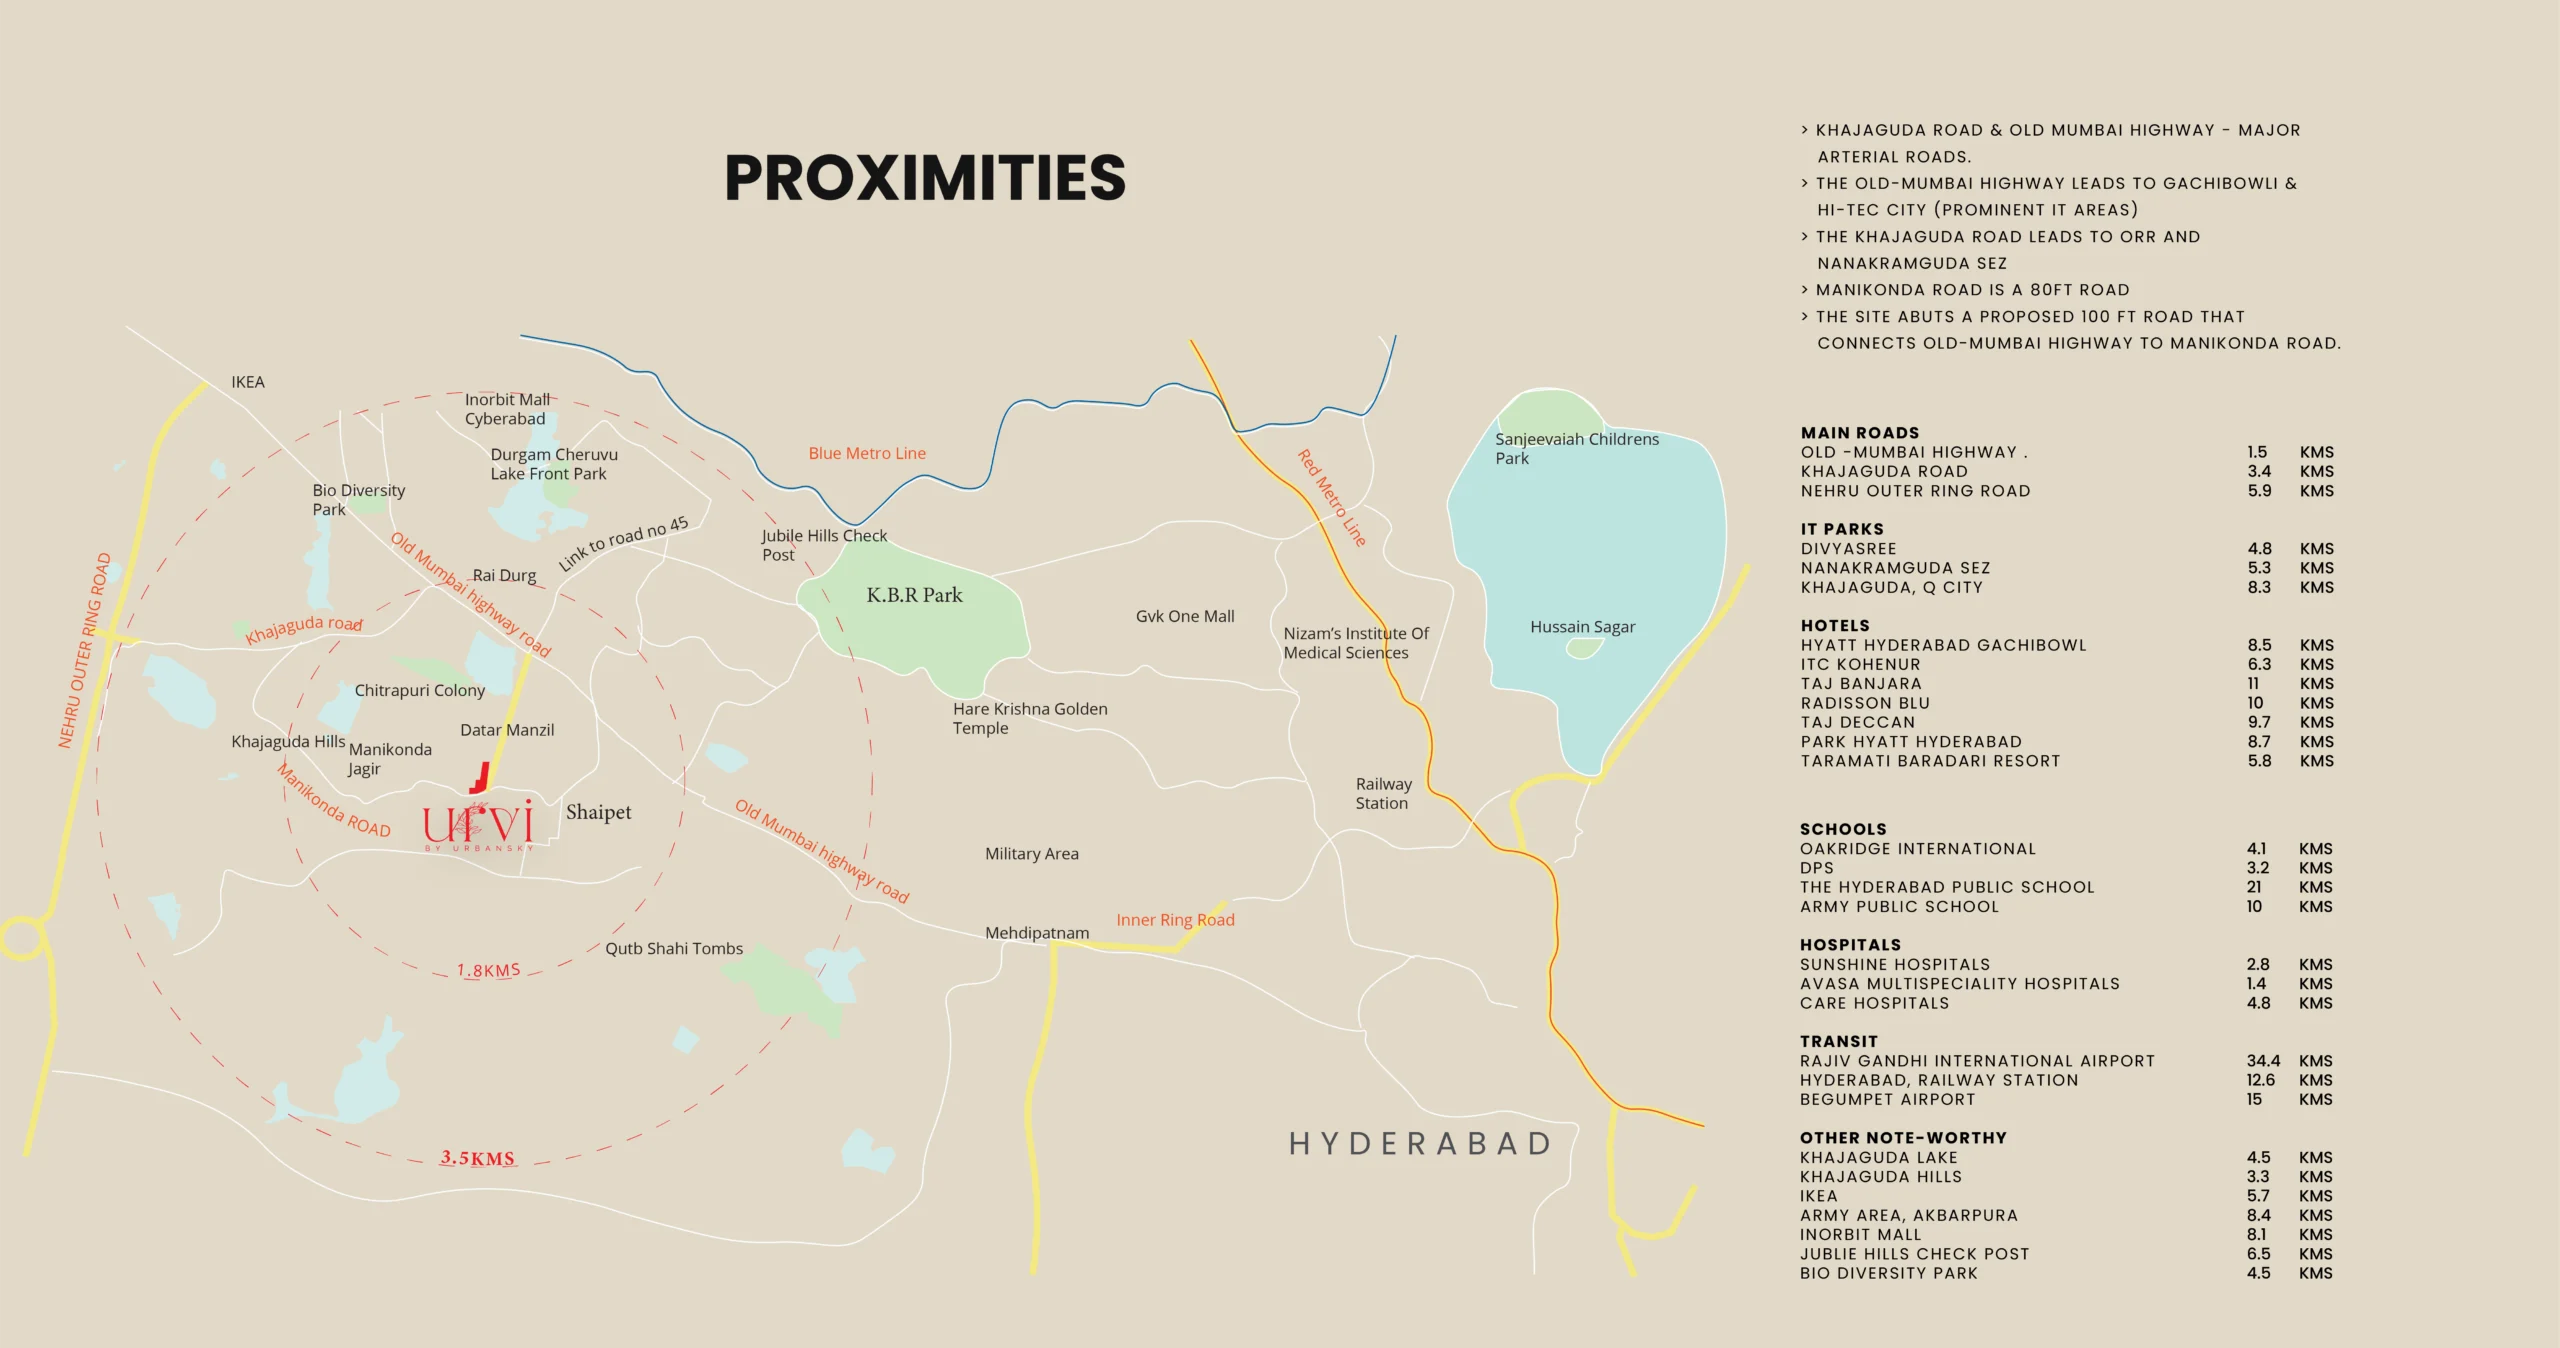
The project is in Manikonda, Gandipet mandal, Ranga Reddy district; the developer lists its location as Panchavati Colony, Manikonda. Nearby listings include Marrichettu Junction Bus Stop at 0.9 Km, Old mumbai highway at 1.5 KMS and Sunshine hospital at 2.8 KMS.
- Old mumbai highway1.5 KMS
- Khajaguda road3.4 KMS
- Divyasree4.8 KMS
- Hyatt hyderabad gachibowli8.5 KMS
- Itc kohenur6.3 KMS
- Oakridge international4.1 KMS
- Sunshine hospital2.8 KMS
- Airport34.4 KMS
- Khajaguda lake4.5 KMS
- Khajaguda hills3.3 KMS
- Ikea5.7 KMS
- Marrichettu Junction Bus Stop0.9 Km
Promoter
The promoter is Urbansky Developers Pvt Ltd, a private limited company; its official website is urbansky.in. The named architect is Kandra Siddharth and the named structural engineer is B. Srinivasa Rao.
Additional details
- FACADE & EXTERNAL FINISHES
- Painted surface will be rendered in two coats of external grade emulsion paint. Texture finish, materials, colors on all the external surfaces shall be as per the Architect’s specification and design. No changes to the external surfaces or areas that are part of the external building facade, for example, grills, wall claddings, etc, shall be permitted.
- RAILING & JOINERY
- Courtyard/ balcony area railing Railing with handrail at 1200 mm from FFL shall be provided in MS and glass as per Architects specification. Any changes to the railing that affect the elevation of the building shall not be permitted.
Filed vs marketed
The TG-RERA filing records 62 units and proposed completion on 30/04/2030, while the developer site shows 122 units and a third-party listing gives possession as 01 December 2029.
- Total units: The developer’s site says 122; the RERA filing says 62. Developer site
- Possession: magicbricks says 01 December 2029; the RERA filing says 30/04/2030. magicbricks
Sources & web results
- Urvi Villas in the Sky in Manikonda, Hyderabadmagicbricks.com
- Urbansky Urvi RERA Details - P02400009461, Hyderabadsquareyards.com
- Urvi By Urbansky in Manikonda, Hyderabadhousing.com
- Urvi by Urbansky Manikonda, Hyderabad99acres.com
- Urvi by Urbansky Ranga Reddy – RERA No. P02400009461aurumproptech.in
- Urbansky Urvi in Manikonda, Hyderabadestatedekho.ai
- Urvi by Urbansky, Manikonda, Hyderabad - PropHunt AIprophunt.ai
Public RERA registration record
Telangana RERA, as filed by the promoter.
- Registered name
- Urvi by Urbansky
- Developer / Promoter
- Urbansky Developers Pvt Ltd
- Project type
- Residential
- RERA Registration No.
- P02400009461
- Registration Status
- New Project
- Approved on
- 03/01/2025
- Proposed completion
- 30/04/2030
- Approving authority
- HMDA
- Plan approval no.
- 022372/SKP/C1/U6/HMDA/03042019
- Total site area
- 3,562 sq m (0.9 acres)
- Approved built-up area
- 26,776 sq m (6.6 acres)
- Buildings (approved plan)
- 1
- Locality
- Manikonda Khalsa Village, Manikonda
- Mandal
- Gandipet
- District
- Rangareddy
- PIN code
- 500089
- Documents on File
- 24
Frequently asked questions
Is Urvi by Urbansky registered with Telangana RERA?
Yes. Urvi by Urbansky is registered with the Telangana Real Estate Regulatory Authority as P02400009461; the registration status is New Project.
Who is the developer of Urvi by Urbansky?
The promoter named in the RERA registration is Urbansky Developers Pvt Ltd.
Where is Urvi by Urbansky located?
Urvi by Urbansky is in Manikonda Khalsa Village, Manikonda, Gandipet, Rangareddy, Telangana (500089).
When will Urvi by Urbansky be completed?
The promoter's proposed date of completion filed with RERA is 30/04/2030. This is the promoter's declaration, not a guarantee.