Viksha Aithra
Viksha Aithra is a residential project by Viksha Infra Projects Private Limited in Kandlakoya, Medchal, Medchal-Malkajgiri district, Telangana. It is registered with the Telangana RERA as P02200009842 (status: New Project). The approving authority named in the filing is HMDA (plan approval 013381/BP/HMDA/2991/MED/2023). The promoter filed a total site area of 16,187 sq m (4.0 acres) and 3 buildings on the approved plan. The proposed date of completion is 16/10/2030.
More from Viksha Infra Projects Pvt Ltd · 2 projects →
Description
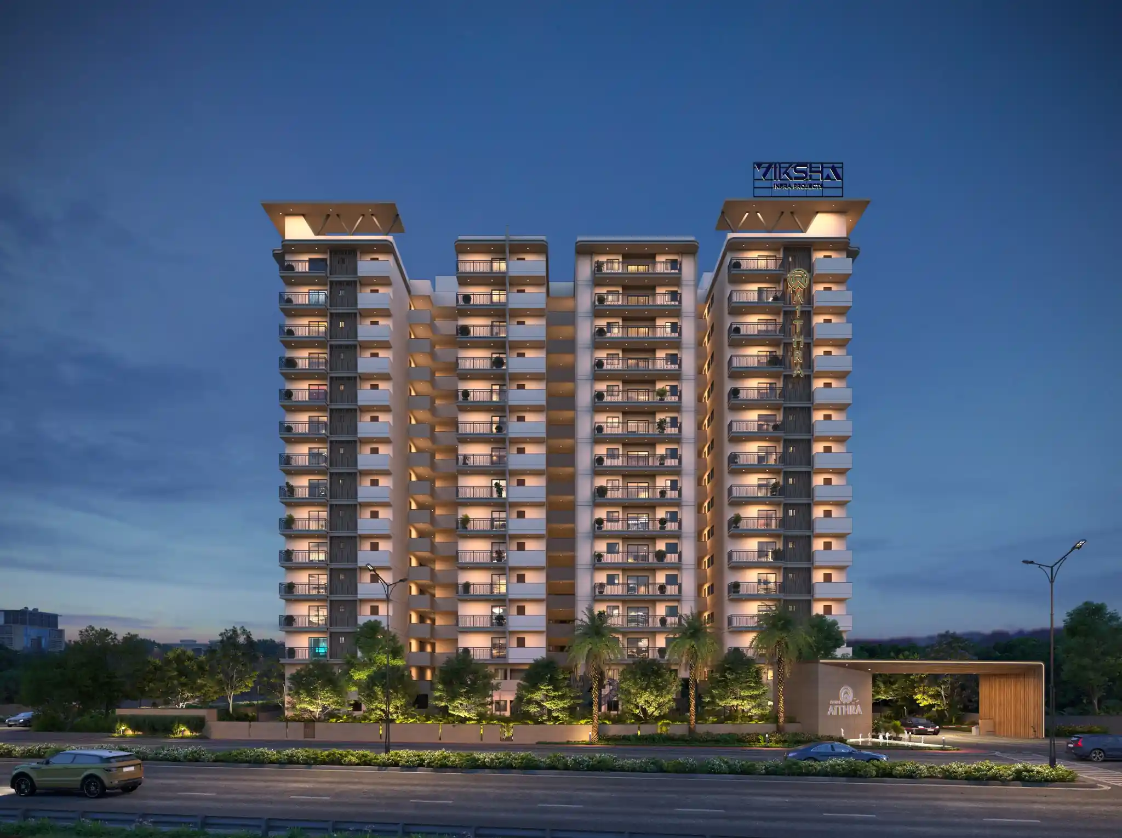
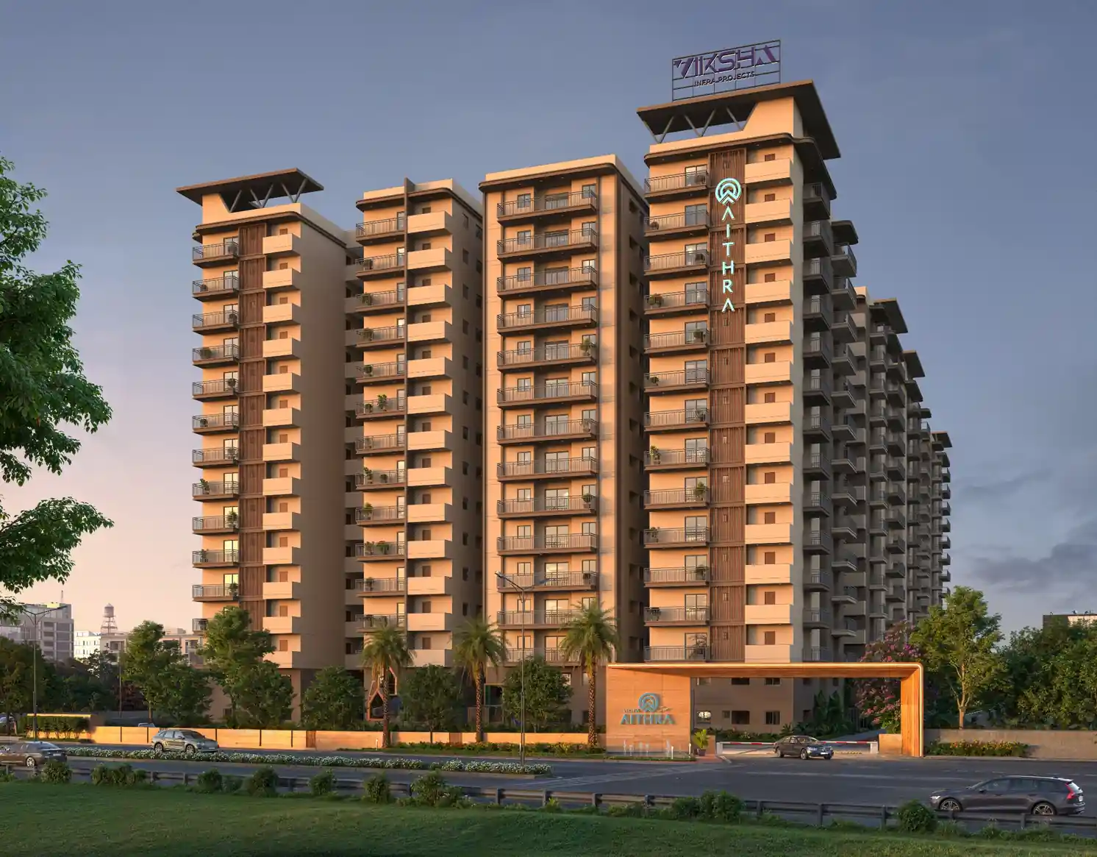
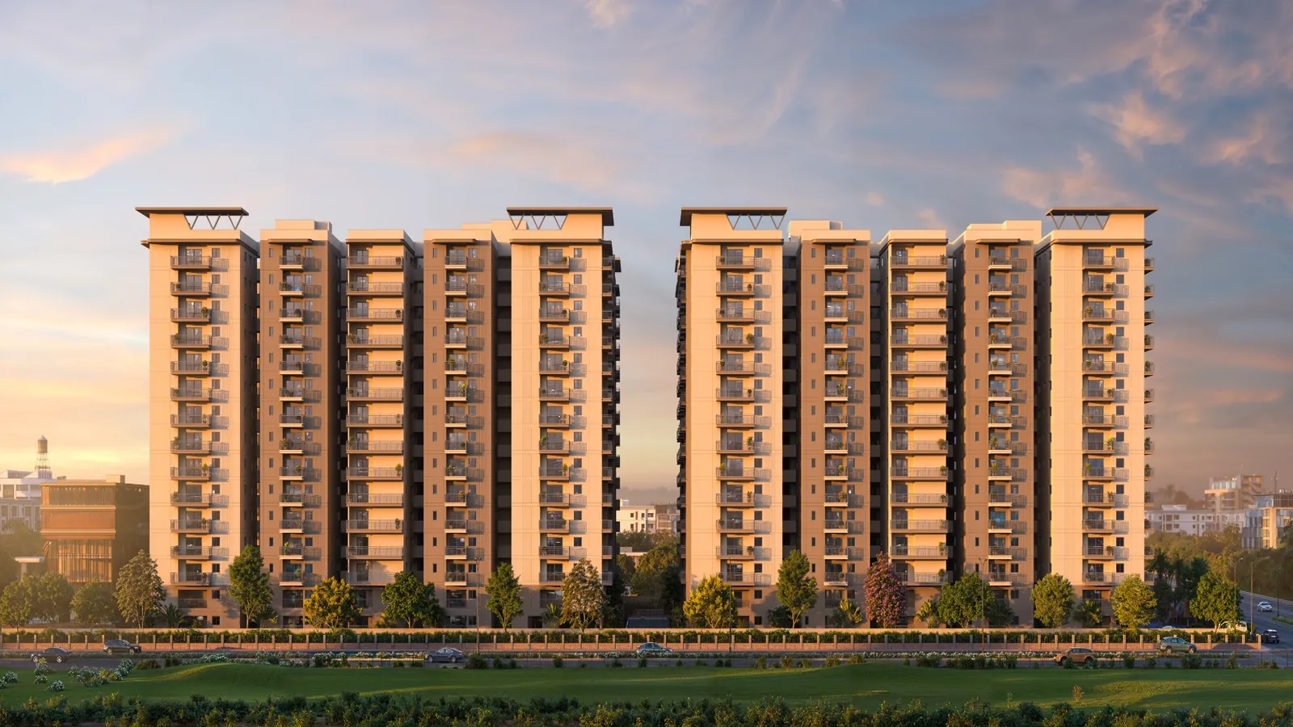
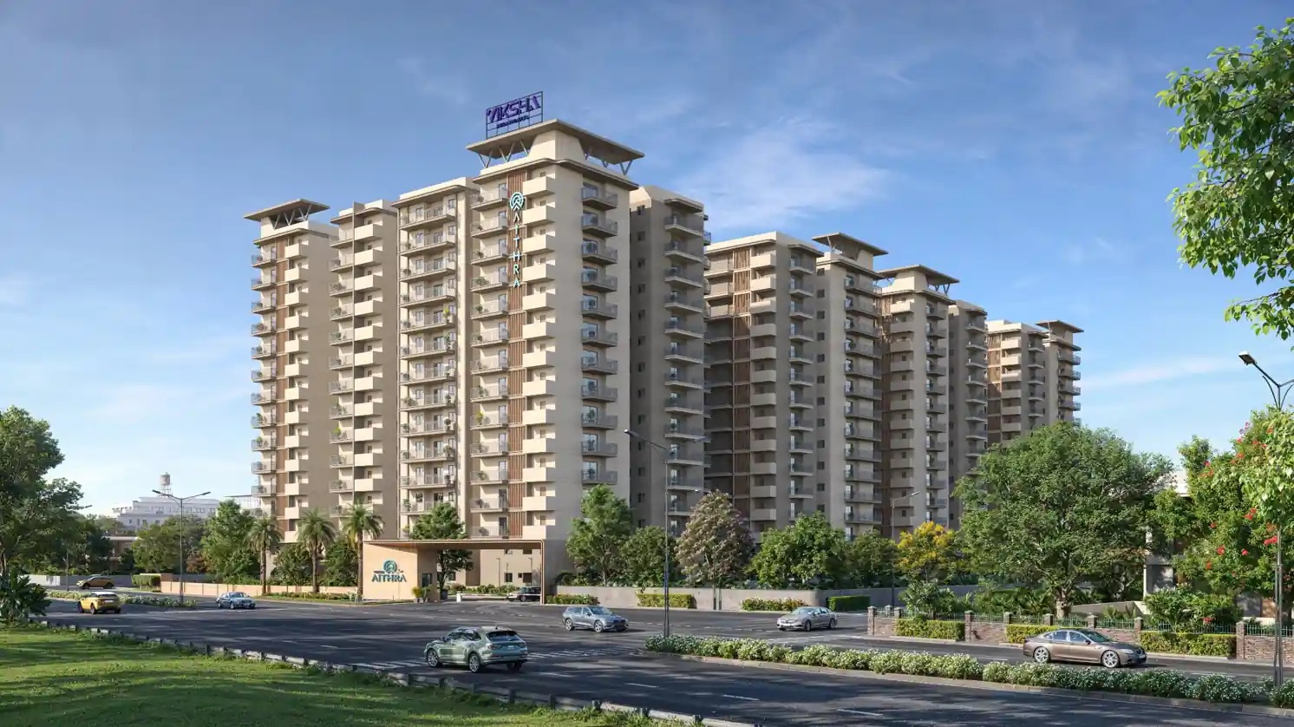
Viksha Aithra is a residential apartment project recorded as a new project with TG-RERA. The filing records 534 homes across 2 towers, with 15 floors and a land area of 16,186.55 sq m; the developer site states 62% open space. Proposed completion is 16 October 2030.
- Project type
- Residential (apartment)RERA filing
- Units
- 534RERA filing
- Towers
- 2RERA filing
- Floors
- 15RERA filing
- Land area
- 16186.55 sq mRERA filing
- Open space
- 62%Developer site
- Possession
- 16/10/2030RERA filing
- Status
- New ProjectRERA filing
Gallery
Configurations & sizes
The approved drawings yield measured carpet areas of 69.5–77.2 sq m for 2 BHK and 92.7–125.5 sq m for 3 BHK; these are drawing measurements, not RERA disclosures, and should be verified against the drawings. TG-RERA records 194 2 BHK homes, none booked, with saleable area of 121.24 sq m, and 340 3 BHK homes, none booked, with saleable area of 163.82 sq m.
| Type | Saleable | Source |
|---|---|---|
| 3BHK | 163.82 sq m | RERA filing |
| 2BHK | 121.24 sq m | RERA filing |
Amenities
The project’s disclosed facilities span shared recreation, landscaping, building services and safety provisions.
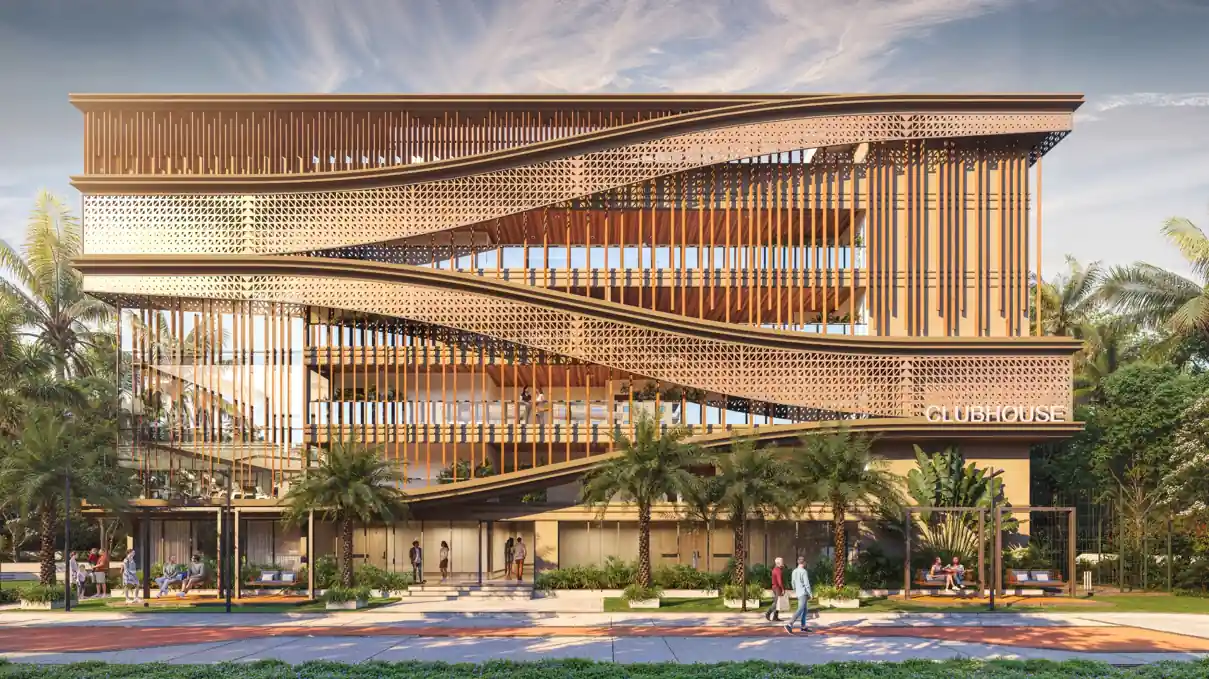
- Clubhouse · 25,000 sq. ft.
- Green Strip/TOT LOT/Park
- Community Buildings
- rooftop swimming pool
- clubhouse
- Power backup
- Partial Passenger lifts
- Community
- Gated Visitor parking
- Lift
- Park
- Security
- Reserved Parking
- Multipurpose Hall
- CCTV Camera
- Fire Sprinklers
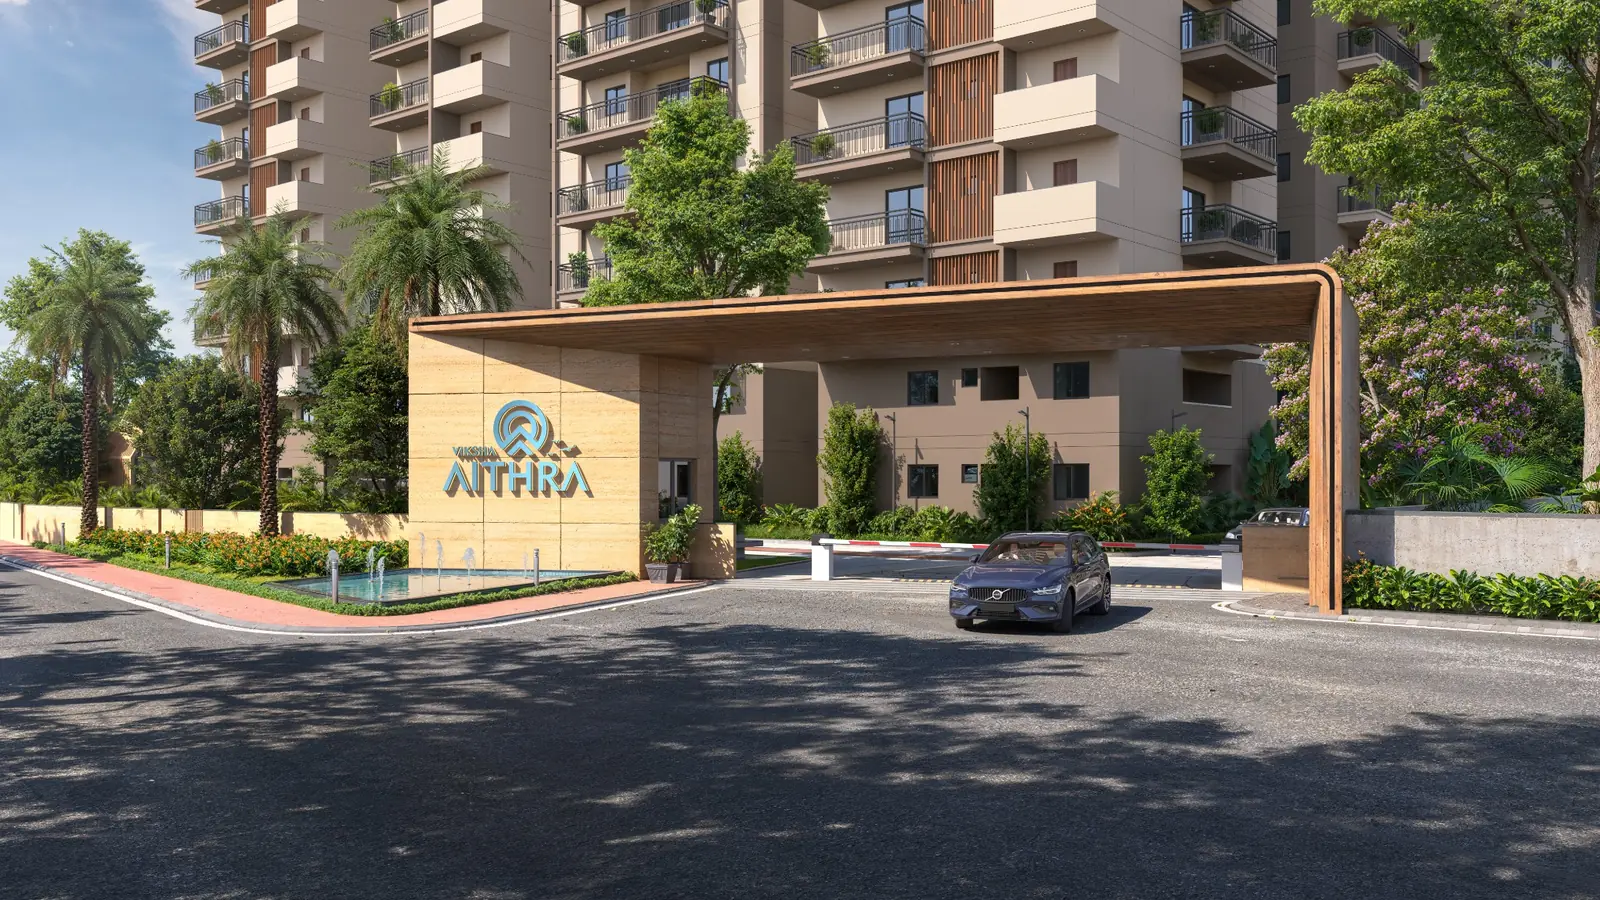
- Entry Exit Gate
- Kids play area
- Waste water recycling
- Fire Fighting Equipment
Specifications
- bathrooms
- Anti-skid flooring tiles with ceramic wall dado; wall-mounted EWC and premium CP fittings; geyser and exhaust fan provision
- bathrooms & toilets
- Anti-skid flooring tiles with ceramic wall dado.
- bathrooms & toilets
- Wall mounted EWC & premium CP fittings.
- bathrooms & toilets
- Geyser and exhaust fan provision.
- Carpet ratio
- 75%
- civil structure
- RCC framed structure with red brick / fly ash brick masonry. External walls 9" thick and internal walls 4.5" thick with double coat cement plaster.
- doors, paint & electrical
- Main door with hardwood frame and designer shutter.
- doors, paint & electrical
- UPVC windows with clear glass.
- doors, paint & electrical
- Concealed copper wiring with modular switches.
- doors, paint & electrical
- Premium interior & exterior paint finish.
- doors, windows, paint and electrical
- Main door with hardwood frame and designer shutter; UPVC windows with clear glass; concealed copper wiring with modular switches; premium interior and exterior paint finish
- flooring
- 600×600 vitrified tiles in living, dining and bedrooms; anti-skid tiles in balconies and bathrooms; granite flooring in staircases and common areas
- flooring
- Anti-skid tiles for balconies and bathrooms.
- Floor-to-ceiling height
- 10.6 ft
- kitchen
- Granite platform with stainless steel sink; provision for water purifier, chimney and hob; washing machine provision in utility area
- kitchen & utility
- Granite platform with stainless steel sink.
- kitchen & utility
- Provision for water purifier, chimney and hob.
- kitchen & utility
- Washing machine provision in utility area.
- lifts
- Lifts of suitable capacity with power backup in all blocks.
- Structure
- RCC Framed
Location & connectivity
The project is near Sai Geetha Ashram in Kandlakoya, Medchal, Medchal-Malkajgiri. The developer lists ORR Exit No. 6 at 5 minutes, Kompally at 6 km, CMR Institute of Technology at 1.6 km, Gowdavalli Station at 2.3 km and Suchitra at 11 km.
- ORR Exit No5 minutes
- Kompally6 km
- CMR Institute of Technology1.6 km
- Gowdavalli Station2.3 km
- Suchitra11 km
Promoter
The promoter is VIKSHA INFRA PROJECTS PRIVATE LIMITED, a private limited company, with 1 other registered project. Its official website is vikshaprojects.com; the filing names ANUGULA HEMA as architect and KANDIRAJU PRAMOD KUMAR as structural engineer.
Additional details
Filed vs marketed
The filing records 2 towers, while Magicbricks shows 3; the filing’s proposed completion is 16/10/2030, while the developer site states handover in mid-2029 and Magicbricks shows 01 June 2030; Magicbricks also shows 270 units against the filing’s 534.
- Towers: magicbricks says 3; the RERA filing says 2. magicbricks
- Possession: The developer’s site says Handover Mid of 2029; the RERA filing says 16/10/2030. Developer site
- Possession: magicbricks says 01 June 2030; we show Handover Mid of 2029. magicbricks
- Total units: magicbricks says 270; we show 534 units. magicbricks
Sources & web results
- Viksha Aithra in Gundlapochampalli, Hyderabadmagicbricks.com
- squareyards.com
- VIKSHA AITHRA Medchal-Malkajgiri – RERA No. ...aurumproptech.in
- housing.com
- Viksha Aithra in Medchal, Hyderabadpropertypistol.com
- nobroker.in
- relai.world
- Viksha Aithra Kandlakoya, Hyderabad99acres.com
Public RERA registration record
Telangana RERA, as filed by the promoter.
- Registered name
- VIKSHA AITHRA
- Developer / Promoter
- VIKSHA INFRA PROJECTS PRIVATE LIMITED
- Project type
- Residential
- RERA Registration No.
- P02200009842
- Registration Status
- New Project
- Approved on
- 16/06/2025
- Proposed completion
- 16/10/2030
- Approving authority
- HMDA
- Plan approval no.
- 013381/BP/HMDA/2991/MED/2023
- Total site area
- 16,187 sq m (4.0 acres)
- Approved built-up area
- 106,223 sq m (26.2 acres)
- Buildings (approved plan)
- 3
- Locality
- KANDLAKOYA, Kandlakoi
- Mandal
- Medchal
- District
- Medchal-Malkajgiri
- PIN code
- 501401
- Documents on File
- 29
Frequently asked questions
Is VIKSHA AITHRA registered with Telangana RERA?
Yes. VIKSHA AITHRA is registered with the Telangana Real Estate Regulatory Authority as P02200009842; the registration status is New Project.
Who is the developer of VIKSHA AITHRA?
The promoter named in the RERA registration is VIKSHA INFRA PROJECTS PRIVATE LIMITED.
Where is VIKSHA AITHRA located?
VIKSHA AITHRA is in KANDLAKOYA, Kandlakoi, Medchal, Medchal-Malkajgiri, Telangana (501401).
When will VIKSHA AITHRA be completed?
The promoter's proposed date of completion filed with RERA is 16/10/2030. This is the promoter's declaration, not a guarantee.