Subishi Serenity Homes
Subishi Serenity Homes is a residential project by Subishi Group in Maheshwaram Mandal, Maheshwaram, Rangareddy district, Telangana. It is registered with the Telangana RERA as P02400009573 (status: New Project). The approving authority named in the filing is HMDA (plan approval 013350/LO/HMDA/3609/SMD/2024). The promoter filed a total site area of 211,976 sq m (52.4 acres) and 273 buildings on the approved plan. The proposed date of completion is 16/08/2030.
More from Subishi Group · 2 projects →
Description
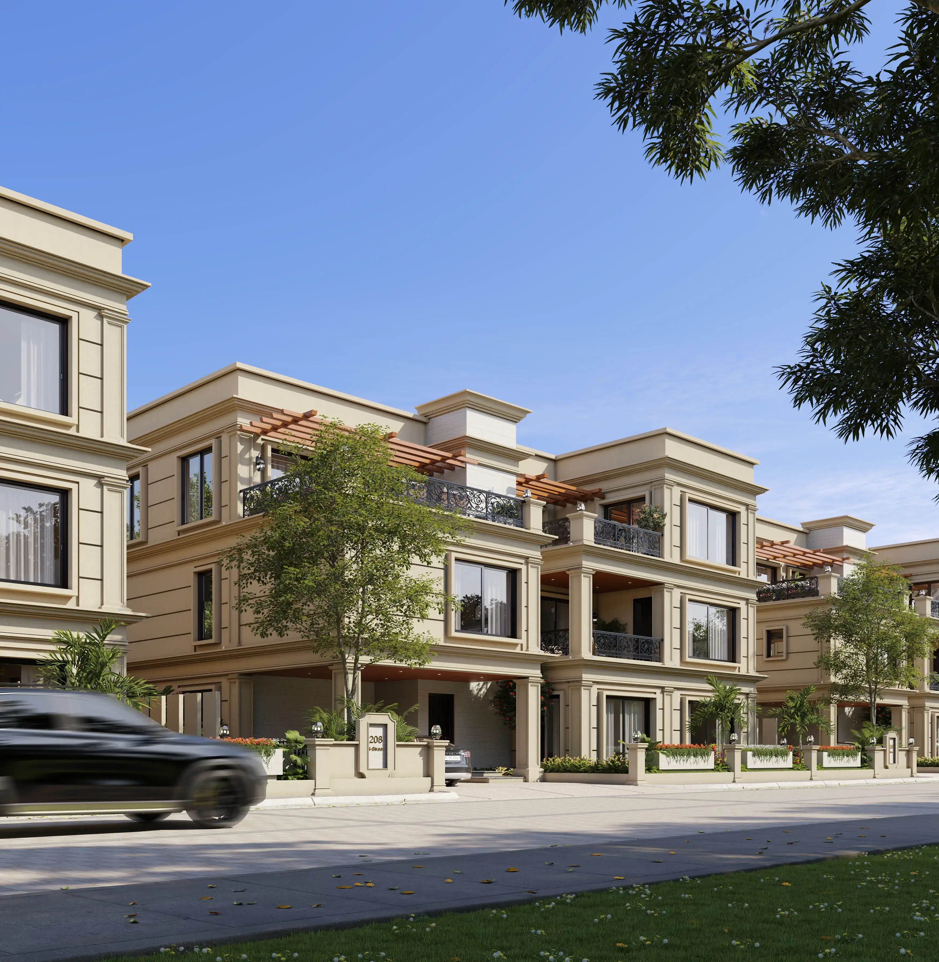
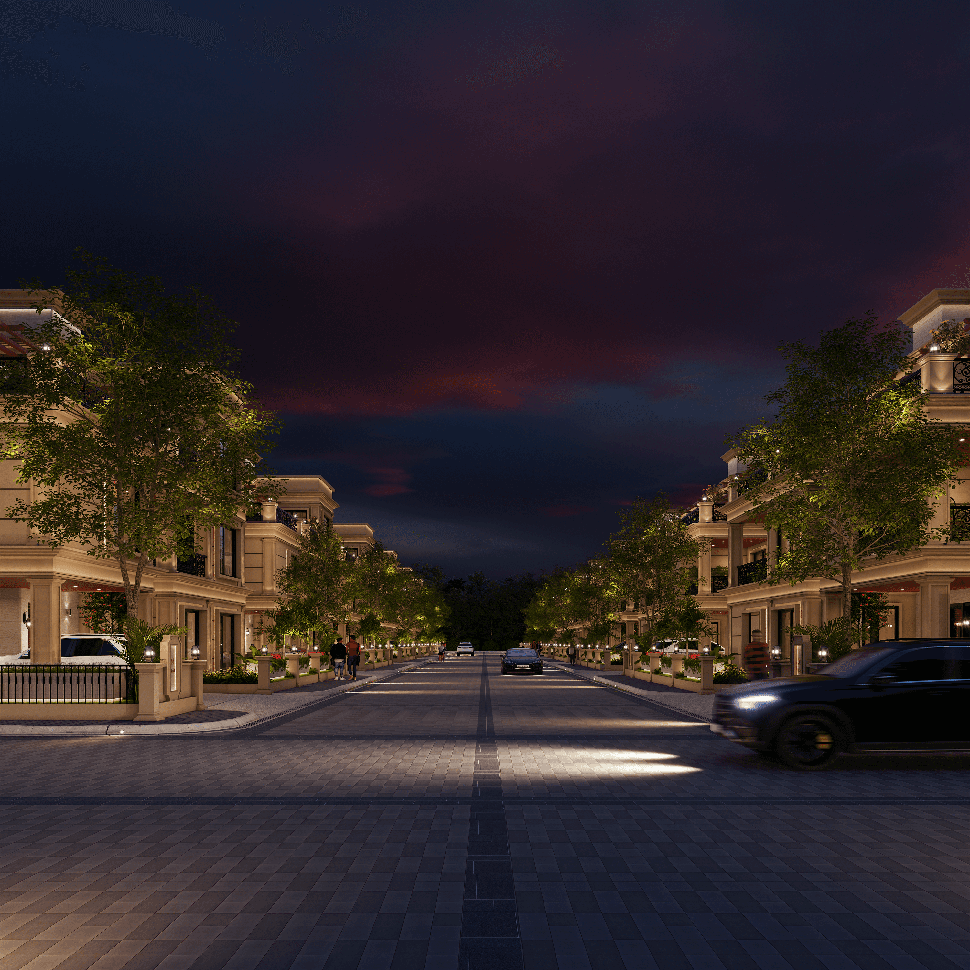
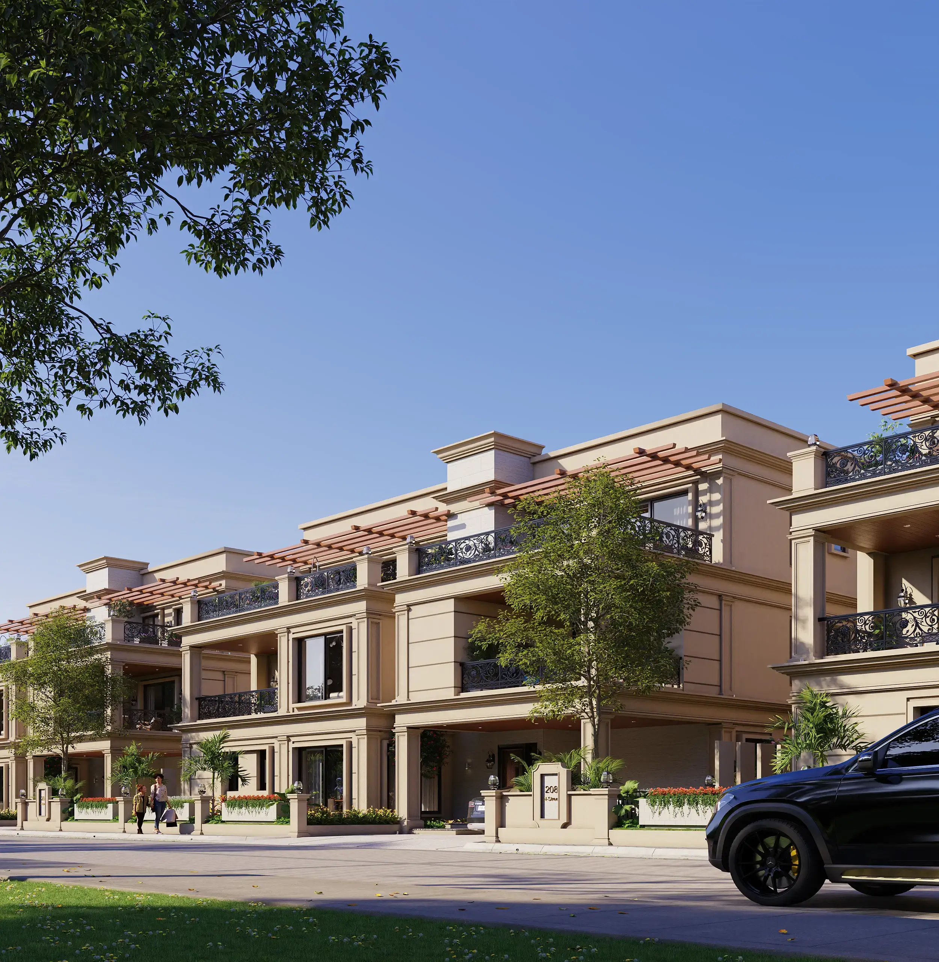
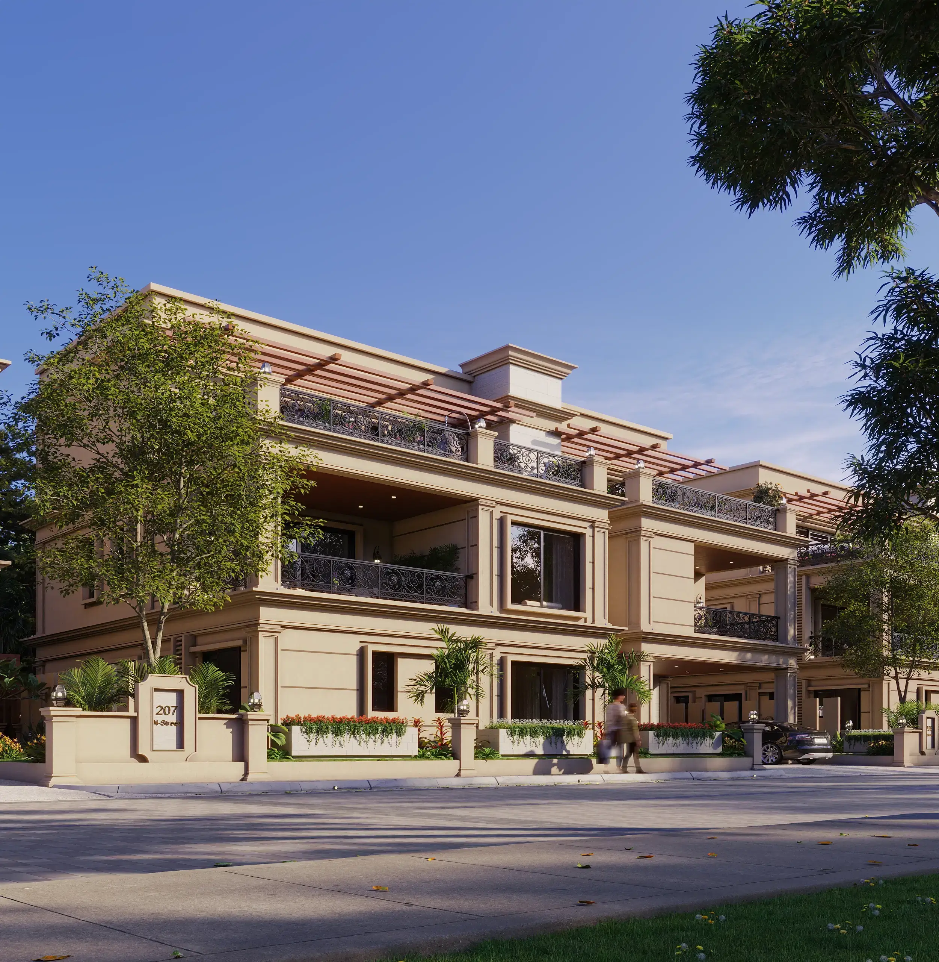
Subishi Serenity Homes is a residential villa project registered as a new project with TG-RERA. The filing records 816 units across 273 towers, with three floors and a land area of 211,975.72 sq m; proposed completion is 16 August 2030.
- Project type
- Residential (villa)RERA filing
- Units
- 816RERA filing
- Land area
- 211975.72 sq mRERA filing
- Possession
- 16/08/2030RERA filing
- Status
- New ProjectRERA filing
Gallery
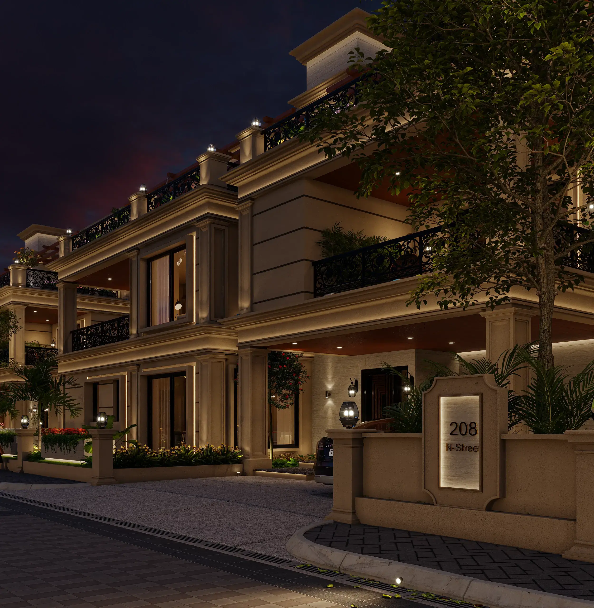
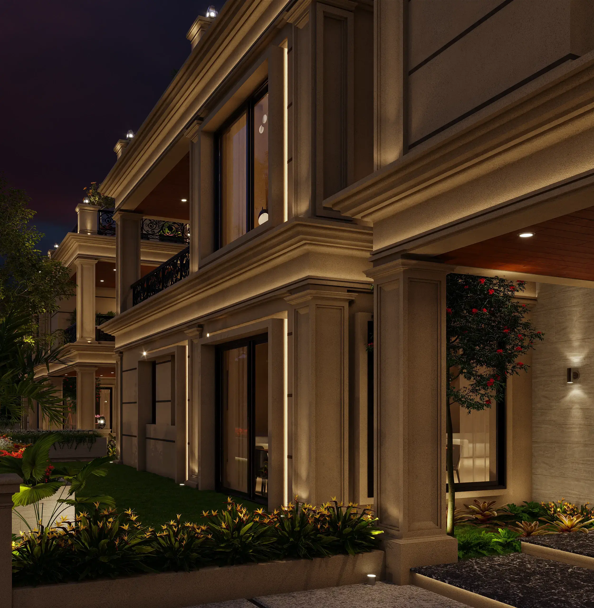
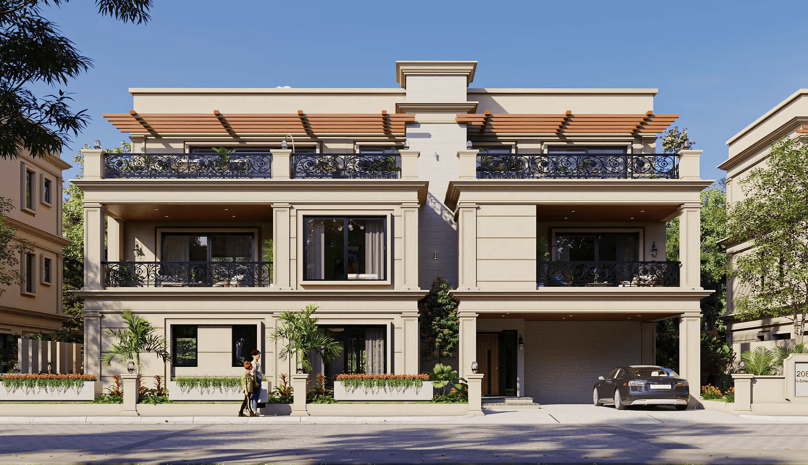
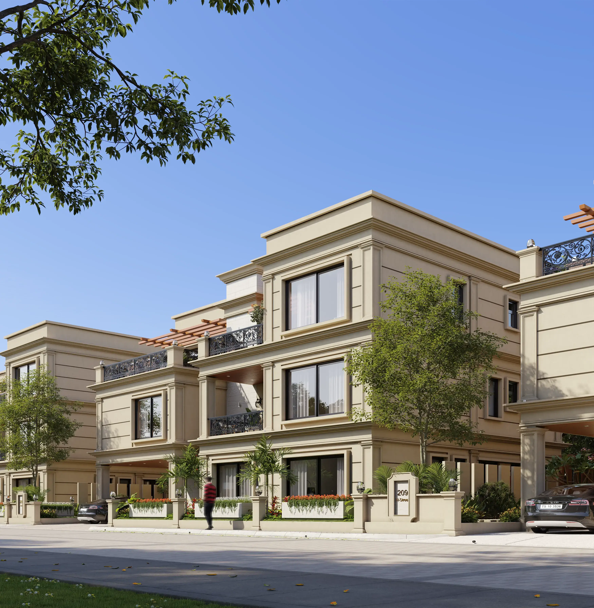
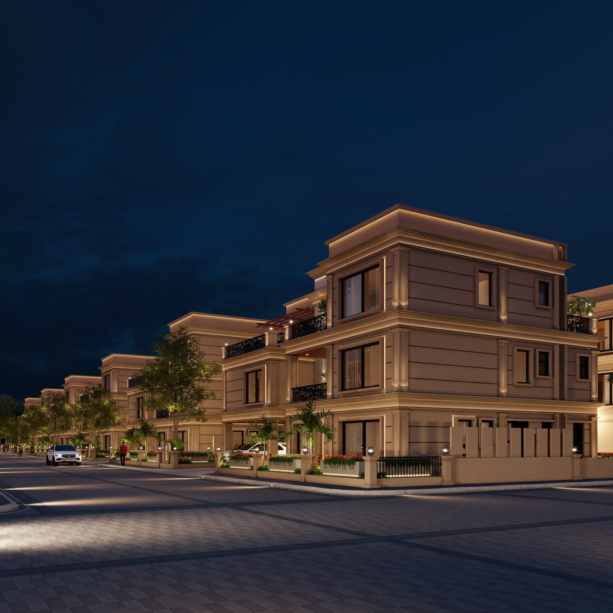
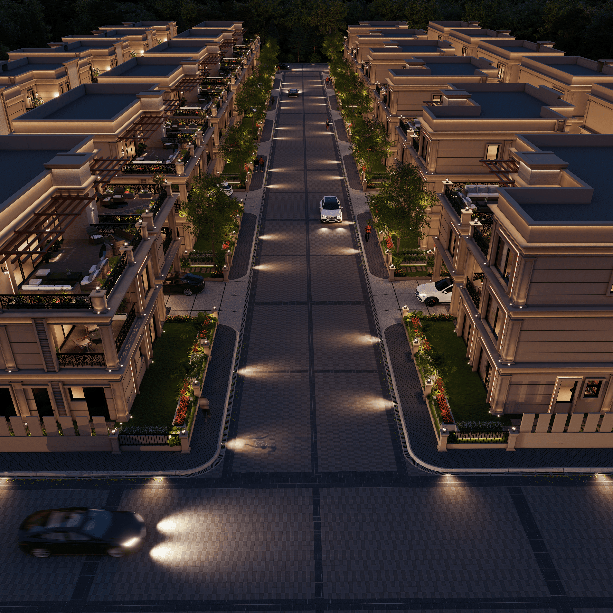
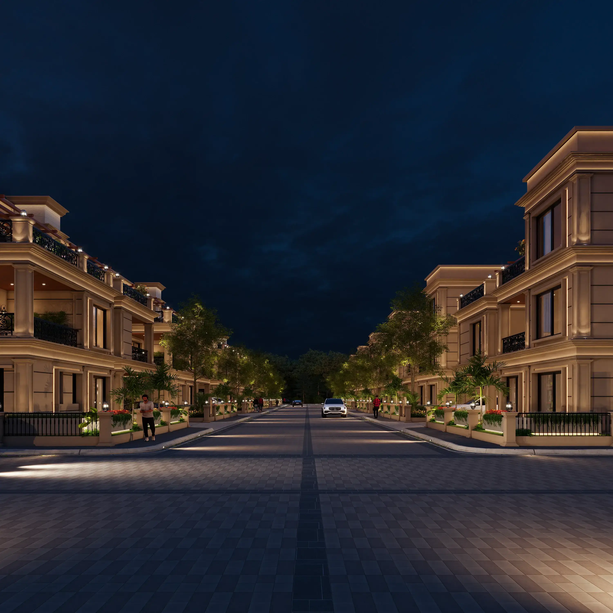


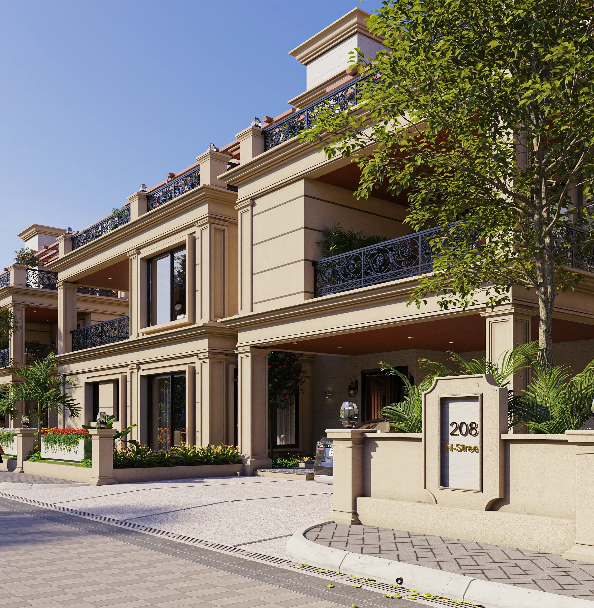

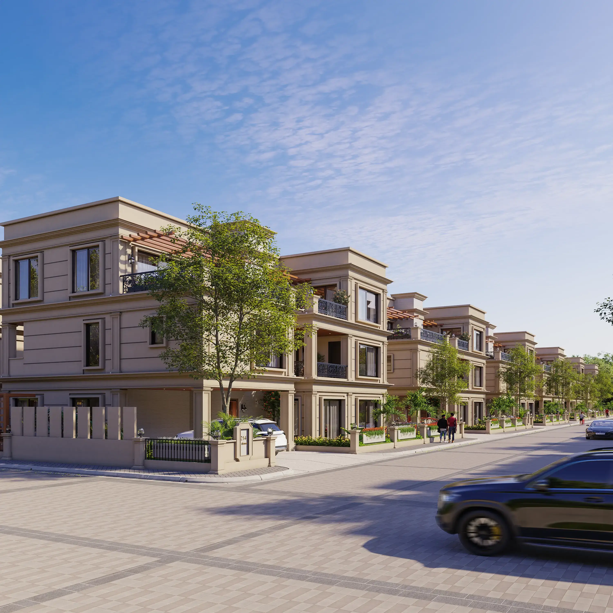
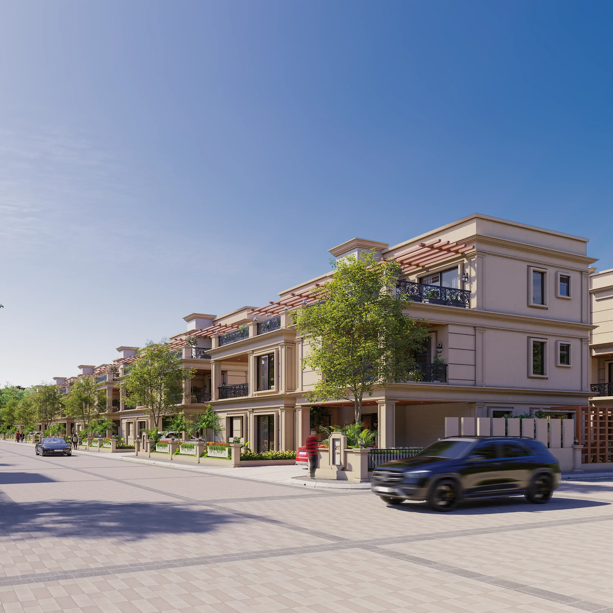

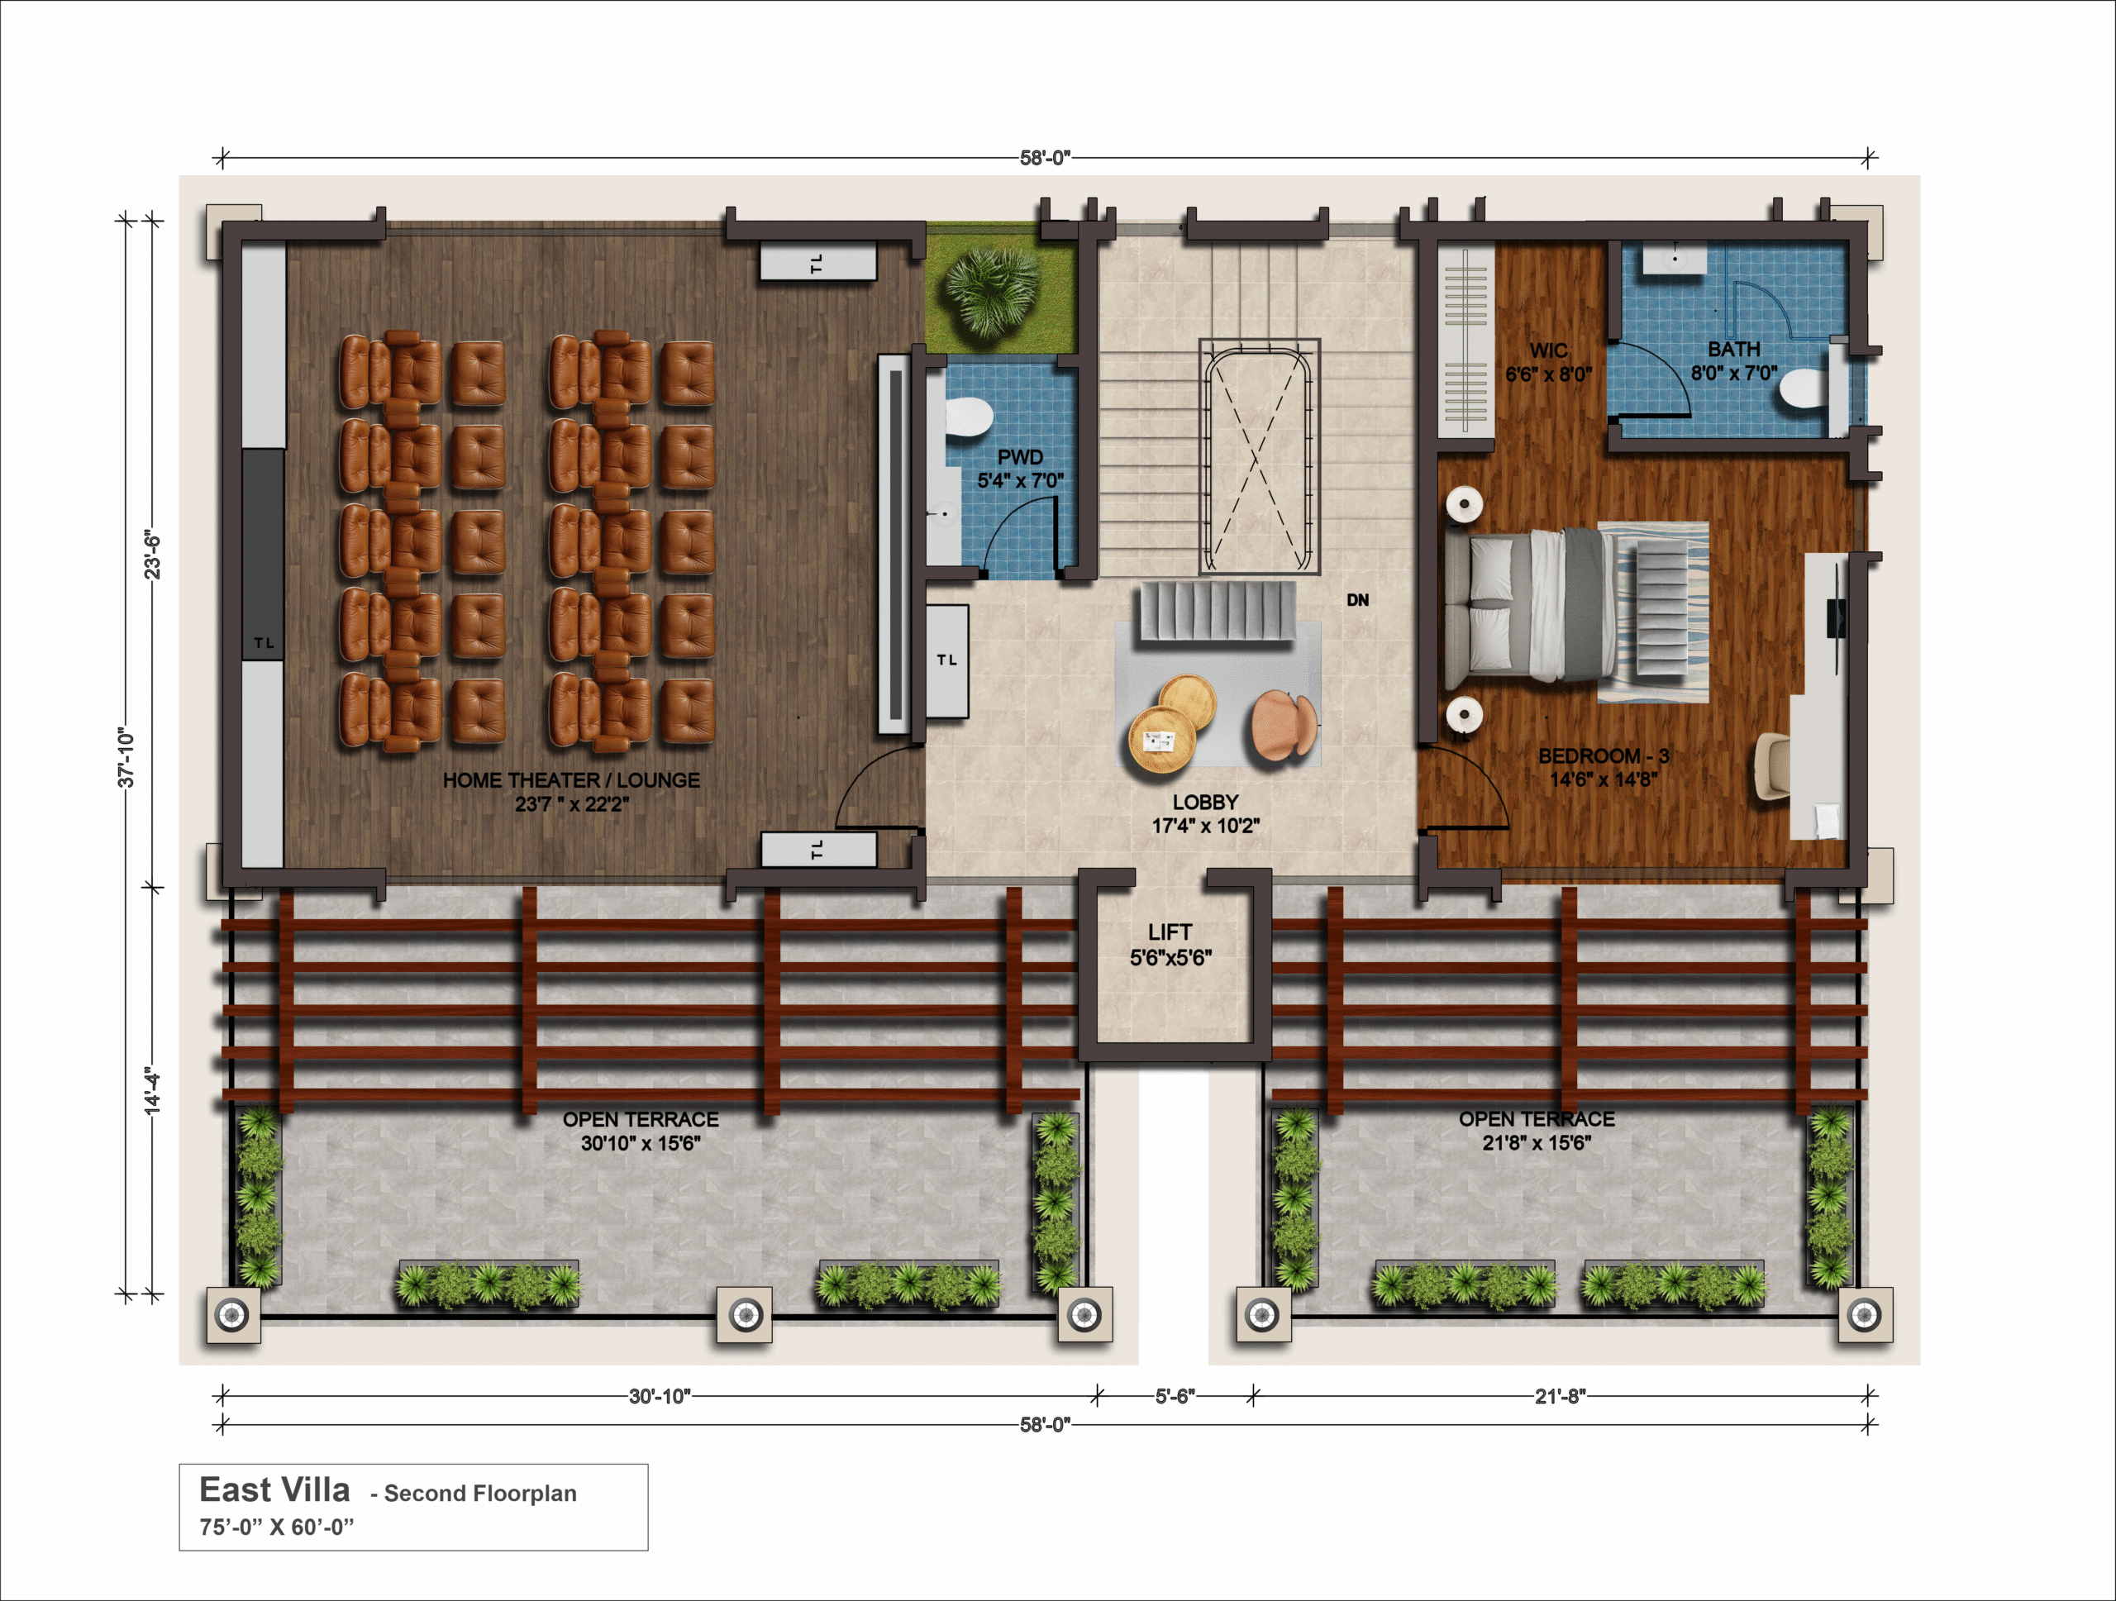
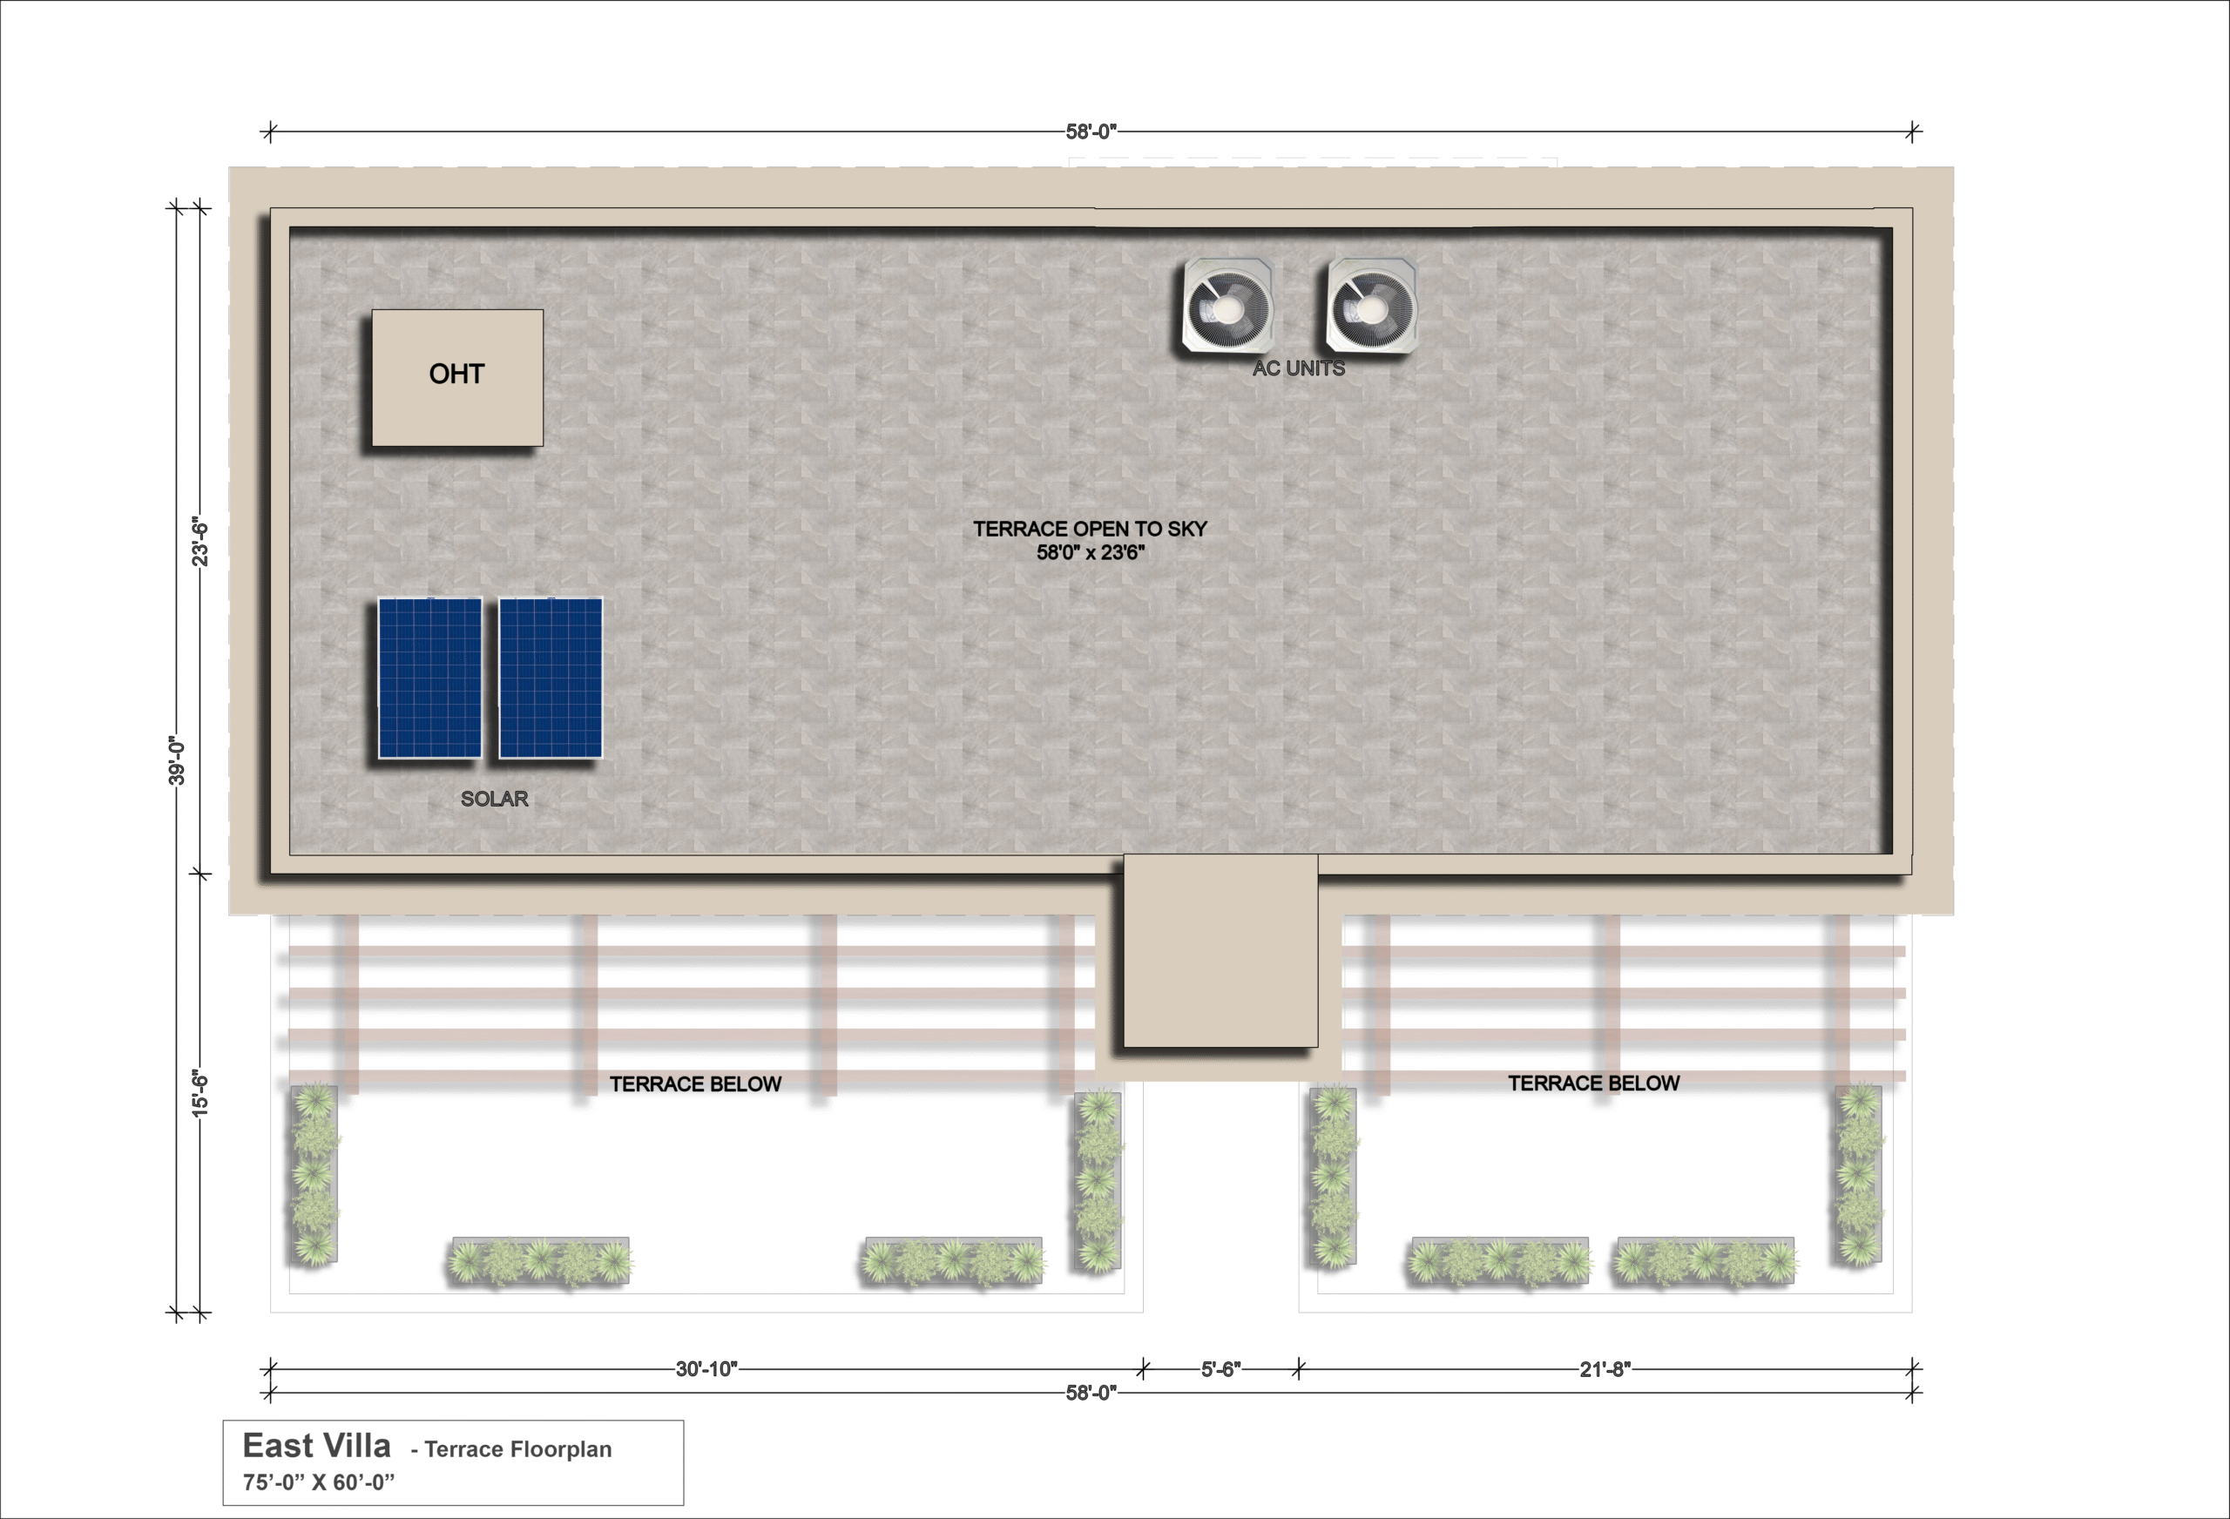



Configurations & sizes
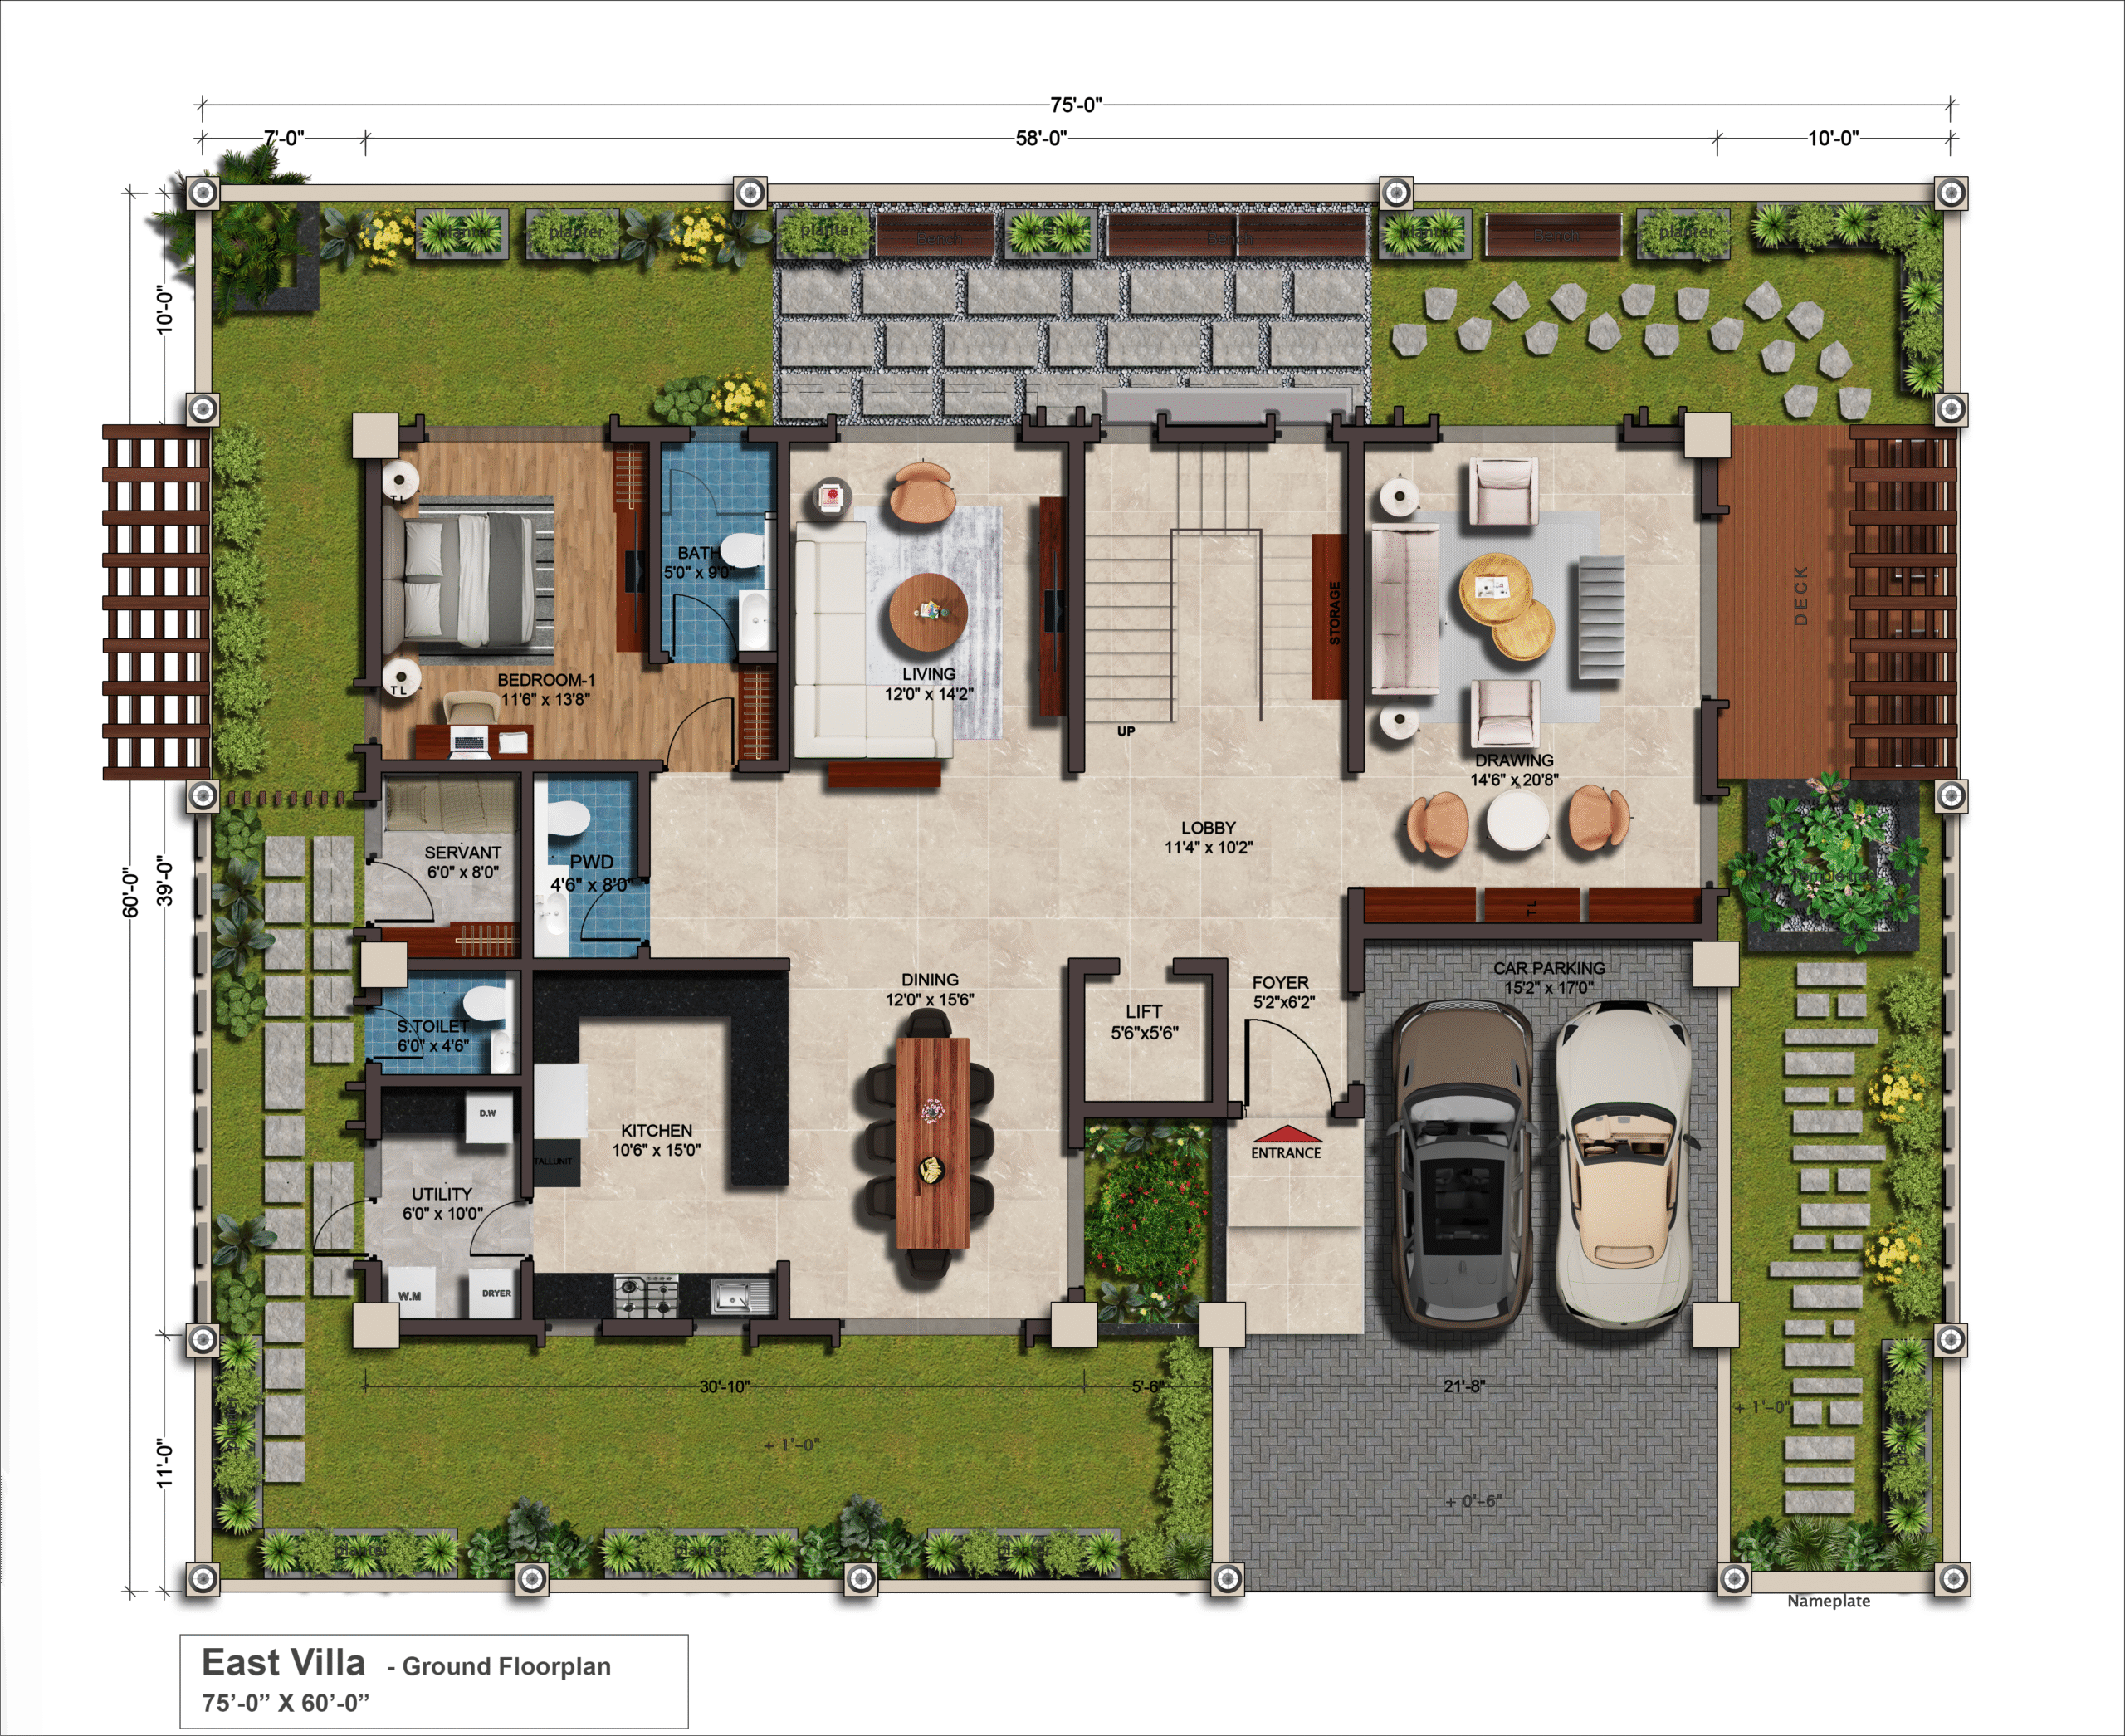
The approved floor-plan drawings measure the 1BHK carpet area at 73.3–75.5 sq m (median 74.4 sq m); this is a drawing-based measurement, not a RERA disclosure, and should be verified against the drawings. The TG-RERA filing records 544 1BHK units, none booked, with saleable area of 151.27 sq m, and 272 2BHK units, none booked, with saleable area of 200.63 sq m; it does not disclose a measured carpet area for the 2BHK configuration. The developer separately advertises 4BHK villas with built-up areas of 5,826–5,892 sq ft.
| Type | Built-up | Saleable | Source |
|---|---|---|---|
| 1BHK | 151.27 sq m | RERA filing | |
| 2BHK | 200.63 sq m | RERA filing | |
| 4BHK | 5826 SFT; 5892 SFT | Developer site | |
| East facing villa | 5826 SFT | Developer site | |
| West facing villa | 5892 SFT | Developer site | |
| 4 BHK Villa | 5826 Sq. Ft. | magicbricks | |
| 4 BHK villa | 5892 sq.ft | subishiserenity | |
| 4BHK villa | 5,826 SFT | subishiserenity | |
| 4BHK villa | 5,892 SFT | subishiserenity |
Amenities
The developer describes sports and recreation facilities, a clubhouse, landscaped areas and home-automation features, alongside infrastructure including water supply, sewerage and storm-water drainage.
- Cricket Nets
- Vollyball
- Badminton
- Gym
- Multipurpose Auditorium
- Basket Ball
- Yoga Studio
- Club House
- home automation (Keus)
- curtain control
- lighting control
- outdoor ambience
- climate control
- volleyball
- landscape gardens
- home automation
- landscaped gardens
- infinity swimming pool
- Indoor Games
- Kids play areas
- Multipurpose room/party hall
- Guest Rooms
- lush green spaces
- Landscape gardens with necessary drip and sprinklers
- Softened water
- Power backup
- Swimming Pool
- Walking track
- Kids Playground
- home automation through Keus
- Multipurpose Hall
- Kids Play Pool With Water Slides
Specifications
- Clubhouse
- Exclusive clubhouse includes:Gym Swimming pool Multipurpose/party hall Guest rooms
- club house and amenities
- Exclusive Club House building for Gymnasium, Swimming Pool, Multipurpose room/party hall, and Guest Rooms.
- clubhouse and amenities
- Clubhouse with gymnasium, swimming pool, multipurpose room/party hall and guest rooms; softened water, sewage treatment with recycled water for gardening, and landscaped gardens with drip irrigation and sprinklers.
- Clubhouse and amenities
- Exclusive Club House building for Gymnasium, Swimming Pool, Multipurpose room/party hall, Indoor Games, and Guest Rooms. Softened water, Sewage treatment plant with water recycling for gardening. Landscape gardens with necessary drip and sprinklers. Power backup
- Concealed tanks and CP fittings
- Concealed tanks and CP fittings come in chrome-plated Grohe or equivalent make.
- design
- high ceilings, premium finishes
- doors and windows
- Main door: engineered B.T. wood frame with melamine-polished/veneer shutter and designer hardware, or Dura Door. Internal doors: engineered B.T. wood frames with polished Masonite flush shutters, or Dura Door. Aluminium window frames and shutters with glass panels, Fenesta or equivalent.
- Doors and Windows
- Main Door: Engineered B.T. wood frame of size 4’x7.5’. Shutter aesthetically designed with melamine polishing/veneer and designer hardware / Dura Door Internal Doors: Engineered B.T. Wood frame. Polished Masonite flush Shutters / Dura door. Windows: Frames and shutters in Aluminium with glass panels that are either Fenesta or equivalent.
- Drainage
- ISI-marked PVC SWR sanitary piping.
- electrical
- Concealed copper wiring in conduits; AC power outlets and plug points; three-phase supply; MCBs and switches.
- electrical
- Concealed copper wiring of Finolex / Anchor or equivalent make, in conduits for lights, fan, plug, and power plug points wherever necessary.
- electrical
- Power outlets for air conditioners in living, dining, and bedrooms.
- electrical
- Plug points for refrigerator, T.V., and Audio systems, etc., wherever necessary.
- electrical
- A maximum of 30 plug points, 6 AC points, 60 Switches are standard. Additional points are charged extra.
- electrical
- 3 phase supply for each unit.
- electrical
- Miniature circuit breakers (MCB) and switches of high quality make.
- Electrical
- Concealed copper wiring of Finolex / Anchor or equivalent make, in conduits for lights, fan, plug, and power plug points wherever necessary. Power outlets for air conditioners in living, dining, and bedrooms. Plug points for refrigerator, T.V., and Audio systems, etc., wherever necessary. A maximum of 30 plug points, 6 AC points, 60 Switches are standard. Additional points are charged extra. 3 pha
- Electrical
- Concealed copper wiring with conduits comes from:Finolex Anchor Equivalent
- External
- Double coat in sand-faced cement covers the outside walls.
- External
- Texture-based paint / Apex paints from:Asian ICI
- flooring
- Vitrified porcelain tiles in bedrooms, living, drawing, dining and staircase; anti-skid vitrified tiles in bathrooms; clay or ceramic tiles on balconies; cement-based tiles in parking; anti-skid ceramic tiles in utility.
- flooring
- Parking Area: Cement-based tiles over PCC Bed.
- Flooring
- Vitrified porcelain tiles of AGL / Kajaria brand or equivalent make in bedrooms, living, drawing, dining, and staircase. Size 800mmx800mm Bathrooms: Anti-skid finish vitrified tiles of AGL / Kajaria or equivalent. Balconies: Clay or ceramic tiles. Parking Area: Cement-based tiles over PCC Bed. Utility: Anti-skid ceramic tiles of AGL / Kajaria make.
- home automation
- Keus state of the art home automation
- Internal
- Double coat of cement gives a smooth finish.
- Internal
- Two coats of Acrylic Royal emulsion paints over a coat of primer and putty.
- Kitchen
- Utility / Wash : Anti skid ceramic tiles. Provision for washing machine, dishwasher and wet area for washing utensils.
- Kitchen & Utility / Wash
- The plan includes provision for washing machine, dishwasher, and wet area for utensil washing.
- Landscaping
- Landscaped gardens use drip irrigation and sprinklers.
- MCBs and switches
- MCBs and switches come in high-quality make.
- Overhead tank
- Overhead tank capacity ranges from 500 to 1,000 liters.
- painting
- External texture-based paint / Apex paints of Asian / ICI make. Internal and ceiling: two coats of Acrylic Royal emulsion paint over a coat of primer and putty.
- Painting
- External: Texture-based paint / Apex paints of Asian / ICI make. Internal: Two coats of Acrylic Royal emulsion paints over a coat of primer and putty. Ceiling: Two coats of Acrylic Royal emulsion paints over a coat of primer and putty.
- Parking Area
- Cement-based tiles over PCC bed.
- plastering
- Internal: double coat of cement for a smooth finish; external: double coat in sand-faced cement.
- Plug points
- Plug points support refrigerator, T.V., and audio systems.
- plumbing and sanitary
- ISI-marked GI/Kimplas/CPVC water-supply piping and PVC SWR drainage piping; provision for solar heater plumbing.
- plumbing and sanitary
- Water supply: ISI Mark of GI / Kimplas / CPVC Piping.
- plumbing and sanitary
- Drainage: ISI Mark of PVC SWR Sanitary Piping.
- plumbing and sanitary
- Provision for Solar Heater Plumbing Connection.
- plumbing and sanitary
- Overhead Tank of 500 to 1,000 liters capacity.
- Plumbing and Sanitary
- Water supply: ISI Mark of GI / Kimplas / CPVC Piping. Drainage: ISI Mark of PVC SWR Sanitary Piping. Provision for Solar Heater Plumbing Connection. Overhead Tank of 500 to 1,000 liters capacity.
- Power outlets
- Power outlets support A/C in living, dining, and bedrooms.
- Power supply
- Each unit gets 3-phase power supply.
- Sanitary fittings
- Sanitary fittings come from:Duravit American Standard Equivalent make
- Sewage treatment
- Sewage treatment plant, STP, recycles water for gardening.
- Solar heater
- Solar heater plumbing connection provision comes included.
- Standard unit provision
- Standard unit provision includes up to 30 plug points, 6 A/C points, and 60 switches, with additional points extra.
- structure
- R.C.C framed structure
- super structure
- Quality brickwork in cement mortar.
- Super Structure
- Quality brickwork (Red Brick) in cement mortar.
- tile cladding and dadoing
- Provision for washing machine, dishwasher and wet area for washing utensils.
- toilets
- Designer vitrified tile up to lintel level; washbasin with hot and cold mixer valve; Duravit/American Standard or equivalent sanitaryware; concealed tanks and chrome-plated CP fittings by Grohe or equivalent.
- toilets
- All Sanitary used of Duravit/American Standard make or equivalent
- toilets
- Hot and cold wall mixer with shower.
- toilets
- All concealed tanks & C.P. Fittings of chrome-plated of Grohe or equivalent make.
- Toilets
- Designer Vitrified Tile up to Lintel Level of AGL /Kajaria make. Min size 8”x16”. Washbasin with hot and cold mixer valve. All Sanitary used of Duravit/American Standard make or equivalent Hot and cold wall mixer with shower. All concealed tanks & C.P. Fittings of chrome-plated of Grohe or equivalent make.
- Toilets
- Toilets include hot and cold wall mixer with shower.
- Washbasin
- Washbasin comes with hot and cold mixer valve.
- water and landscaping
- Softened water, Sewage treatment plant with water recycling for gardening.
- Water supply
- Softened water supply comes included.
- Water Supply
- ISI-marked piping uses:GI Kimplas CPVC
Location & connectivity
The project is listed in Maheshwaram Mandal, Ranga Reddy district, with PIN 509325. The developer gives its location as 48WH+PQF Toopra Khurd, Telangana, and describes it as near Rajiv Gandhi International Airport.
Promoter
The promoter is SUBISHI GROUP, a partnership with one other registered project. Its official website is https://subishi.com/serenity-luxury-villas-near-hyderabad-airport/; the named architect is KOTA SIVA PRATHYUSHA and the structural engineer is N VENKATA RAO.
Additional details
Filed vs marketed
The TG-RERA filing records 816 units and proposed completion on 16/08/2030, while marketing sources state 272 units or villas and give different possession dates, including approximately December 2028 and 01 April 2030; the developer also gives the locality as 48WH+PQF Toopra Khurd, Telangana rather than the filed MAHESHWARAM MANDAL.
- Total units: magicbricks says 272; the RERA filing says 816. magicbricks
- Total villas: The developer’s site says 272; the RERA filing says 816. Developer site
- Possession: subishiserenity says approximately around December 2028; the RERA filing says 16/08/2030. subishiserenity
- Possession: magicbricks says 01 April 2030; we show approximately around December 2028. magicbricks
- Unit config west facing villa: subishiserenity says built-up 5893 sq. ft, plot 500 sq. yd, facing west; we show built-up 5892 SFT. subishiserenity
- Locality: The developer’s site says 48WH+PQF Toopra Khurd, Telangana; the RERA filing says MAHESHWARAM MANDAL. Developer site
Sources & web results
- Subishi Serenity Homessubishiserenity.com
- Subishi Serenity Homes in Maheshwaram, Hyderabadmagicbricks.com
- Subishi Serenity Homes in Toopra Khurd, Hyderabadhousing.com
- Subishi Serenity Homes, Toopra Khurd, Hyderabadsquareyards.com
- SUBISHI SERENITY HOMES Ranga Reddyaurumproptech.in
- Subishi Serenity Homes in Maheshwaram, Telanganabuysft.com
- Subishi Serenity Homesswapnagruha.com
Public RERA registration record
Telangana RERA, as filed by the promoter.
- Registered name
- SUBISHI SERENITY HOMES
- Developer / Promoter
- SUBISHI GROUP
- Project type
- Residential
- RERA Registration No.
- P02400009573
- Registration Status
- New Project
- Approved on
- 17/04/2025
- Proposed completion
- 16/08/2030
- Approving authority
- HMDA
- Plan approval no.
- 013350/LO/HMDA/3609/SMD/2024
- Total site area
- 211,976 sq m (52.4 acres)
- Approved built-up area
- 121,545 sq m (30.0 acres)
- Buildings (approved plan)
- 273
- Locality
- MAHESHWARAM MANDAL
- Mandal
- Maheshwaram
- District
- Rangareddy
- PIN code
- 509325
- Documents on File
- 50
Frequently asked questions
Is SUBISHI SERENITY HOMES registered with Telangana RERA?
Yes. SUBISHI SERENITY HOMES is registered with the Telangana Real Estate Regulatory Authority as P02400009573; the registration status is New Project.
Who is the developer of SUBISHI SERENITY HOMES?
The promoter named in the RERA registration is SUBISHI GROUP.
Where is SUBISHI SERENITY HOMES located?
SUBISHI SERENITY HOMES is in MAHESHWARAM MANDAL, Maheshwaram, Rangareddy, Telangana (509325).
When will SUBISHI SERENITY HOMES be completed?
The promoter's proposed date of completion filed with RERA is 16/08/2030. This is the promoter's declaration, not a guarantee.