Prithvi Towers
Prithvi Towers is a residential project by Gangothri Developers in Under Manikonda Municipality, Gandipet Mandal, Gandipet, Rangareddy district, Telangana. It is registered with the Telangana RERA as P02400009392 (status: New Project). The approving authority named in the filing is HMDA (plan approval 012579/BP/HMDA/3388/SKP/2024). The promoter filed a total site area of 11,604 sq m (2.9 acres) and 1 building on the approved plan. The proposed date of completion is 24/06/2030.
More from Gangothri Developers · 4 projects →
Description
Prithvi Towers is a residential apartment project registered as a New Project, with 203 units in one tower and 15 floors on 11,603.62 sq m of land. Its proposed completion date is 24/06/2030.
- Project type
- Residential (apartment)RERA filing
- Units
- 203RERA filing
- Towers
- 1RERA filing
- Floors
- 15RERA filing
- Land area
- 11603.62 sq mRERA filing
- Possession
- 24/06/2030RERA filing
- Status
- New ProjectRERA filing
Gallery
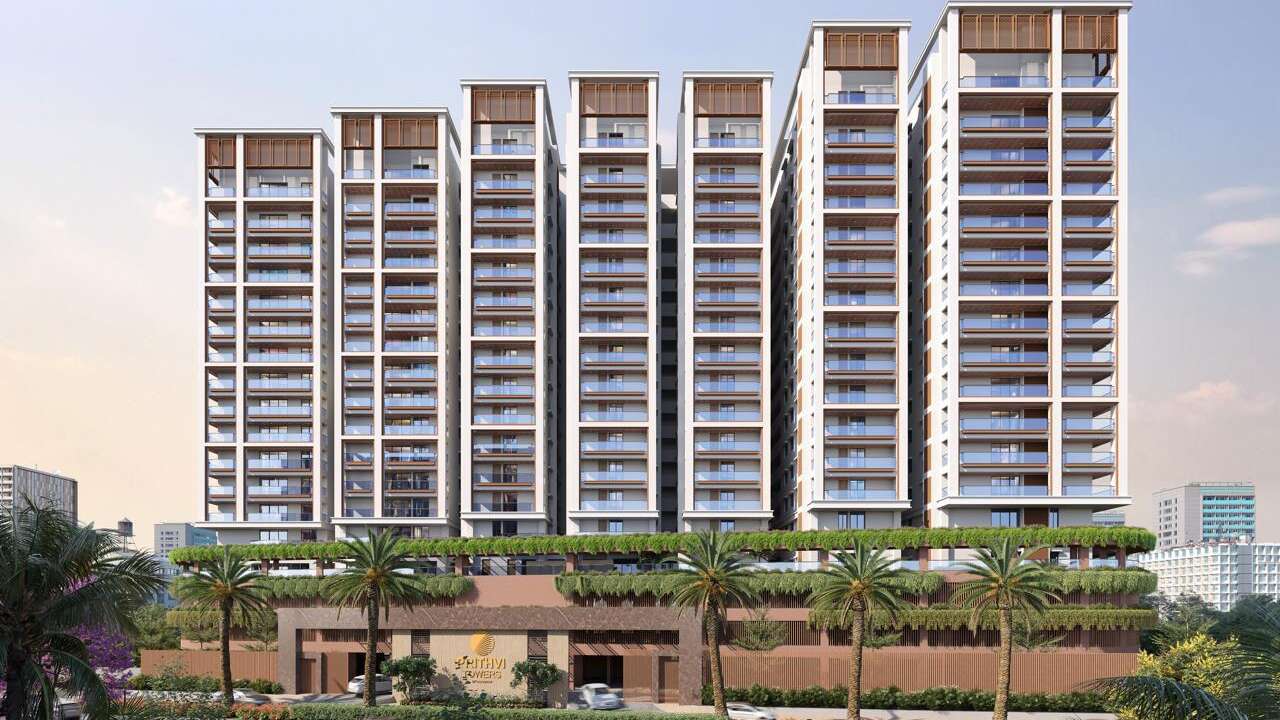




Configurations & sizes
For 3BHK homes, carpet area measured from the approved floor-plan drawings is 148.6–180.6 sq m; this is a drawing measurement, not a RERA disclosure, and should be verified against the drawings. The TG-RERA filing records 203 units, 17 booked, with saleable area of 226.38–370.05 sq m. The developer advertises 4BHK homes with saleable area of 1463 SFT to 3983 SFT; 4BHK is not recorded as a configuration in the TG-RERA filing.
| Type | Saleable | Source |
|---|---|---|
| 3BHK | 226.38–370.05 sq m | RERA filing |
| 4BHK | 1463 SFT to 3983 SFT | Developer site |
Amenities
The disclosures and developer’s marketing describe recreational and community facilities alongside project infrastructure.
- Green Strip/TOT LOT/Park
- Community Buildings
- Aggregate area of recreational Open Space
- 3 podium levels
- 1 basement
- 3 podium levels parking
- landscaped grounds
- parking
- Club House
- Jogging and Strolling Track
- Swimming Pool
- Banquet Hall
- Guest Accommodation
- Gymnasium
- Conference Room
- Kids play area
- Library
- Curated Garden
- Cricket net practice
Specifications
- BILLING SYSTEM
- Automated Billing system for Electricity , Water & LPG/CNG supply
- CAR PARKING
- Car parking in 1 Basement + 3 podiums
- CHARGING FOR ELECTRIC CARS
- Charging Point for electric Cars shall be provided with extra cost
- CP & SANITARY FITTINGS
- Bathrooms-Wash basin with counter, Provision for hot water ,EWC with concealed flush tank ,All the washroom Fittings are Chrome plated,Provision for Geyser’s in all bathrooms,False Ceiling in all bathrooms
- DOORS, WINDOWS , RAILINGS
- Main doors -8 feet Engineered frame and Veneer shutter with P.U Polish. Internal doors -Engineered frame & shutter with both sides Laminate finish.Windows ,Doorcum windows, Utility Doors -UV resistant reputed make UPVC provision for Mosquito mesh for all sliding windows. Grills for windows -MS grills provided to Ground floor flats only standard design window grills for upper floors will be provide
- ELECTRICAL
- Power outlets for air conditioners in all bed rooms, living and drawing room,Plug points for T.V in Living and all Bedrooms,3 phase supply for each unit with individual meter boards,Miniature Circuit Breakers ( MCB) for each distribution boards ,Concealed FRLS Copper Wiring ,Modular Switches,Kitchen-Power plug for Cooking range, Chimney & Refrigerator ,Micro oven, Mixers/ Grinders in kitchen ,Util
- ELEVATORS / LIFTS
- Passenger lifts-High Speed passenger lifts as per NBC Norms , with ARD,Flooring for Car Finish-Granite/ Tile ,Fire/Service Lift-NBC Norms
- FIRE & SAFETY
- Fire Hydrant and Fire sprinkler system in all floors and basement/ Podium as per NBC norms,fire alarm and public address system in all floors and parking areas ( basement & Podiums) as per NBC Norms
- FLOORING
- Drawing , Living , Dining , All Bedrooms & Kitchen-Vitrified tiles of reputed make,Bathrooms-Anti skid Ceramic Tiles of reputed make,All Balconies -Anti skid Ceramic Tiles of reputed mak,Utility-Anti skid Ceramic Tiles of reputed make,Corridors & Lift Lobbies -Vitrified tiles of reputed make,Staircase -Kota Stone/Vitrified Tiles
- KITCHEN
- Water Provision-Provision for Municipal or borewell Water Connection ,Other Accessories -Provision for fixing of water purifier and chimney.
- PAINTING
- External-Textured Finish with weather proof exterior grade emulsion. Internal-Smooth Putty Finish with 2 coats of premium acrylic emulsion
- POWER BACK UP
- 100% DG Power back-up with Acoustic Enclosure & AMF
- SECURITY /BMS
- Sophisticated round- the - clock security/ Surveillance system,Surveillance cameras at the Main Security and Entrance of Building to monitor,Panic button and intercom is provided in the lifts connected to the security room
- STRUCTURE
- RCC FRAMED STRUCTURE R.C.C framed structure to withstand Wind & Seismic loads / Autoclaved Aerated Concrete block / Cellular Concrete blocks.
- TELECOMMUNICATIONS
- Telephone Points -Telephone Points in Living /Drawing ,intercom Facility Intercom Facility to all the Units Connecting Security,Cable TV-Provision for Cable Connection for Bed Rooms & Living Room,Internet-Provision for Internet connection
- TILE CLADDING
- Bathrooms-Glazed Ceramic Tiles upto 7’- 0” height Utility -Glazed Ceramic Tiles upto 3’-0” height
- WTP & STP
- Domestic water made available through an Exclusive water softening plant ( Not RO Plant),A sewage treatment plant of adequate capacity as per norms will be provided inside the project, treated sewage water will be used for the landscaping & Flushing Purpose,Rain water harvesting at regular intervals provided for recharging ground water levels as per the norms.
Location & connectivity
The project is marketed as being in Manikonda, at Neknapur, Gandipet mandal, Ranga Reddy district. Nearby listings state Nehru Outer Ring Road is 5 min away, Marrichettu Junction Bus Stop is 0.9 Km away, and Bhoomi Hospitals is 1.4 Km away.
- Nehru Outer Ring Road5 min
- Amazon Hyderabad Campus15 min
- Microsoft Hyderabad Campus20 min
- Google Hyderabad Campus25 min
- Oakridge International School15 min
- Delhi Public School15 min
- Prism International School5 min
- Maple Bear Pre School20 min
- Kims Hospital12 min
- Rainbow Childrens Hospital14 min
- Marrichettu Junction Bus Stop0.9 Km
- Bhoomi Hospitals1.4 Km
Promoter
The promoter is GANGOTHRI DEVELOPERS, a partnership, with 3 other registered projects. Its official website is https://gangothri.com/prithvi-towers/; the named architect is SEP ARCHITECTS ABHIJIT DEV and the structural engineer is CHERUBIM ENGINEERS AND ASSOCIATES MR SAMUEL.
Additional details
Filed vs marketed
The TG-RERA filing gives the proposed completion date as 24/06/2030, while a Magicbricks listing markets 01 April 2028; the developer site shows 2.08 Acres for land area while Magicbricks shows 2 Acre, and its 4BHK saleable-area range is shown as 1463 SFT to 3983 SFT while Magicbricks markets 3983 Sq. Ft. only.
- Possession: magicbricks says 01 April 2028; the RERA filing says 24/06/2030. magicbricks
- Land area: magicbricks says 2 Acre; we show 2.08 Acres. magicbricks
- Unit config 4bhk: magicbricks says saleable 3983 Sq. Ft.; we show saleable 1463 SFT to 3983 SFT. magicbricks
- Unit config 4bhk: magicbricks says (config listed); we show saleable 1463 SFT to 3983 SFT. magicbricks
Sources & web results
- Gangothri Prithvi Towers in Manikonda, Hyderabadmagicbricks.com
- Gangothri Prithvi Towers RERA Details - P02400009392, ...squareyards.com
- Gangothri Prithvi Towers Manikonda, Hyderabad99acres.com
- Gangothri Prithvi Towers Location Map - Manikonda99acres.com
- PRITHVI TOWERS Hyderabad – RERA No. P02400009392aurumproptech.in
- Prithvi Towers by Gangothri | Hyderabad Apartments ...jllhomes.co.in
- Gangothri Prithvi Towers in Manikonda, Hyderabadestatedekho.ai
- Gangothri Prithvi Towers in Puppalaguda, Hyderabadhousing.com
Public RERA registration record
Telangana RERA, as filed by the promoter.
- Registered name
- PRITHVI TOWERS
- Developer / Promoter
- GANGOTHRI DEVELOPERS
- Project type
- Residential
- RERA Registration No.
- P02400009392
- Registration Status
- New Project
- Approved on
- 24/02/2025
- Proposed completion
- 24/06/2030
- Approving authority
- HMDA
- Plan approval no.
- 012579/BP/HMDA/3388/SKP/2024
- Total site area
- 11,604 sq m (2.9 acres)
- Approved built-up area
- 42,296 sq m (10.5 acres)
- Buildings (approved plan)
- 1
- Locality
- UNDER MANIKONDA MUNICIPALITY, GANDIPET MANDAL, Neknapur
- Mandal
- Gandipet
- District
- Rangareddy
- PIN code
- 500089
- Documents on File
- 32
Frequently asked questions
Is PRITHVI TOWERS registered with Telangana RERA?
Yes. PRITHVI TOWERS is registered with the Telangana Real Estate Regulatory Authority as P02400009392; the registration status is New Project.
Who is the developer of PRITHVI TOWERS?
The promoter named in the RERA registration is GANGOTHRI DEVELOPERS.
Where is PRITHVI TOWERS located?
PRITHVI TOWERS is in UNDER MANIKONDA MUNICIPALITY, GANDIPET MANDAL, Neknapur, Gandipet, Rangareddy, Telangana (500089).
When will PRITHVI TOWERS be completed?
The promoter's proposed date of completion filed with RERA is 24/06/2030. This is the promoter's declaration, not a guarantee.