My Home Udyan
My Home Udyan is a residential project by My Home Infrastructures PVT LTD in Manmole, Kollur and Velimela Village, Ramchandrapuram, Sangareddy district, Telangana. It is registered with the Telangana RERA as P01100010613 (status: New Project). The approving authority named in the filing is HMDA (plan approval 012471/HMDA/03670/SWBP/SKP2/2025). The promoter filed a total site area of 97,630 sq m (24.1 acres) and 9 buildings on the approved plan. The proposed date of completion is 15/06/2031.
More from My Home Infrastructures Pvt Ltd · 5 projects →
Description
MY HOME UDYAN is a new residential apartment project registered with TG-RERA, with 3,778 filed homes across 8 towers and 49 floors on 97,630.45 sq m of land. The RERA filing gives a proposed completion date of 15 June 2031.
- Project type
- Residential (apartment)RERA filing
- Units
- 3778RERA filing
- Towers
- 8RERA filing
- Floors
- 49RERA filing
- Land area
- 97630.45 sq mRERA filing
- Open space
- 83%Developer site
- Possession
- 15/06/2031RERA filing
- Status
- New ProjectRERA filing
Gallery
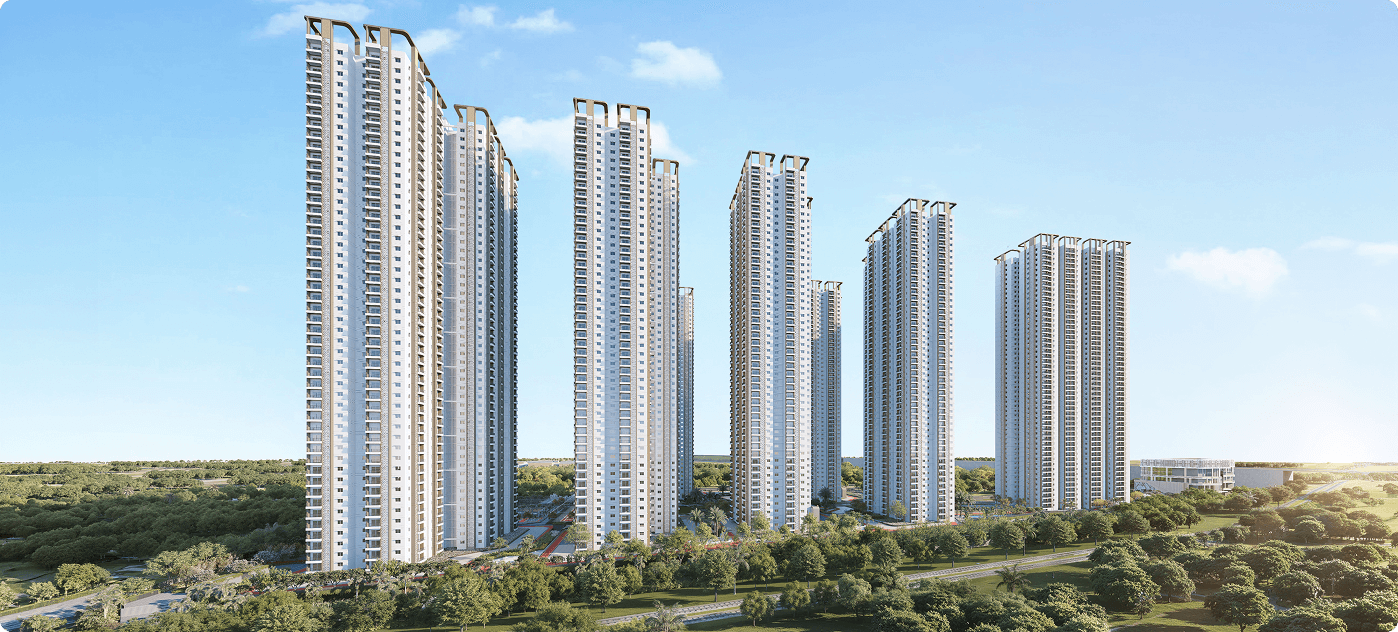
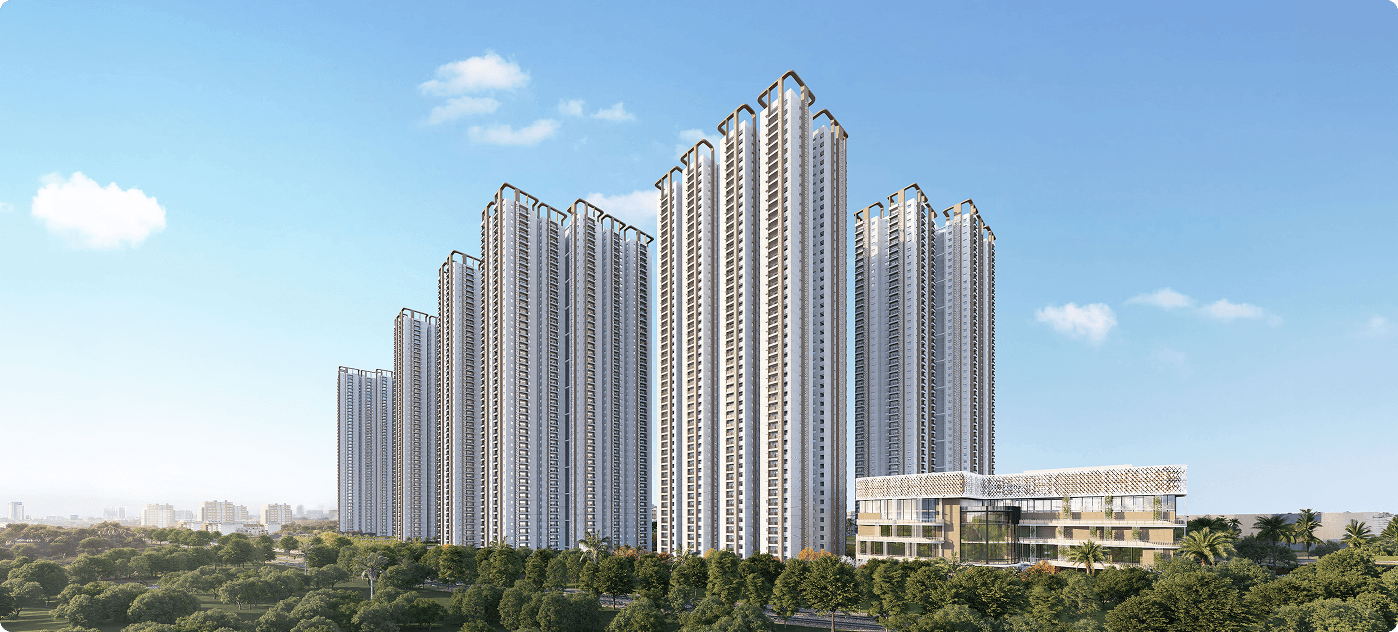
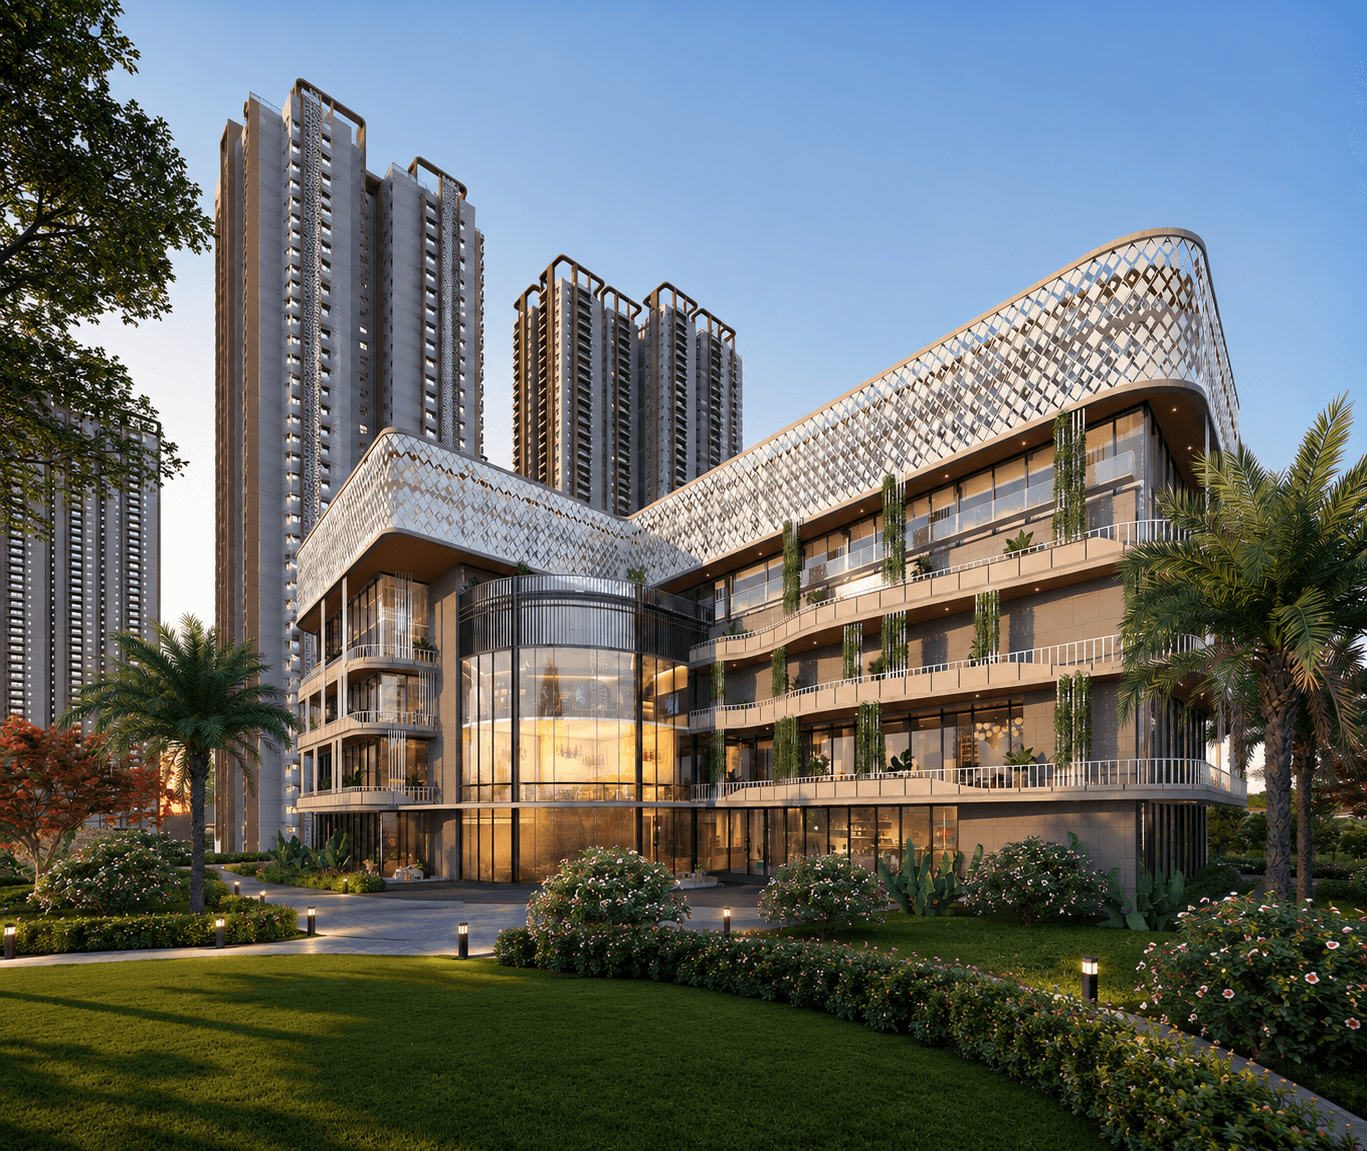
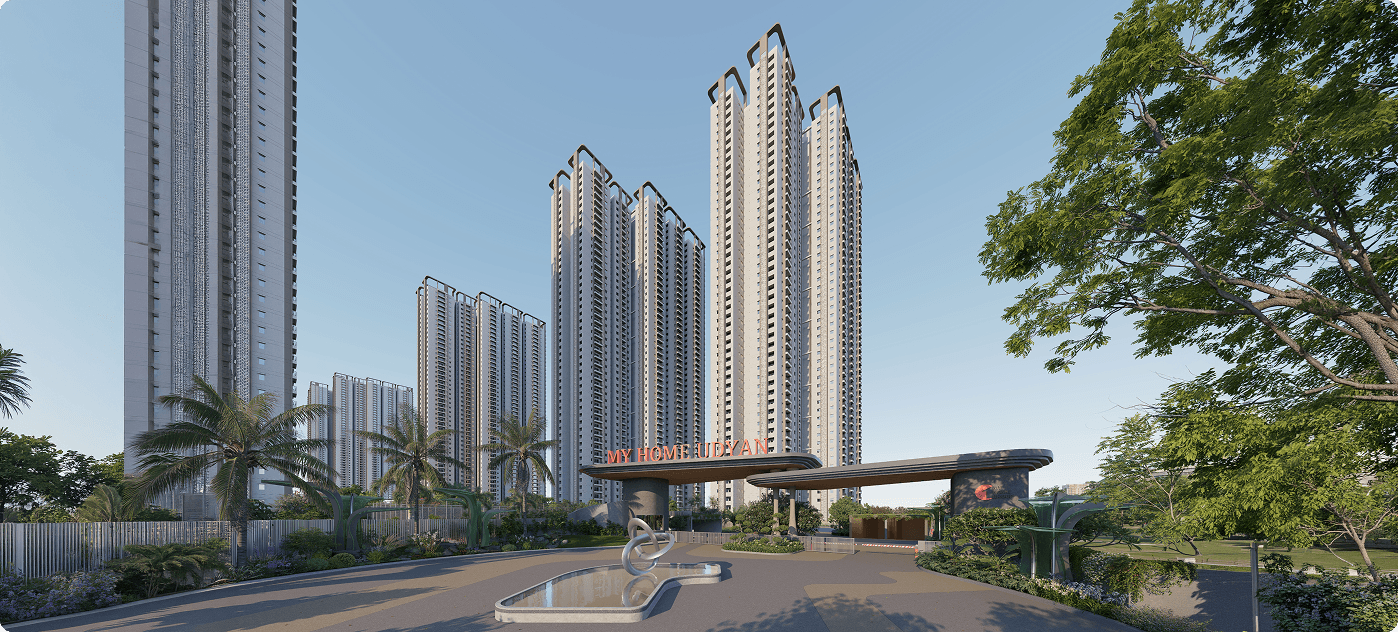

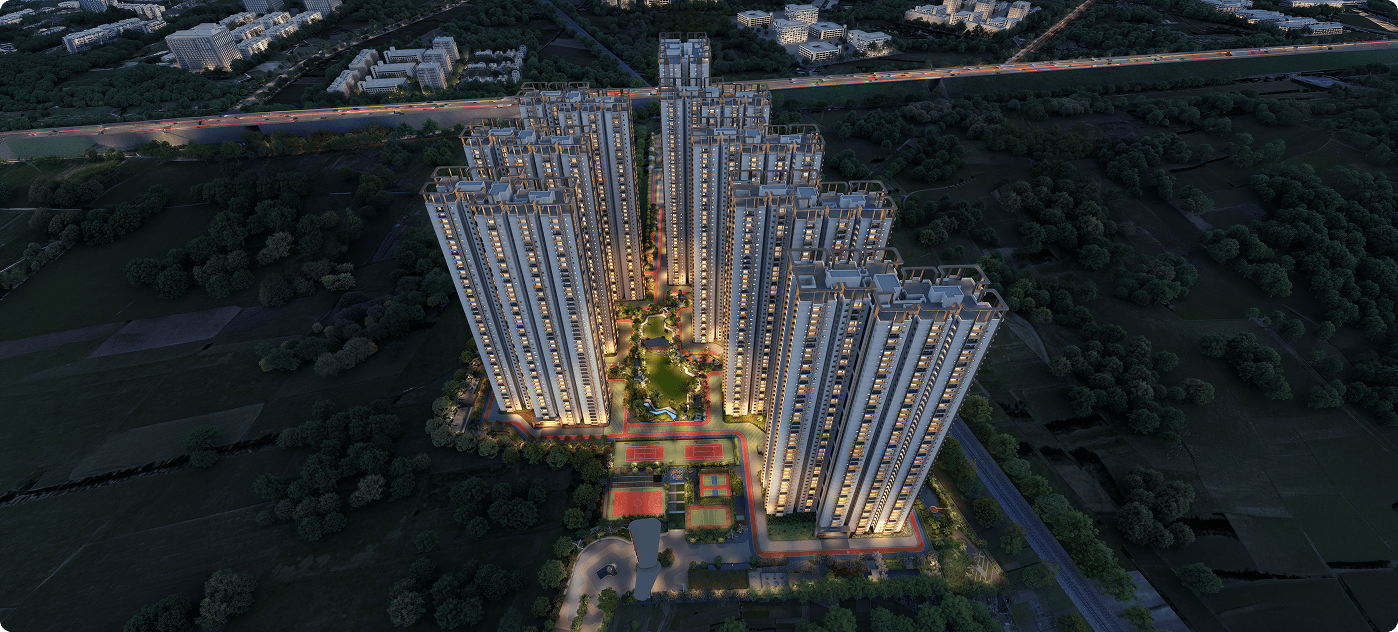
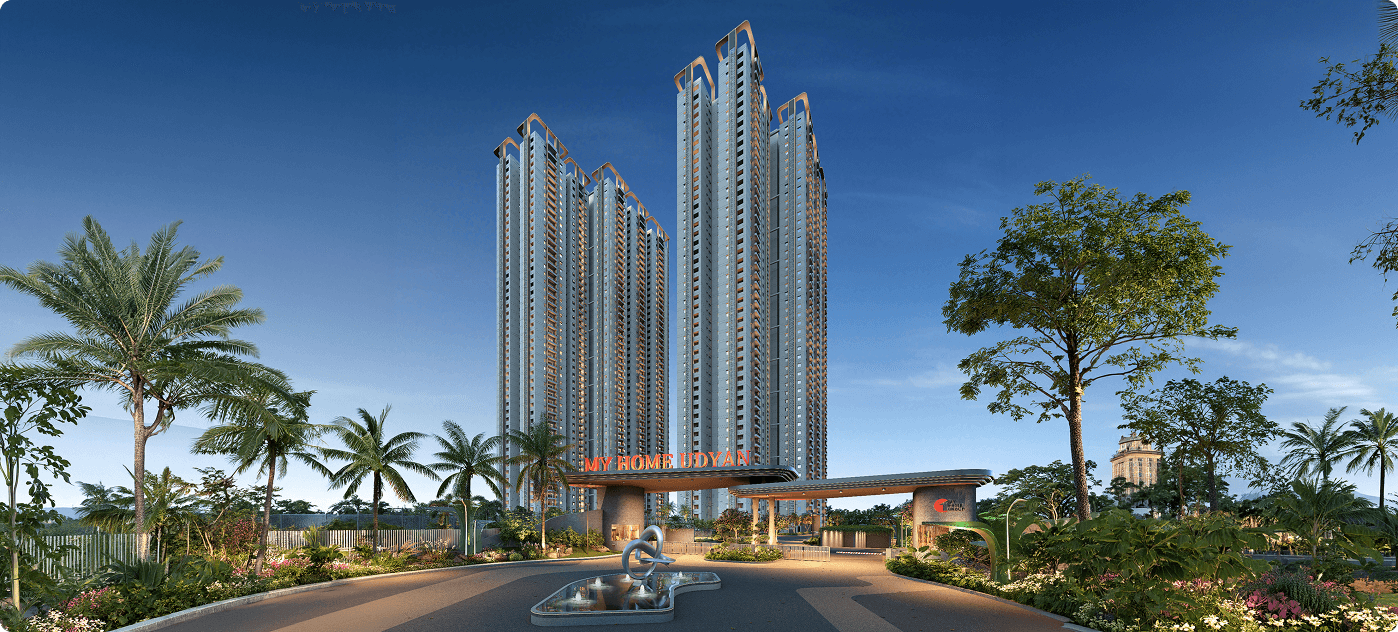

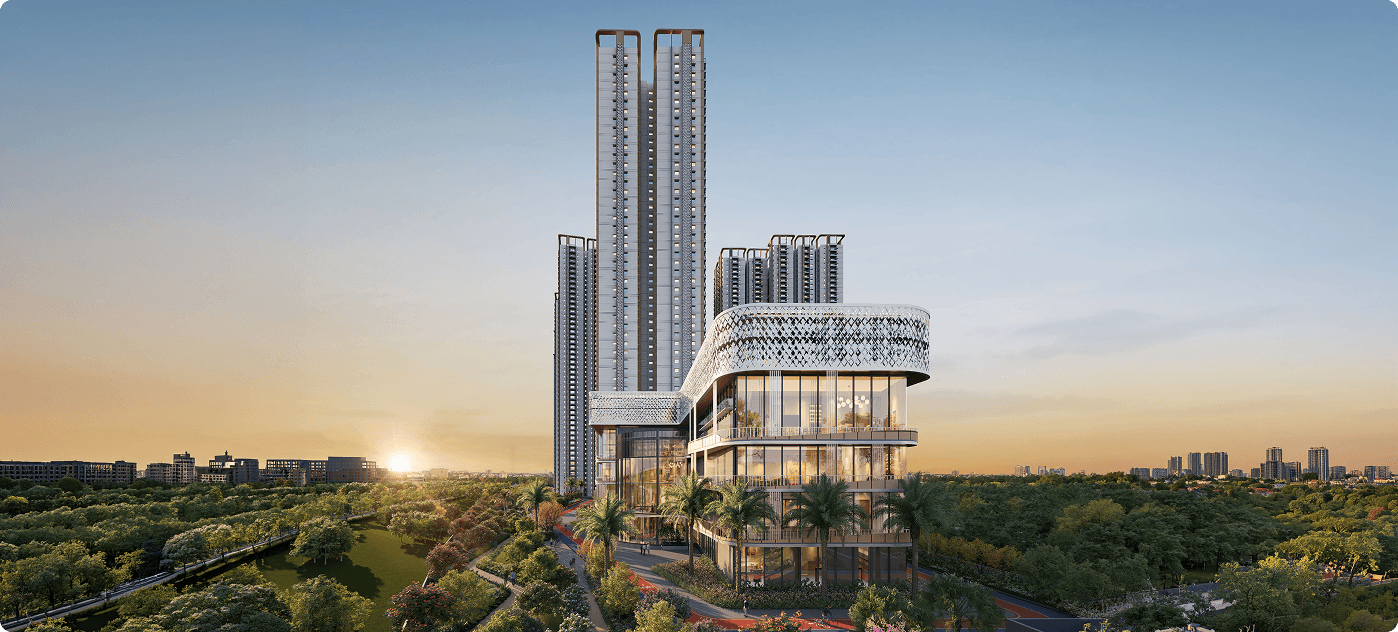
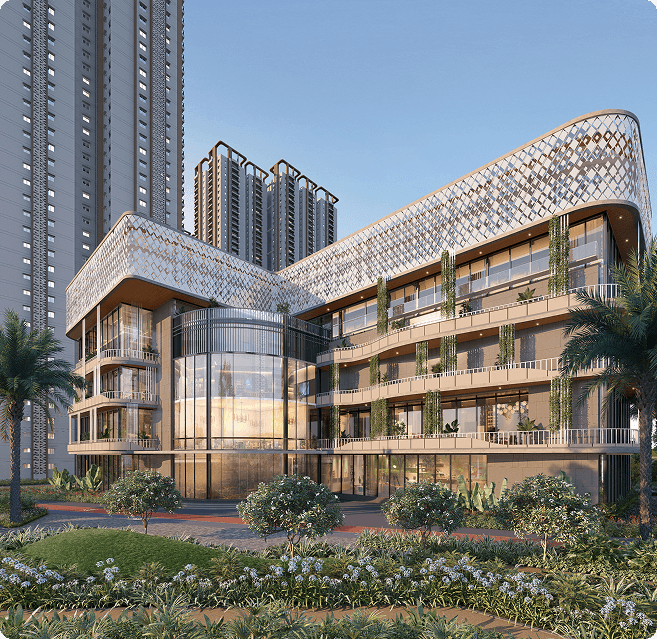

Configurations & sizes
For 2BHK homes, carpet area measured from the approved drawings is 68.8–81.1 sq m (median 68.9 sq m); this is a drawing measurement, not a RERA disclosure, and should be verified against the drawing. The TG-RERA filing records 651 homes, 215 booked, with saleable area of 125.42 sq m; for 3BHK homes, the measured carpet area is 83.1–112.5 sq m (median 109.1 sq m), likewise measured from drawings and to be verified, and the filing records 1,672 homes, 550 booked, with saleable area of 201.03 sq m. The filing also records 1,357 2.5BHK homes (395 booked; 155.72 sq m saleable area) and 98 4BHK homes (65 booked; 270.58 sq m saleable area).
| Type | Saleable | Source |
|---|---|---|
| 3BHK | 201.03 sq m | RERA filing |
| 2.5BHK | 155.72 sq m | RERA filing |
| 2BHK | 125.42 sq m | RERA filing |
| 4BHK | 270.58 sq m | RERA filing |
Amenities
The project’s filed and developer-listed amenities include recreational and community facilities, alongside core site infrastructure.
- Clubhouse · 1 Lakh sq. ft.
- Green Strip/TOT LOT/Park
- Community Buildings
- Aggregate area of recreational Open Space
- Central Lawn
- Pergola
- Open Ludo
- Water Body
- Open Gym
- Swimming Pool
- Gazebo
- Skating Rink
- Pet Park
- Entrance Lobby
- Cycling Area
- Clubhouse
- Cricket Pitch
- Amphitheatre
- Yoga / Aerobics Hall
- Guest Rooms
- Pharmacy
Specifications
- ceiling
- Putty and acrylic emulsion paint in living areas, bedrooms, kitchen and balcony; grid ceiling in bathrooms to cover service lines
- Ceiling Finishes
- DRAWING, DINING, LIVING, BEDROOMS, KITCHEN AND BALCONY — Smoothly finished with putty and acrylic emulsion paint of reputed brand
- Ceiling Finishes
- BATHROOMS - Grid ceiling to cover all service lines
- doors
- Main door: hardwood frame, melamine spray polish, teak-finished flush shutter and hardware. Internal doors: hardwood or factory-made wooden frame with laminated flush shutters. Bathrooms: granite frame with laminated flush shutter. Utility: UPVC frame with glazed openable shutter. Balconies: UPVC glazed French sliding doors with mosquito mesh provision.
- doors
- Hardwood main-door frame with melamine spray polish and teak-finished flush shutter; internal laminated flush shutters; granite bathroom frames with laminated flush shutters; UPVC utility frames and glazed shutters; UPVC glazed French sliding balcony doors with mosquito mesh provision
- Doors
- INTERNAL DOORS — Hard wood frame or factory-made wooden frame with both sides laminated flush shutter with reputed hardware
- Doors
- BATHROOMS — Granite frame with both sides laminated flush shutter with reputed hardware
- Doors
- UTILITY — UPVC frame with glazed openable shutter with reputed hardware
- Doors
- BALCONIES — UPVC glazed French sliding doors with mosquito mesh provision
- Doors
- MAIN DOOR — Hard wood frame, finished with melamine spray polish, Teak finished flush shutters with reputed hardware
- electrical
- Concealed copper wiring; AC outlets in bedrooms and living room; copper piping in bedrooms; geyser outlets in bathrooms and utility; kitchen outlets for chimney, hob, refrigerator, microwave, mixer/grinder and water purifier; washing machine and dishwasher points in utility; three-phase supply, individual prepaid meters and MCBs
- electrical
- Concealed copper wiring; AC outlets in bedrooms and living room; copper piping in bedrooms; geyser outlets in bathrooms and utility; kitchen appliance outlets; washing machine and dishwasher point in utility; three-phase supply, individual prepaid meters and MCBs
- Electrical
- Concealed copper wiring of reputed make
- Electrical
- Power outlet for Air Conditioners in all Bedrooms and Living room
- Electrical
- Copper piping will be done for all Bedrooms only
- Electrical
- Power outlets for Geysers in all Bathrooms and Utility
- Electrical
- Power outlets for chimney, hob, refrigerator, microwave oven, mixer/grinder, water purifier in kitchen
- Electrical
- Washing machine & dishwasher point in utility area
- Electrical
- Three phase supply for each unit and individual prepaid meters
- Electrical
- Miniature circuit breakers (MCB) for each distribution board of reputed make
- Electrical
- Modular switches of reputed make
- finishes
- Drawing, dining, living, bedrooms, kitchen and balcony smoothly finished with putty and acrylic emulsion paint; bathrooms have grid ceiling to cover service lines
- Fire Safety
- Fire alarm, automatic sprinklers and wet risers as per fire authority regulations
- flooring
- Drawing, dining, living, bedrooms and kitchen: 800 x 800 mm double charged vitrified tiles with spacer joint; balcony, bathrooms and utility: anti-skid GVT tiles with spacer joint; corridors: vitrified tiles with spacer joint; staircase: granite flooring
- flooring
- 800 x 800 mm double charged vitrified tiles in drawing, dining, living, bedrooms and kitchen; anti-skid GVT tiles in balcony, bathrooms and utility; vitrified tiles in corridors; granite flooring in staircase
- Flooring
- DRAWING, DINING. LIVING, BEDROOMS, KITCHEN — 800 x 800 mm size double charged Vitrified tiles of reputed brand with spacer joint
- Flooring
- BALCONY / BATHROOMS / UTILITY — Anti-skid GVT tiles with spacer joint
- Flooring
- CORRIDORS FLOORING — Vitrified tiles with spacer joint
- Flooring
- STAIRCASE — Granite Flooring
- kitchen
- Granite platform with single-bowl stainless steel sink and provision for water purifier
- Kitchen
- Granite platform with single bowl stainless steel sink
- Kitchen
- Provision for water purifier in kitchen
- Lifts
- V3F drive high speed Lifts of reputed make
- Lifts
- Lift lobby cladding with vitrified tiles /granite
- Power Back Up
- Metered DG backup with acoustic enclosure & AMF
- Security
- Round the clock security/surveillance system
- Security
- Comprehensive security system with cameras at main security, entrance of the Tower, Lift lobby & Lift cabins
- structure
- RCC shear wall-framed structure, resistant to wind and earthquake (Zone -2)
- Wall Finishing
- DRAWING, DINING, LIVING, BEDROOMS, KITCHEN AND BALCONY — Smoothly finished with putty and acrylic emulsion paint of reputed brands
- Wall Finishing
- BATHROOMS — Glazed Vitrified tile cladding of reputed make up to false ceiling
- Wall Finishing
- EXTERNAL FINISHING — Texture finish & two coats of exterior emulsion paint of reputed brands with Architectural features
- walls
- Bathrooms: glazed vitrified tile cladding up to false ceiling; exterior: texture finish and two coats of exterior emulsion paint
- walls
- Putty and acrylic emulsion paint in living areas, bedrooms, kitchen and balcony; glazed vitrified tile cladding in bathrooms up to false ceiling
- Water Proofing
- Waterproofing shall be provided for all bathrooms, balconies, utility area & roof terrace
- windows
- UPVC glazed sliding/openable shutters with EPDM gaskets, hardware, M.S. grills and provision for mosquito mesh shutters
- windows
- UPVC glazed sliding/openable shutters with EPDM gaskets, hardware, M.S. grill and provision for mosquito mesh shutter
- Windows / Grills
- All windows are of UPVC glazed sliding/openable shutters with EPDM gaskets, necessary hardware with M.S. Grill and provision for mosquito mesh shutter
Location & connectivity
The RERA filing places the project in Manmole, Kollur and Velimela Village, PIN 502001, in Ramchandrapuram mandal, Sangareddy district. The developer lists Outer Ring Road (Exit-2) at 1 mins, Tellapur MMTS at 5 mins, BHEL and Lingampally Railway Station at 10 mins, and Rajiv Gandhi International Airport at 30 mins. Its listed nearby places also include Meru International School at 2 mins, Samasti International School and The Gaudium School at 5 mins, and Financial District and Kokapet at 10 mins.
- Outer Ring Road (Exit-2)1 mins
- Tellapur MMTS5 mins
- BHEL10 mins
- Lingampally Railway Station10 mins
- Rajiv Gandhi International Airport (RGI Airport)30 mins
- Financial District10 mins
- Kokapet10 mins
- Gachibowli12 mins
- Hitech City22 mins
- Meru International School2 mins
- Samasti International School5 mins
- The Gaudium School5 mins
Promoter
The promoter is MY HOME INFRASTRUCTURES PVT LTD, a company. Its RERA filing lists 4 other registered projects and gives myhomeconstructions.com as its official website; the named architect is VISHNUVARDHAN TIRUNAGARI and the structural engineer is B. Jagadeeswara Reddy.
Filed vs marketed
The RERA filing records 3,778 total units, while the developer’s site states 3,766; the filing gives the locality as Manmole, Kollur and Velimela Village, while the developer’s site gives the address as Radial, Road No. 7, Tellapur, Hyderabad, Telangana 502032.
- Total units: The developer’s site says 3,766 Total No. of Units; the RERA filing says 3778. Developer site
- Locality: The developer’s site says Address: Radial, Road No. 7, Tellapur, Hyderabad, Telangana 502032; the RERA filing says Manmole, Kollur and Velimela Village. Developer site
Sources & web results
- My Home Udyan in Kollur, Hyderabadmagicbricks.com
- My Home Udyan Tellapur, Hyderabadsquareyards.com
- My Home Udyan Tellapur, Hyderabad99acres.com
- MY HOME UDYANbhumiboss.com
- My Home Udyan in Tellapur, Hyderabadbuysft.com
- westsiderealty.in
- 📑 scribd.com
- 📑 scribd.com
- 📑 My Home Udyan Brochure | PDF - Scribd
- 📑 scribd.com
- 📑 scribd.com
- 📑 scribd.com
- 📑 scribd.com
- 📑 Aura Skyrise Project Overview | PDF - Scribd
Public RERA registration record
Telangana RERA, as filed by the promoter.
- Registered name
- MY HOME UDYAN
- Developer / Promoter
- MY HOME INFRASTRUCTURES PVT LTD
- Project type
- Residential
- RERA Registration No.
- P01100010613
- Registration Status
- New Project
- Approved on
- 16/02/2026
- Proposed completion
- 15/06/2031
- Approving authority
- HMDA
- Plan approval no.
- 012471/HMDA/03670/SWBP/SKP2/2025
- Total site area
- 97,630 sq m (24.1 acres)
- Approved built-up area
- 657,591 sq m (162.5 acres)
- Buildings (approved plan)
- 9
- Locality
- Manmole, Kollur and Velimela Village, Manmole
- Mandal
- Ramchandrapuram
- District
- Sangareddy
- PIN code
- 502001
- Documents on File
- 142
Frequently asked questions
Is MY HOME UDYAN registered with Telangana RERA?
Yes. MY HOME UDYAN is registered with the Telangana Real Estate Regulatory Authority as P01100010613; the registration status is New Project.
Who is the developer of MY HOME UDYAN?
The promoter named in the RERA registration is MY HOME INFRASTRUCTURES PVT LTD.
Where is MY HOME UDYAN located?
MY HOME UDYAN is in Manmole, Kollur and Velimela Village, Manmole, Ramchandrapuram, Sangareddy, Telangana (502001).
When will MY HOME UDYAN be completed?
The promoter's proposed date of completion filed with RERA is 15/06/2031. This is the promoter's declaration, not a guarantee.