Maytri Susheela Kuteer
Maytri Susheela Kuteer is a residential project by Maytri Constructions in Injapur, Abdullapurmet, Rangareddy district, Telangana. It is registered with the Telangana RERA as P02400009866 (status: New Project). The approving authority named in the filing is HMDA (plan approval 011407/BP/HMDA/3017/GHT/2024). The promoter filed a total site area of 3,952 sq m (1.0 acres) and 1 building on the approved plan. The proposed date of completion is 12/07/2028.
More from Maytri Constructions · 4 projects →
Description
Maytri Susheela Kuteer is a residential apartment project recorded as a new project in the TG-RERA filing. It comprises 81 homes in one tower, with nine floors and a filed land area of 3951.66 sq m; proposed completion is 12 July 2028.
- Project type
- Residential (apartment)RERA filing
- Units
- 81RERA filing
- Towers
- 1RERA filing
- Floors
- 9RERA filing
- Land area
- 3951.66 sq mRERA filing
- Possession
- 12/07/2028RERA filing
- Status
- New ProjectRERA filing
Gallery
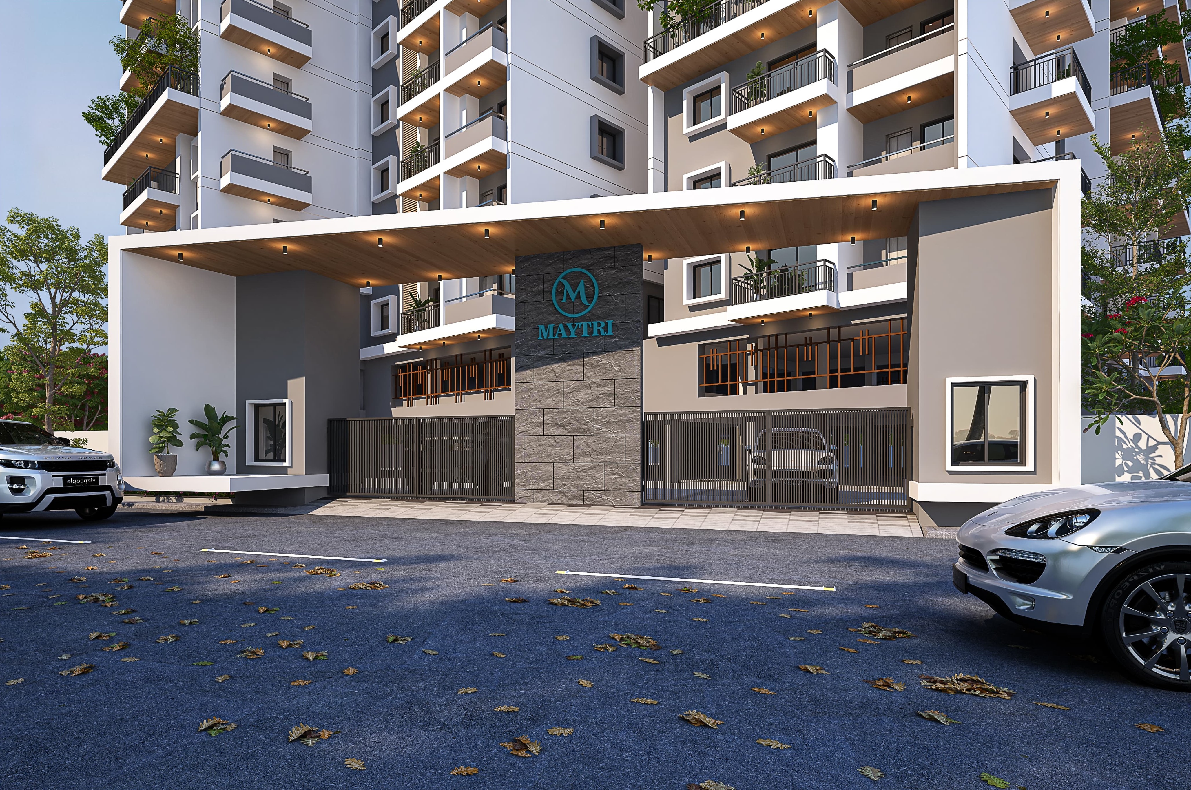
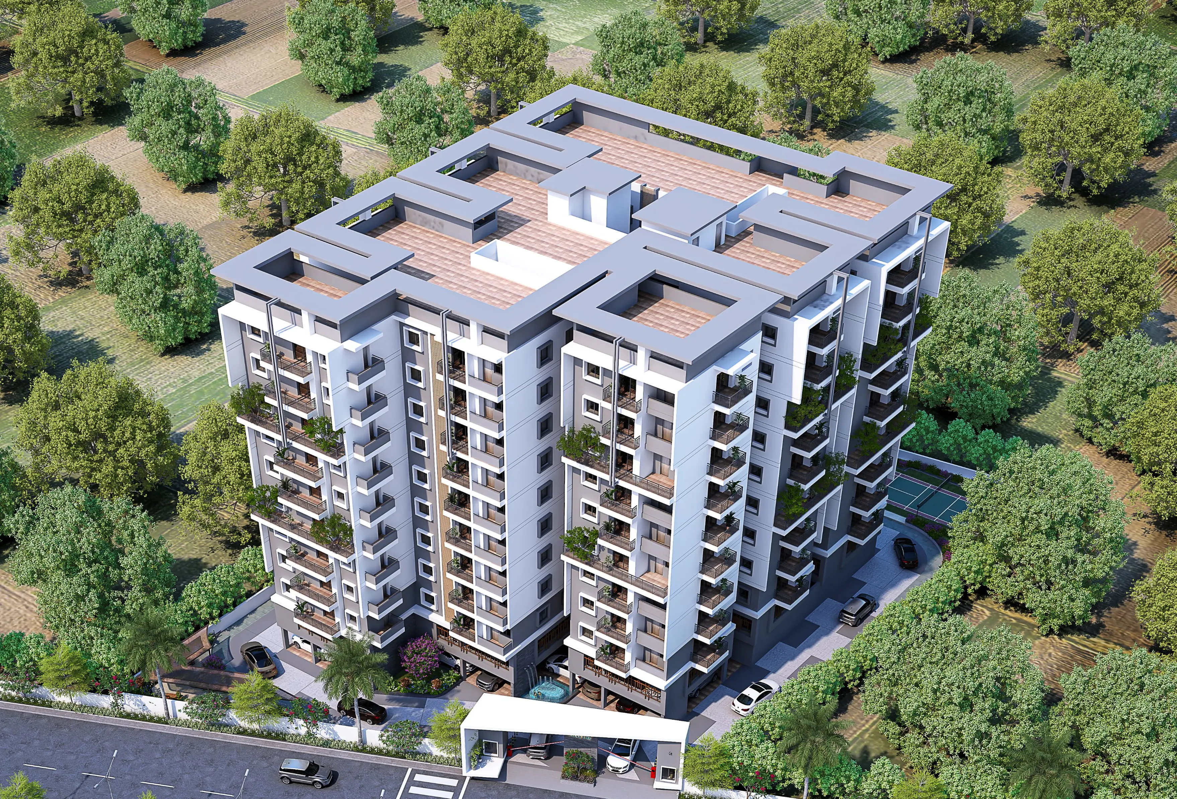
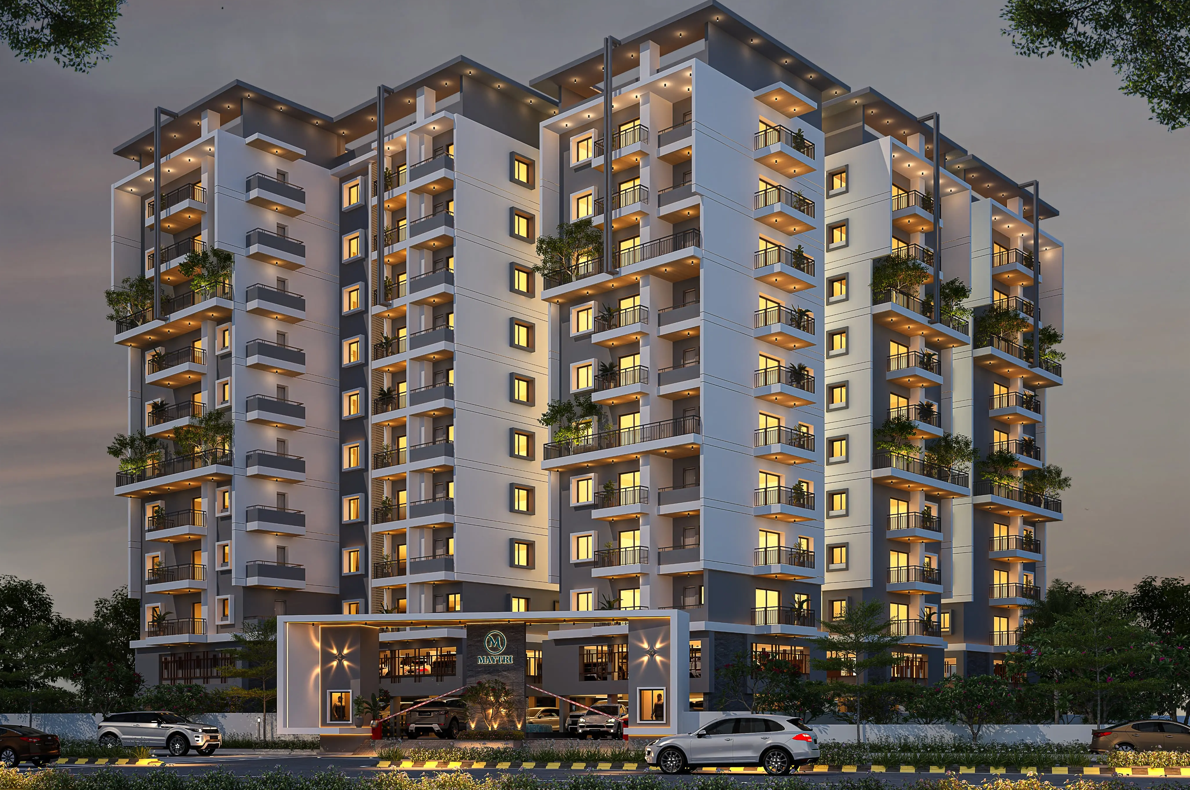
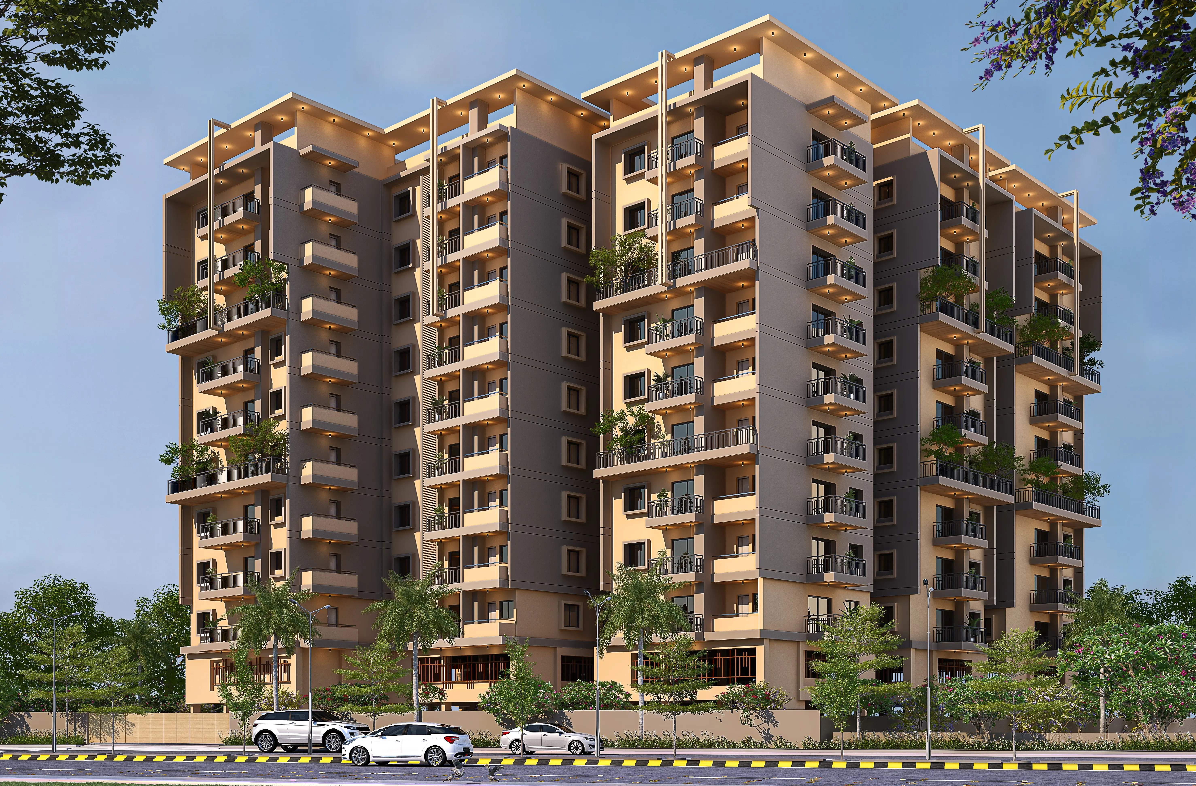
.webp)
.webp)
Configurations & sizes
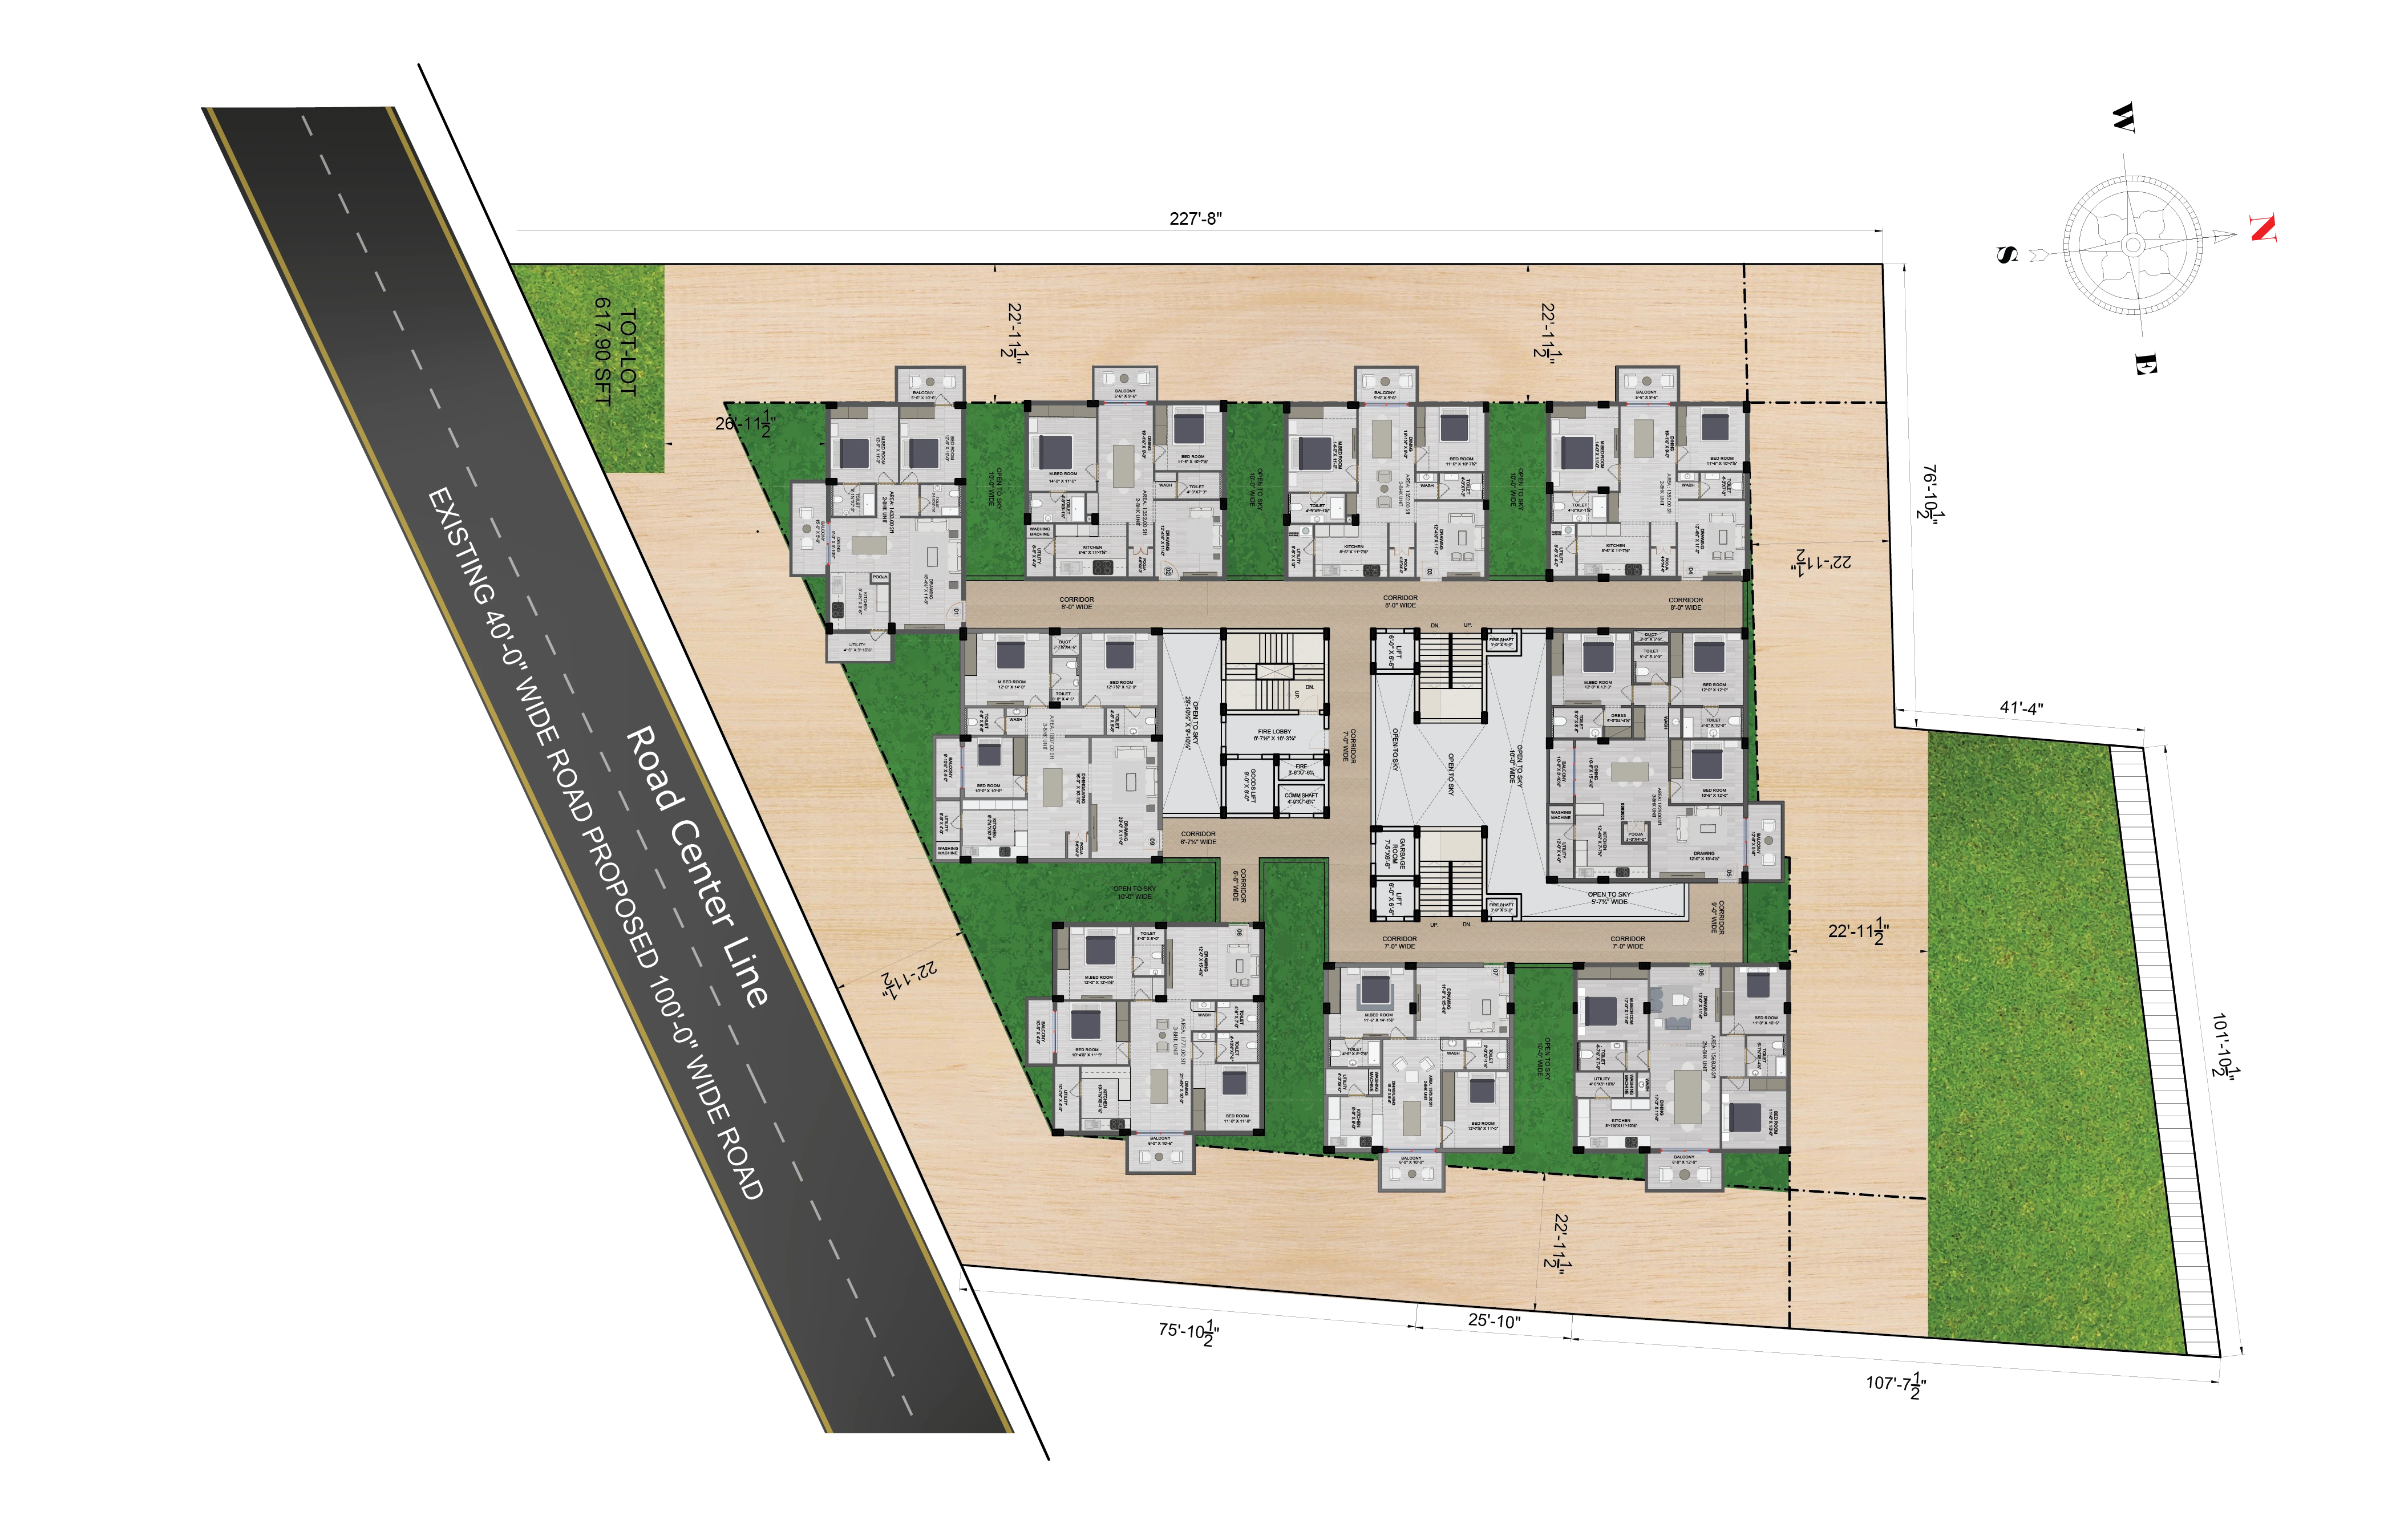
For 2BHK homes, carpet area measured from the approved floor-plan drawings ranges from 70.0 to 124.8 sq m (median 82.1 sq m); this is a drawing measurement, not a RERA disclosure, and should be verified against the drawing. The TG-RERA filing records 45 2BHK homes, 0 booked, with saleable area of 131.0 sq m; for 3BHK homes, the measured carpet area ranges from 86.7 to 113.7 sq m (median 105.8 sq m), also measured from the drawings and not a RERA disclosure, and should be verified; the filing records 27 homes, 0 booked, with saleable area of 171.53 sq m. For 2.5BHK homes, for which drawing measurements are not available here, the filing records 9 homes, 0 booked, with saleable area of 149.72 sq m.
| Type | Saleable | Source |
|---|---|---|
| 2BHK | 131.0 sq m | RERA filing |
| 3BHK | 171.53 sq m | RERA filing |
| 2.5BHK | 149.72 sq m | RERA filing |
Amenities
The filed amenities include shared recreational and community facilities, while the developer also advertises additional amenities.
- Green Strip/TOT LOT/Park
- Fountain
- Children's Play Area
- Multipurpose Hall
- Arch Gate
- Gated Community
- Visitor parking
- KIDS PLAY AREA
- gym
- Indoor Games
- Convenience Store
- Club House
- Power Back Up
- Swimming Pool
- Lift
- Security
- CCTV Camera
Specifications
- air conditioning
- Provision for Air Conditioning drain outlet in all Bedrooms.
- Balconies
- Premium Anti Skid vitrified tiles.
- Basement Parking
- Two coats of Painting along with one coat of Primer.
- Bathrooms
- Acid resistant & anti skid premium large size vitrified tiles with wall cladding up to Lintel Height.
- Bathrooms
- CP fittings and sanitary fixtures from Jaquar/Hindware or Equivalent make. Washbasins from Premium brands like Jaquar/Hindware or Equivalent make. Floor mounted EWC (Single piece) with Flush Tank and Health Faucets in all Bathrooms. Fixtures from premium brands like Jaquar/Hindware or Equivalent make. Overhead shower in all washrooms. Provision for geyser in all washrooms.
- Cable
- Provision for DTH/Cable connection for TV in the Drawing room, Living, all bedrooms.
- communication
- Telephone points in master bedroom, living and drawing rooms; intercom facility connecting units to security.
- communication
- Telecom : Telephone points in Master Bedroom, Living and Drawing room.
- communication
- Intercom Facility to all units connecting Security Cabin, Club House, and Maintenance office.
- communication
- Cable : Provision for DTH / Cable connection for TV in Drawing, Living, all bedrooms
- communication
- Internet : Wired internet provision in Drawing rooms and Master Bedroom
- Corridor & Elevator Lobbies
- Vitrified tiles/Granite combination as per architect design.
- DG backup
- DG backup with Enclosure and AMF Panel covers all apartments and common areas except ACs and Geysers. Each unit gets a separate DG Meter, and residents pay the power usage charges.
- doors
- Teak wood door frames and designer main door shutter; teak wood internal door frames and shutters, 7-foot clear height, with designer hardware fittings.
- Drawing, Living, Dining, all Bedroom & Kitchen
- Premium Large size vitrified tiles with 4 inch Skirting.
- electrical
- Designer modular switches and concealed premium copper wiring; three-phase power supply, MCBs, and provision for geysers, exhaust fans, air conditioners, kitchen appliances, TVs and washing machine.
- electrical
- Elegant designer modular electrical switches of Anchor/Havells or equivalent make.
- electrical
- Concealed copper wiring of Premium make like Havells/Finolex/RR Kabel/Polycab or equivalent make.
- electrical
- Power outlets for Geyser and Exhaust fan in all bathrooms.
- electrical
- Power Outlets for Air Conditioners in all bedrooms.
- electrical
- Plug points for TV in Drawing, Living, and all bedrooms.
- electrical
- Power plugs for Cooking Hob, Chimney, Refrigerator and Water Purifier.
- electrical
- Plug Points to cater for Microwave Oven, Mixer,Grinders, and Juicer in kitchen.
- electrical
- Power plugs for Washing machine in Utility area.
- electrical
- Three phase power supply for each unit.
- electrical
- Miniature Circuit Board (MCB) for each Distribution boards of reputed make.
- External and internal walls
- The developer covers the joint of the RCC structure and brickwork with mesh before internal wall plastering starts. External and internal walls get double coat cement plaster with a smooth finish.
- External Walls
- The project uses 9" thick Solid Red Bricks wall.
- flooring
- Premium large-size vitrified tiles in drawing, living, dining, bedrooms and kitchen; anti-skid vitrified tiles on balconies; acid-resistant, anti-skid vitrified tiles and wall cladding to lintel height in bathrooms; anti-skid tiles and wall cladding to 4 feet in utility.
- flooring
- Drawing, Living, Dining, all Bedroom & Kitchen : Premium Large size vitrified tiles with 4 inch Skirting.
- flooring
- Bathrooms : Acid resistant &anti skid premium large size vitrified tiles and wall cladding up to Lintel Height.
- flooring
- Utility : Anti Skid tiles and wall cladding up to 4 ft.
- flooring
- Staircases : Granite/Vitrified Flooring as per Architect design.
- flooring
- Corridor & Elevator lobbies : Vitrified tiles/Granite combination as per architect design.
- Floor-to-ceiling height
- 9.2 ft
- french doors
- UPVC frame or Anodized aluminum with glass with provision for mosquito mesh.
- generator
- DG backup with Enclosure and AMF Panel for all apartments and common areas except AC’s and Geysers.
- generator
- Separate DG Meter to given for each unit and the power usage charges are to be paid.
- Internal
- Smooth putty finish with 2 coats of Premium Plastic emulsion paint of reputed make over a coat of primer.
- internal doors
- Teak Wood internal Door Frame & Shutter of 7’0” (clear) height with premium designer hardware fittings.
- Internal Walls
- The project uses 4" thick Solid Red Bricks.
- Internet
- Wired internet provision in Drawing rooms and Master Bedroom.
- Kitchen
- Soft Water Tap point of mixed water from Borewell and Municipal Water for Water Purifier Connection. Soft Water Tap point of mixed water from Borewell and Municipal Water for cooking and washing purposes. Provision for washing machine in utility area. Stainless Steel Sink with granite platform. Sink from:Nirali Franke Equivalent make Provision for a Sink in the Utility Area.
- lifts
- Passenger Lifts shall be provided of Schindler/Johnson/Kone or Equivalent Make
- Lifts
- 2
- main doors
- Teak Wood Door Frame with Designer Main Door Shutter of 7’0” (clear) height with quality designer hardware fittings
- painting
- Putty finish with two coats of premium plastic emulsion paint over primer internally; weatherproof paint in sit-outs and stilt parking; basement parking receives two coats of paint over primer.
- painting
- Internal : Smooth putty finish with 2 coats of Premium Plastic emulsion paint of reputed make over a coat of primer.
- painting
- Sit-outs : Weather proof paint of reputed make over external putty finish at utility / sit out walls & ceiling.
- painting
- Stilt Parking : Weather proof paint and over a base coat of primer for columns and one coat putty finish for entire ceiling roof.
- painting
- Basement Parking : Two Coat of Painting along with one coat of Primer
- plastering
- Internal and external walls have double-coat cement plaster with smooth finish; mesh covers RCC and brickwork joints before internal plastering.
- plastering
- Joint of RCC structure and brickwork will be covered with mesh before commencing the internal wall plastering.
- plastering
- External and Internal wall double coat cement plaster with smooth finish.
- plumbing
- Premium-brand CP fittings, sanitary fixtures, wash basins, floor-mounted EWC, flush tank, health faucets and overhead showers; geyser provision in bathrooms. Kitchen has a stainless-steel sink with granite platform and water purifier provision.
- plumbing
- Bathrooms : All CP fitting and sanitary fixtures of Jaquar/Hindware or Equivalent make.
- plumbing
- Wash Basins of Premium brands like Jaquar/ Hindware or Equivalent make.
- plumbing
- Floor mounted EWC (Single piece) with Flush Tank and Health Faucets in all Bathrooms.
- plumbing
- The fixtures are of premium brands like Jaquar/ Hindware or Equivalent make.
- plumbing
- Overhead shower in all washrooms.
- plumbing
- Provision for geyser in all the washrooms.
- plumbing
- Kitchen : Soft Water Tap point of mixed water from Borewell and Municipal Water. This provision is given for Water Purifier Connection.
- plumbing
- Soft Water Tap point of mixed water from Borewell and Municipal Water for cooking and washing purpose.
- plumbing
- Provision for washing machine in utility area.
- plumbing
- Sink of Nirali/Franke or Equivalent make
- plumbing
- Provision for a Sink in the Utility Area
- Power backup
- Partial
- Power Points & Outlets
- Power outlets for geysers and Exhaust fans in all bathrooms. Power Outlets for Air Conditioners in all bedrooms. Plug points for TV in the Drawing, Living room, and all bedrooms. Power plugs for the Cooking Hob, Chimney, Refrigerator and Water Purifier. Plug Points for Microwave Oven, Mixer, Grinders, and Juicer in the kitchen. Power plugs for the Washing machine in the Utility area. Three phase p
- rain water harvesting
- Rain water harvesting through recharge pits on site to improve ground water level.
- Security
- The project includes a sophisticated round the clock security system. Solar Fencing runs all-around the compound wall. Each apartment gets a Standalone Video door phone and Biometric access for the main door. A Panic Button and Intercom sit in the Lift and connect to the Security Room.
- security & BMS
- Sophisticated round the clock security system.
- security & BMS
- Solar Fencing all-around the compound wall.
- security & BMS
- Standalone Video door phone and Biometric access for main door for each apartment.
- security & BMS
- Panic Button and Intercom is provided in the Lift that is connected to Security Room.
- Sit-outs
- Weatherproof paint of reputed make over external putty finish at utility/sit-out walls & ceiling.
- Staircases
- Granite/Vitrified Flooring as per Architect design.
- Stilt Parking
- Weatherproof paint over a base coat of primer for columns and one coat of putty finish for the entire ceiling roof.
- structure
- RCC framed structure designed to withstand wind and seismic loads.
- Structure
- RCC Framed
- Switches
- Elegant designer modular electrical switches from:Anchor Havells Equivalent make
- Telecom
- Telephone points in the Master Bedroom, Living room and Drawing room. Intercom Facility to all units connecting the Security Cabin, Clubhouse, and Maintenance office.
- Utility
- Anti Skid tiles with wall cladding up to 4 ft.
- walls
- Internal walls: 4-inch-thick solid red bricks; external walls: 9-inch-thick solid red bricks.
- walls
- Internal wall: 4” thick Solid Red Bricks.
- walls
- External walls:9” thick Solid Red Bricks wall.
- Water
- A centralized Underground Sump serves the entire community. A pneumatic pressurized system supplies water to individual flats. Municipal Water and Borewell Water mix and soften before supply through the pressurized system. Domestic Water comes through an exclusive water softening plant, not an RO Plant. Municipal Water and Borewell water mix and feed the softening plant.
- water supply
- A centralized Underground Sump will be provided for the entire community.
- water supply
- The water shall be supplied to individual flats through pneumatic pressurized system.
- water supply
- Municipal Water and Bore well Water will be mixed and softened before supplying through pressurized system.
- water treatment
- Domestic Water made available through an exclusive water softening plant (Not RO Plant).
- water treatment
- Municipal Water and Borewell water mixed and feed to the softening plant.
- windows
- UPVC frames with glass and mosquito mesh; aesthetically designed MS grills with enamel paint.
- windows
- UPVC frame with glass and mosquito mesh.
- Wiring
- Concealed copper wiring of Premium make, like:Havells Finolex RR Kabel Polycab Equivalent make
Location & connectivity
The project is in Injapur, Abdullapurmet, Ranga Reddy district. The developer lists Sagar Highway at 3 Mins, L B Nagar Metro at 20 Mins, TCS Adibatla at 20 Mins, and Ramoji Film City at 30 Mins.
- Sagar Highway3 Mins
- Exit On 1115 Mins
- Exit On 1220 Mins
- TCS Adibatla20 Mins
- L B Nagar Metro20 Mins
- Dilsukhnagar25 Mins
- Ramoji Film City30 Mins
- Nampally Railway Station35 Mins
- Koti / Mg Bus Station35 Mins
- Rajiv Gandhi International Airport40 Mins
- Secunderabad Railway Station40 Mins
- Hitech City (Cyber Towers)50 Mins
Promoter
The promoter is MAYTRI CONSTRUCTIONS, a partnership, with 3 other registered projects. Its official website is https://maytrigroup.in/MaytriSusheelaKuteer/; the filing names SURESH VIJENDLA as architect and PB SREENIVAS as structural engineer.
Additional details
Filed vs marketed
For 2BHK homes, the developer's marketing shows saleable 1433.00 sft, while the TG-RERA filing records 131.0 sq m; for 3BHK homes, marketing shows 1929.00 sft, while the filing records 171.53 sq m.
- Unit config 2 bhk: magicbricks says saleable 1352 Sq. Ft.; we show saleable 1433.00 sft. magicbricks
- Unit config 3 bhk: magicbricks says saleable 1771 Sq. Ft.; we show saleable 1929.00 sft. magicbricks
Sources & web results
- Maytri Susheela Kuteer in Injapur, Hyderabadmagicbricks.com
- P02400009866, Hyderabad - Maytri Susheela Kuteersquareyards.com
- Maytri Susheela Kuteer in Neeladri Nagar, Hyderabadhousing.com
- Maytri Susheela Kuteer BN reddy nagar, Hyderabad99acres.com
- MAYTRI SUSHEELA KUTEER Ranga Reddyaurumproptech.in
- Flats for Sale in Maytri Susheela Kuteer, Injapur, Hyderabadnobroker.in
- Maytri Susheela Kuteer in Injapur, Hyderabadcommonfloor.com
Public RERA registration record
Telangana RERA, as filed by the promoter.
- Registered name
- MAYTRI SUSHEELA KUTEER
- Developer / Promoter
- MAYTRI CONSTRUCTIONS
- Project type
- Residential
- RERA Registration No.
- P02400009866
- Registration Status
- New Project
- Approved on
- 12/03/2025
- Proposed completion
- 12/07/2028
- Approving authority
- HMDA
- Plan approval no.
- 011407/BP/HMDA/3017/GHT/2024
- Total site area
- 3,952 sq m (1.0 acres)
- Approved built-up area
- 17,008 sq m (4.2 acres)
- Buildings (approved plan)
- 1
- Locality
- INJAPUR, INJAPUR
- Mandal
- Abdullapurmet
- District
- Rangareddy
- PIN code
- 500070
- Documents on File
- 14
Frequently asked questions
Is MAYTRI SUSHEELA KUTEER registered with Telangana RERA?
Yes. MAYTRI SUSHEELA KUTEER is registered with the Telangana Real Estate Regulatory Authority as P02400009866; the registration status is New Project.
Who is the developer of MAYTRI SUSHEELA KUTEER?
The promoter named in the RERA registration is MAYTRI CONSTRUCTIONS.
Where is MAYTRI SUSHEELA KUTEER located?
MAYTRI SUSHEELA KUTEER is in INJAPUR, Abdullapurmet, Rangareddy, Telangana (500070).
When will MAYTRI SUSHEELA KUTEER be completed?
The promoter's proposed date of completion filed with RERA is 12/07/2028. This is the promoter's declaration, not a guarantee.