Grihya
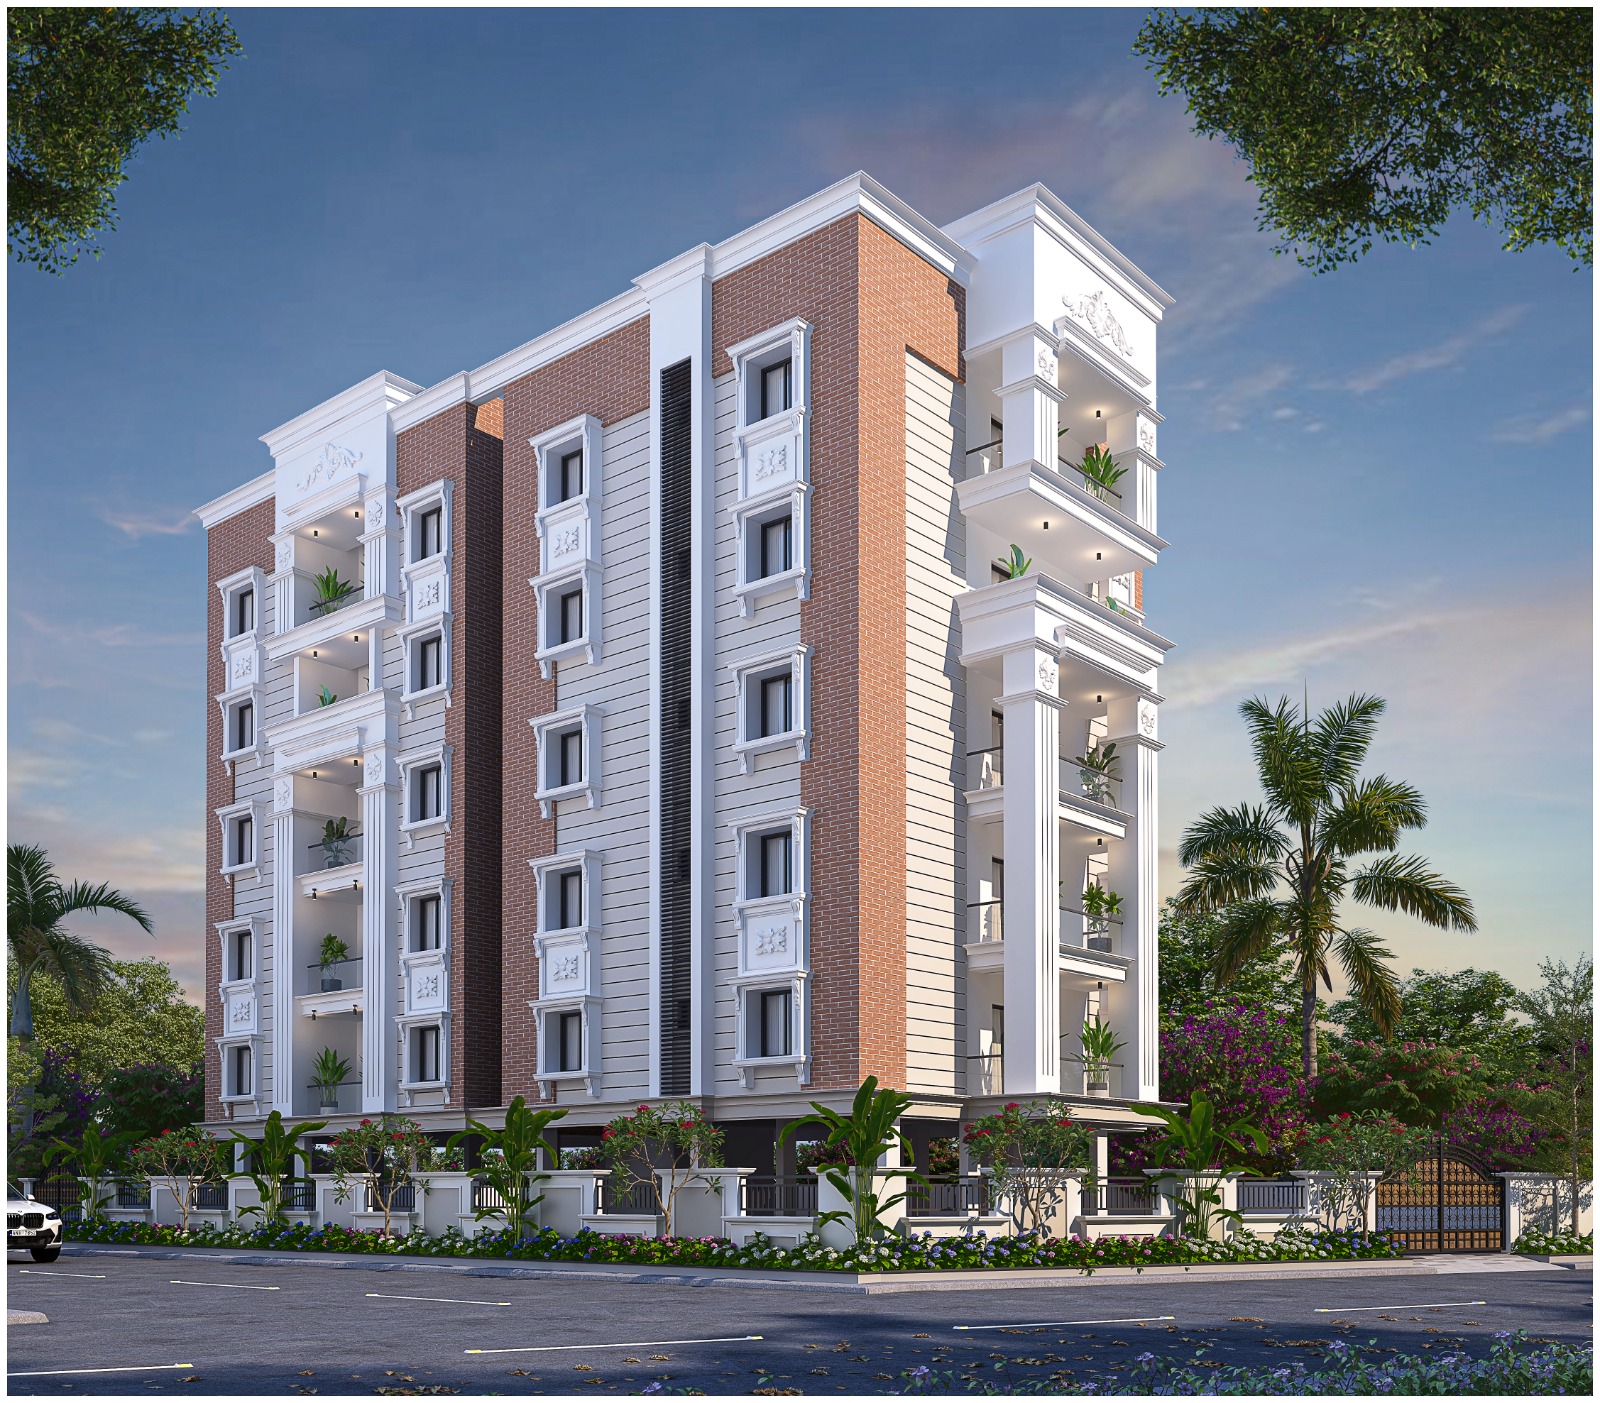
Grihya is a residential project by Build Urban Constructions in Alakapuri Colony, Karimnagar -I, Karimnagar district, Telangana. It is registered with the Telangana RERA as P02700010974 (status: New Project). The approving authority named in the filing is DTCP (plan approval 009251/KARI/00109/SWBP/2025). The promoter filed a total site area of 609 sq m (0.2 acres) and 1 building on the approved plan. The proposed date of completion is 08/05/2029.
Description
Grihya is a residential apartment project recorded as a new project in the TG-RERA filing. The filing records 10 units in one tower, with five floors on 608.69 sq m of land, and a proposed completion date of 08/05/2029.
- Project type
- Residential (apartment)RERA filing
- Units
- 10RERA filing
- Towers
- 1RERA filing
- Floors
- 5RERA filing
- Land area
- 608.69 sq mRERA filing
- Possession
- 08/05/2029RERA filing
- Status
- New ProjectRERA filing
Gallery
Configurations & sizes
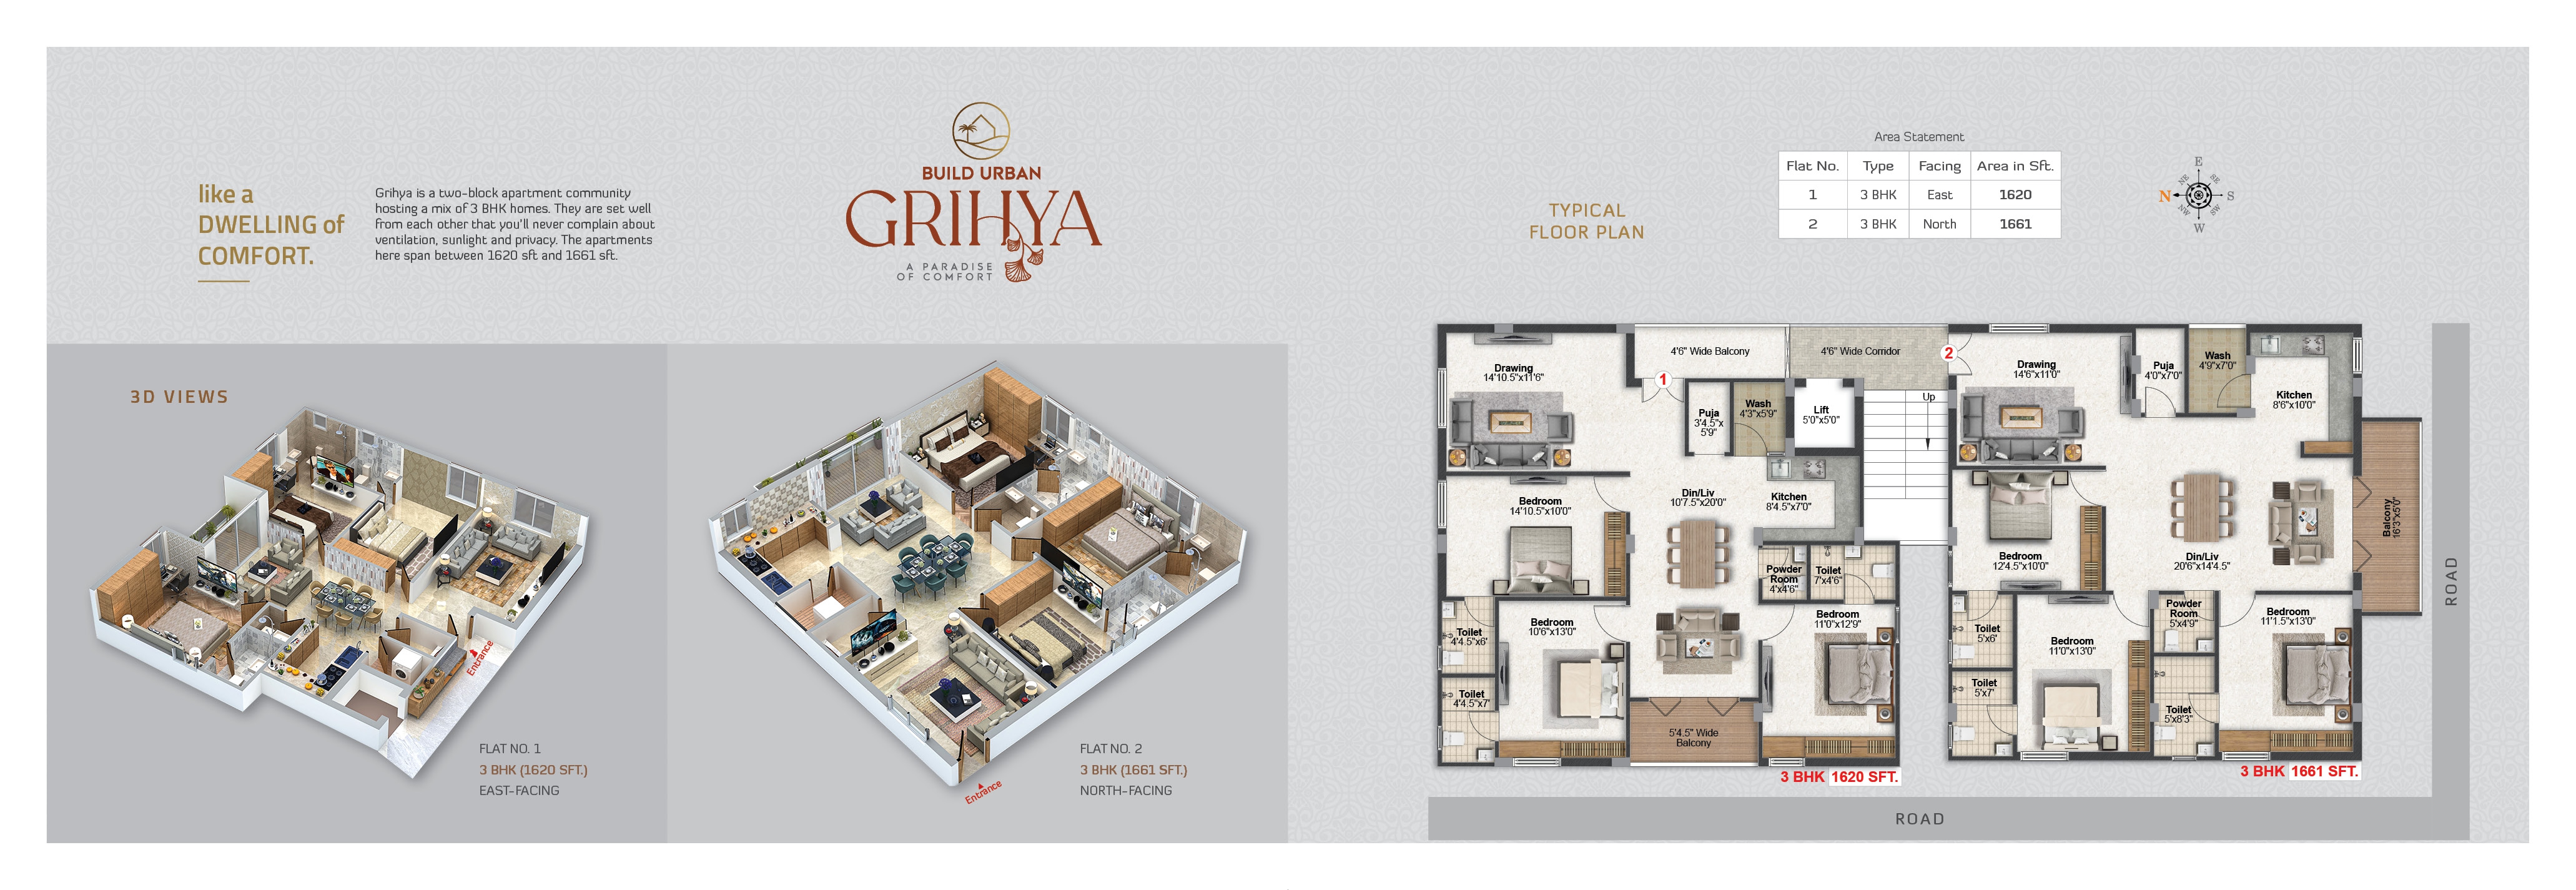
For the 3BHK configuration, carpet area measured from the approved drawings is 83.5–109.2 sq m (median 94.1 sq m); this is a drawing measurement, not a RERA disclosure, and should be verified against the drawing. The TG-RERA filing records 10 units, 0 booked and a saleable area of 152.41 sq m.
| Type | Saleable | Facing | Source |
|---|---|---|---|
| 3BHK | 152.41 sq m | East | RERA filing |
Amenities
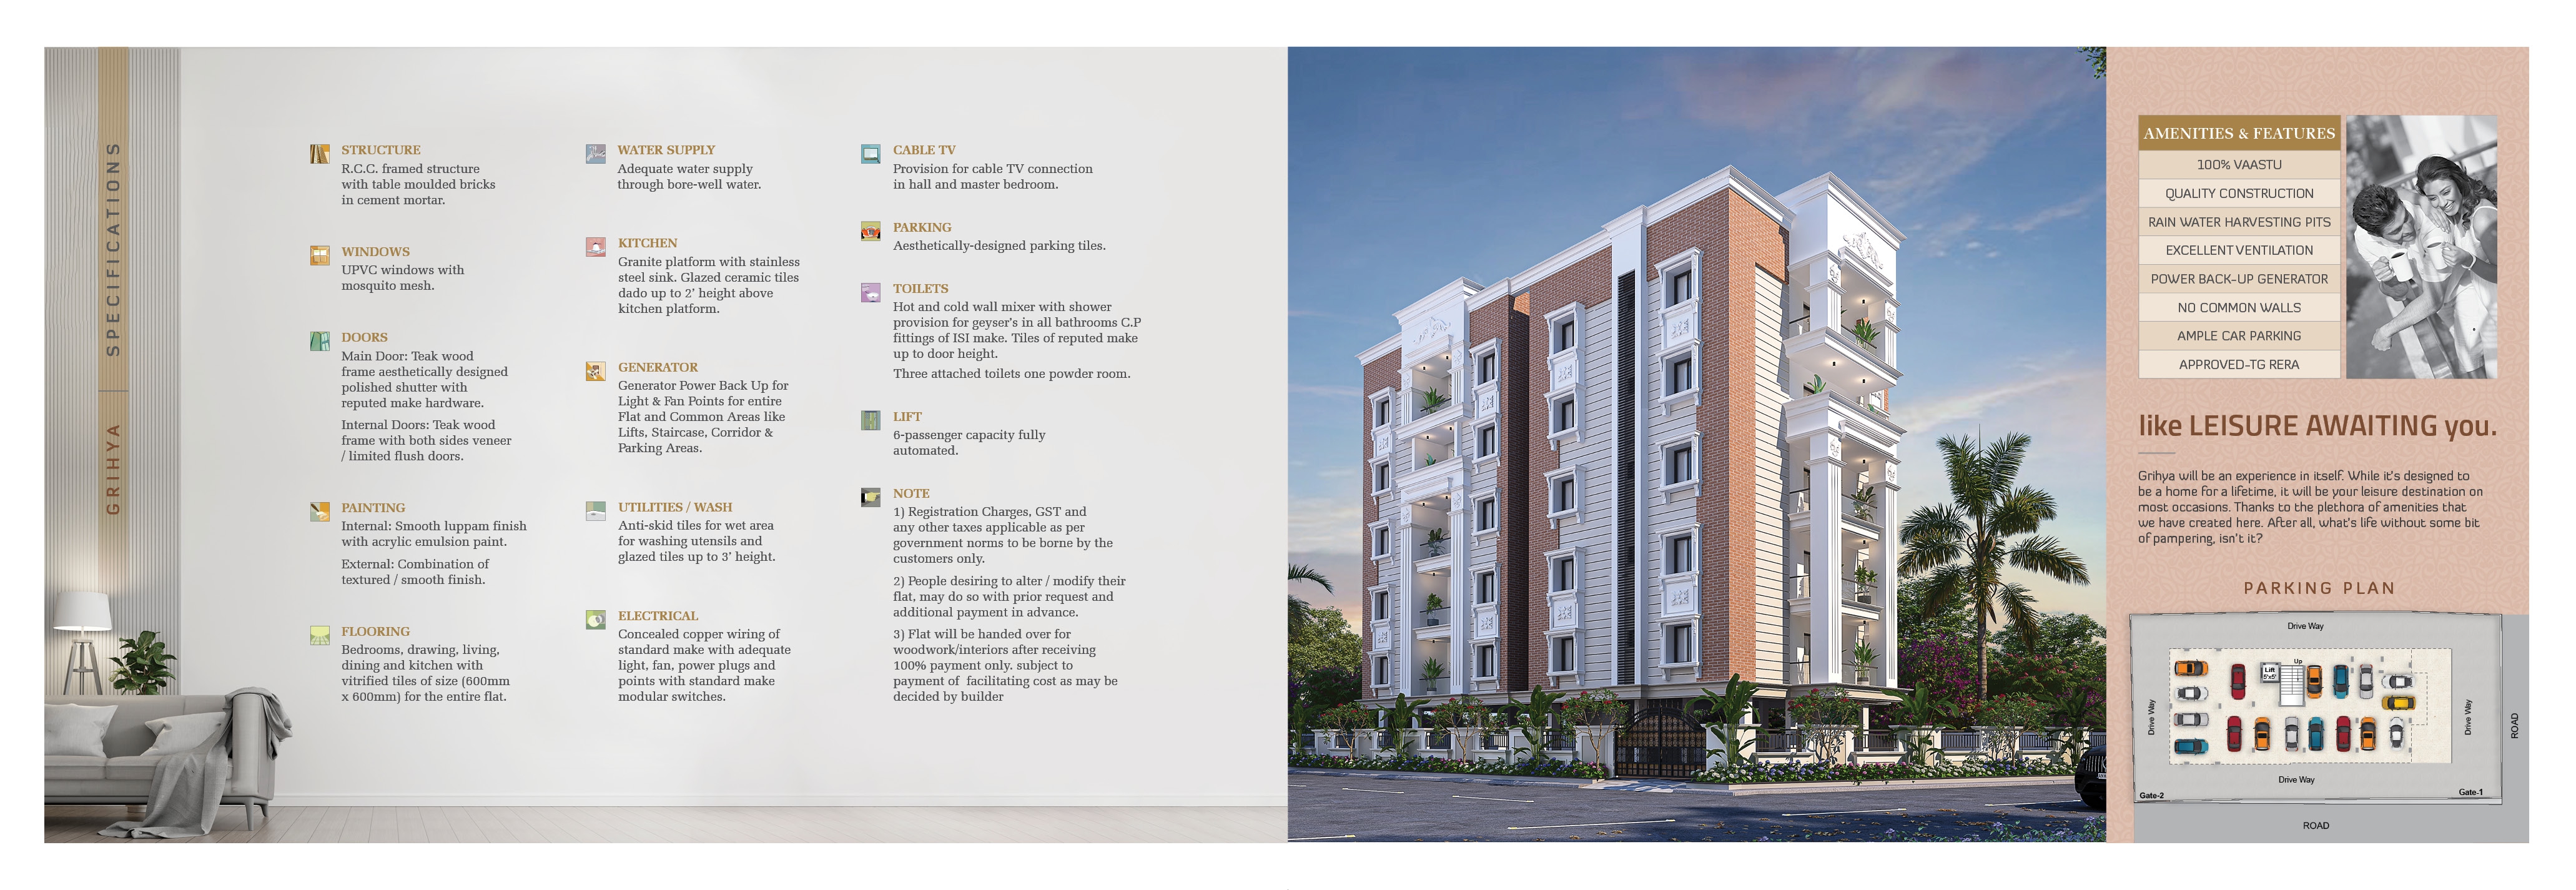
The listed amenities include building services and facilities such as water supply, sewerage, storm-water drains and rainwater harvesting, alongside developer-advertised features.
- 100% Vaastu Designed
- 6-passengers lift
- Vaastu design
- CCTV
- landscaped area
- lift
- landscaped gardens
- Ample Car Parking
- Quality Construction
- Excellent Ventilation
- 100% Vaastu
- No Common Walls
- Intercom Facility
- Landscape Area
- Power Backup
- Bedrooms
- Living Space
- Kitchen & Pooja
- Balcony & Utility
Specifications
- cable TV and electrical
- Cable TV provision in hall and master bedroom; concealed copper wire, light, fan and power points with modular switches
- cable TV & electrical
- Provision for cable TV connection in hall and master bedroom.
- cable TV & electrical
- Concealed copper wire of standard make and adequate light, fan, power plugs and points with standard make modular switches
- Cable TV & Electrical
- Provision for cable TV connection in hall and master bedroom. Concealed copper wire of standard make and adequate light, fan, power plugs and points with standard make modular switches
- doors
- Main door: teak wood frame and shutter with veneer, polishing and designer hardware; internal doors: teakwood frame with both sides veneer flush doors
- doors
- Main door: teak wood frame and shutter with veneer, polish and designer hardware; internal doors: teakwood frames with both sides veneer flush doors
- doors
- Main Door: Teak wood frame and shutter aesthetically designed with veneer. Polishing and designer hardware of reputed make.
- Doors
- Main Door: Teak wood frame and shutter aesthetically designed with veneer. Internal Doors: Teakwood frame with both sides veneer flush doors
- electrical
- Concealed copper wire, modular switches, and provision for cable TV in hall and master bedroom
- flooring
- Vitrified tiles (2' x 2') throughout bedrooms, drawing, living, dining and kitchen
- flooring
- Bedrooms, drawing, living, dining and kitchen with vitrified tiles (2' x 2') for the entire flat
- kitchen
- Granite platform with stainless steel sink and municipal and bore-well water connections
- kitchen
- Granite platform with stainless steel sink with both municipal and bore well water connection
- lift and intercom
- 6-passenger lift; flats connected by intercom to security with CCTV
- lift & intercom
- 6-passengers lift with granite/tiles adding around ground floor entrance.
- lift & intercom
- All flats are connected via Intercom facility to security with CCTV
- painting
- Internal smooth luppam finish with acrylic emulsion paint; external combination of texture and smooth finish
- parking
- Aesthetically designed parking
- power back-up
- Acoustically insulated stand by generator for lights in common areas and pumps.
- power back-up
- Power back-up for 4 lights/fan points etc
- power backup
- Acoustically insulated standby generator for common-area lights and pumps, with backup for 4 light/fan points
- Power Back-Up
- Acoustically insulated stand by generator for lights in common areas and pumps. Power back-up for 4 lights/fan points etc
- structure
- R.C.C framed structure with table moulded bricks in cement mortar
- toilets
- Hot and cold wall mixer with shower; provision for geysers; chrome-plated C.P. fittings of ESS, Jaquar or equivalent; designer concept tiles up to door height
- toilets
- Hot and cold wall mixer with shower; provision for geysers in all bathrooms; chrome-plated C.P. fittings by ESS, Jaquar or equivalent; designer tiles up to door height
- toilets
- C.P. fittings are chrome-plated of ESS, Jaquar or equivalent make.
- toilets
- Designer concept tiles of reputed make up to door height
- Toilets
- Hot and Cold wall mixer with shower. Provision for geysers in all bathrooms. C.P. fittings are chrome-plated of ESS, Jaquar or equivalent make. Designer concept tiles of reputed make up to door height
- water supply
- Overhead tank supply with provision for municipal and bore-well water
- water supply
- Adequate water supply from overhead tanks with provision for municipal and bore-well water
- windows
- UPVC Windows with MS safety grills
Location & connectivity
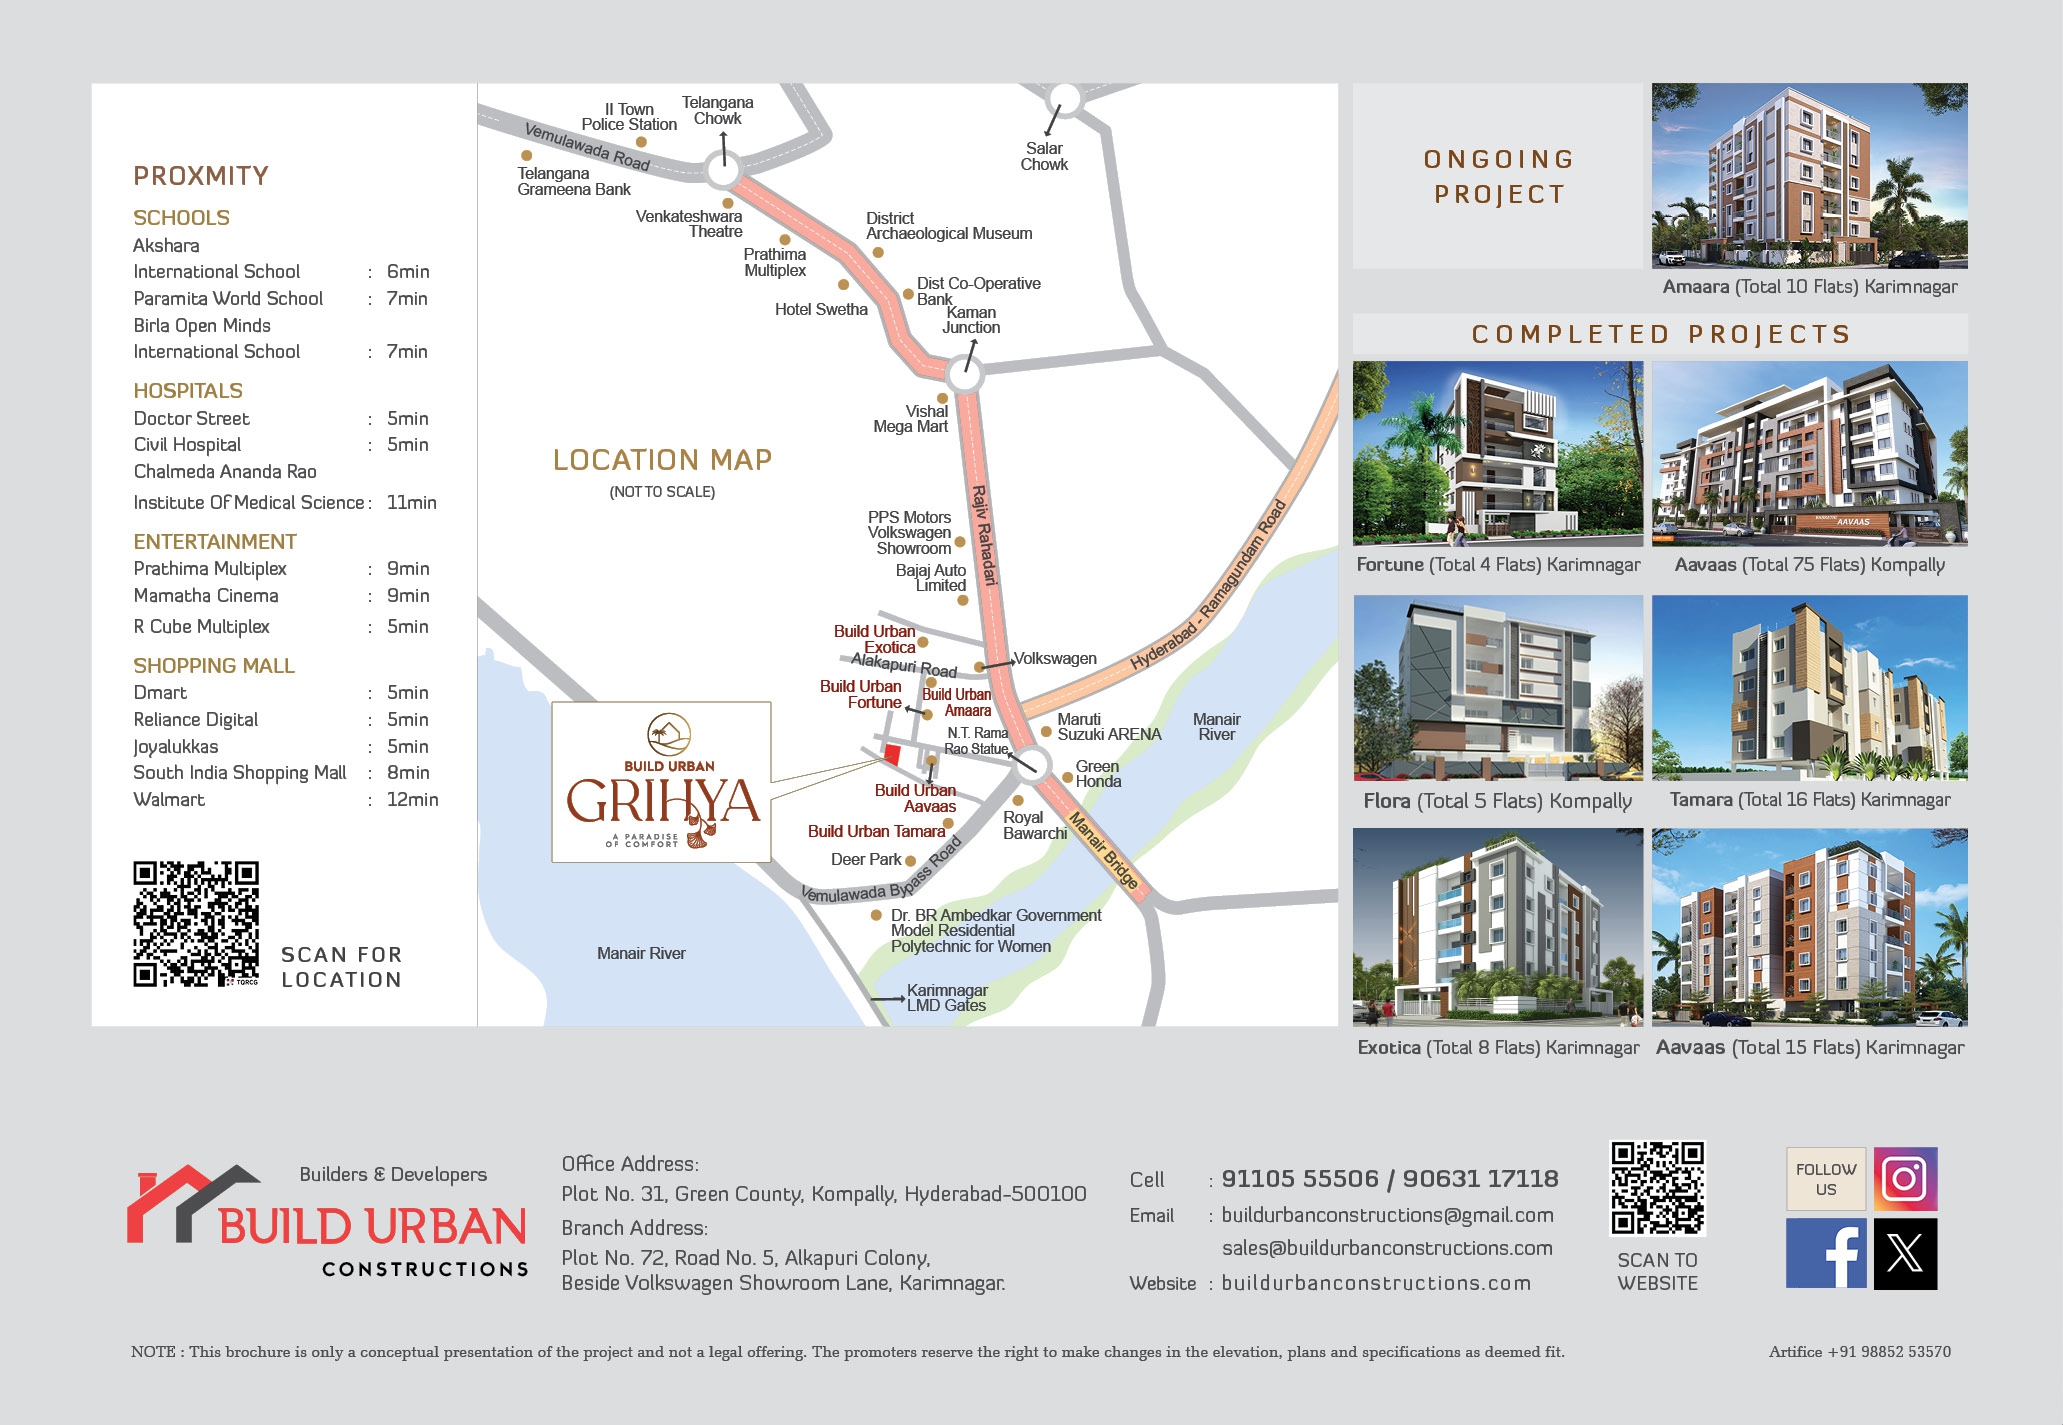
The project is in Alkapuri Colony, Karimnagar, Telangana, in Bommakal village, Karimnagar -I mandal. The developer lists Akshara International School at 6 min, Doctor Street at 5 min, Prathima Multiplex at 9 min and DMart at 5 min.
- Akshara International School6 min
- Paramita World School7 min
- Bida Open Minds International7 min
- Doctor Street5 min
- Civil Hospital5 min
- Chalmeda Ananda Institute11 min
- Prathima Multiplex9 min
- Mamatha Cinema9 min
- R Cube Multiplex5 min
- DMart5 min
- Reliance Digital5 min
- Joyalukkas5 min
Promoter
The promoter is BUILD URBAN CONSTRUCTIONS, listed as a partnership. Its official website is buildurbanconstructions.com, and the digest records 2 other registered projects; the named architect is KOTA SIVA PRATHYUSHA and the structural engineer is N VENKATA RAO.
Additional details
Sources & web results
- Build Urban Grihya FAQs - Alakapuri, Karimnagar99acres.com
- Build Urban Grihya Alakapuri, Karimnagar99acres.com
- Build Urban Grihya Amenities/Specification - Alakapuri99acres.com
Public RERA registration record
Telangana RERA, as filed by the promoter.
- Registered name
- GRIHYA
- Developer / Promoter
- BUILD URBAN CONSTRUCTIONS
- Project type
- Residential
- RERA Registration No.
- P02700010974
- Registration Status
- New Project
- Approved on
- 09/01/2026
- Proposed completion
- 08/05/2029
- Approving authority
- DTCP
- Plan approval no.
- 009251/KARI/00109/SWBP/2025
- Total site area
- 609 sq m (0.2 acres)
- Approved built-up area
- 1,568 sq m (0.4 acres)
- Buildings (approved plan)
- 1
- Locality
- ALAKAPURI COLONY, Bommakal
- Mandal
- Karimnagar -I
- District
- Karimnagar
- PIN code
- 505001
- Documents on File
- 15
Frequently asked questions
Is GRIHYA registered with Telangana RERA?
Yes. GRIHYA is registered with the Telangana Real Estate Regulatory Authority as P02700010974; the registration status is New Project.
Who is the developer of GRIHYA?
The promoter named in the RERA registration is BUILD URBAN CONSTRUCTIONS.
Where is GRIHYA located?
GRIHYA is in ALAKAPURI COLONY, Bommakal, Karimnagar -I, Karimnagar, Telangana (505001).
When will GRIHYA be completed?
The promoter's proposed date of completion filed with RERA is 08/05/2029. This is the promoter's declaration, not a guarantee.