Hill Side
Hill Side is a residential project by Ranjay Constructions And Vaibhav Constructions in Changanagar, Serilingampally, Rangareddy district, Telangana. It is registered with the Telangana RERA as P02400005781 (status: New Project). The approving authority named in the filing is GHMC (plan approval 008480/GHMC/4181/SLP1/2022-BP). The promoter filed a total site area of 4,411 sq m (1.1 acres) and 1 building on the approved plan. The proposed date of completion is 15/03/2029.
Description
Hill Side is a residential apartment project recorded as a New Project with TG-RERA. The filing describes its scale and proposed completion.
- Project type
- Residential (apartment)RERA filing
- Units
- 116RERA filing
- Towers
- 1RERA filing
- Floors
- 15RERA filing
- Land area
- 4410.57 sq mRERA filing
- Possession
- 15/03/2029RERA filing
- Status
- New ProjectRERA filing
Gallery
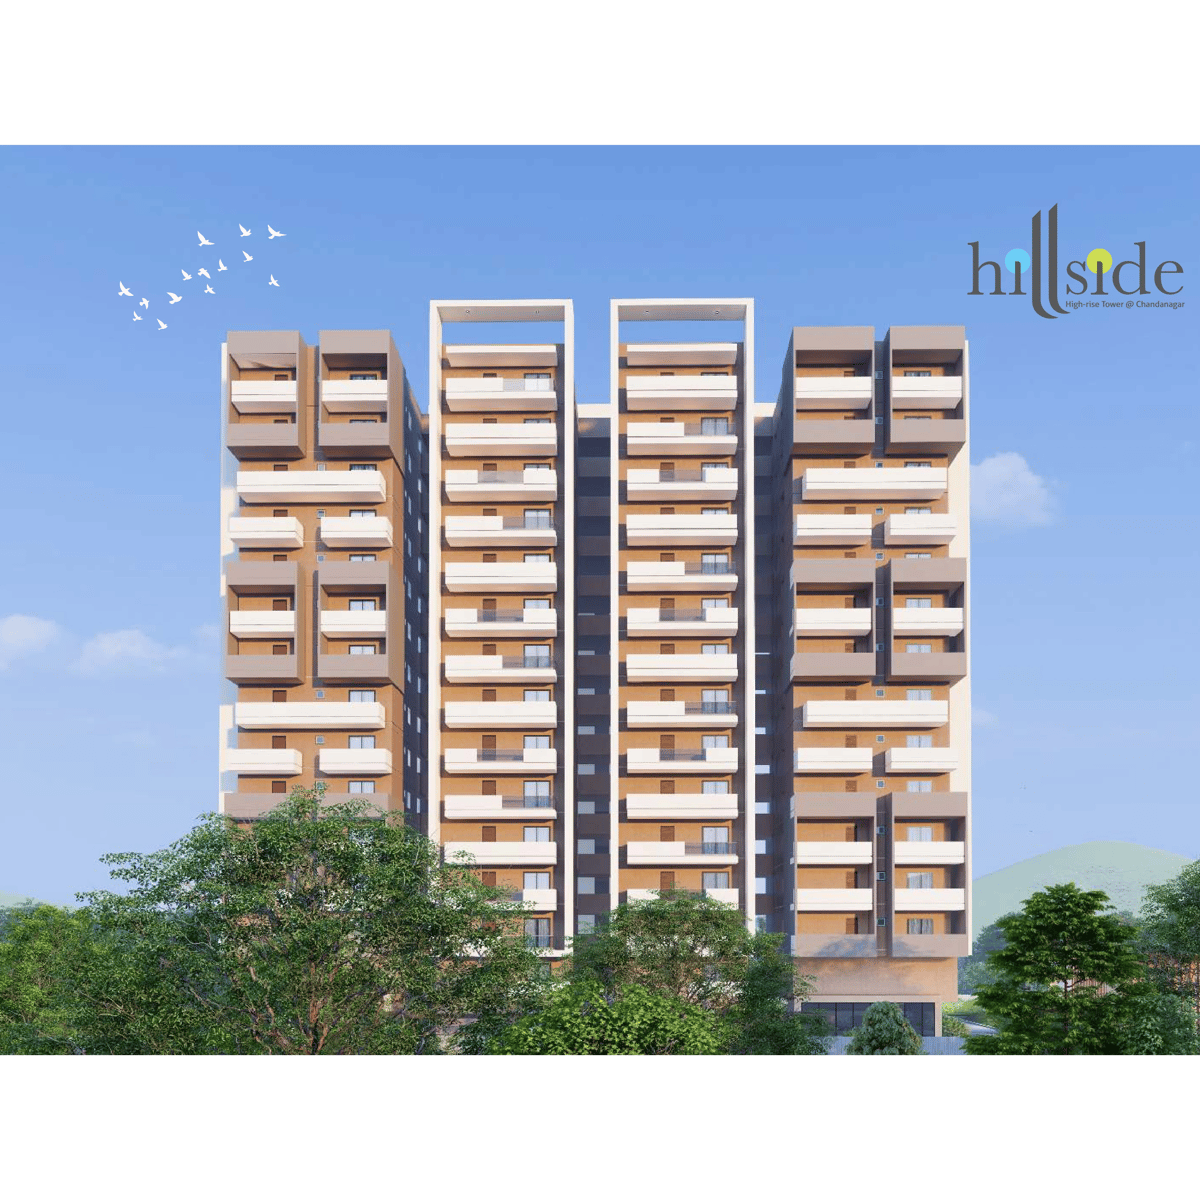
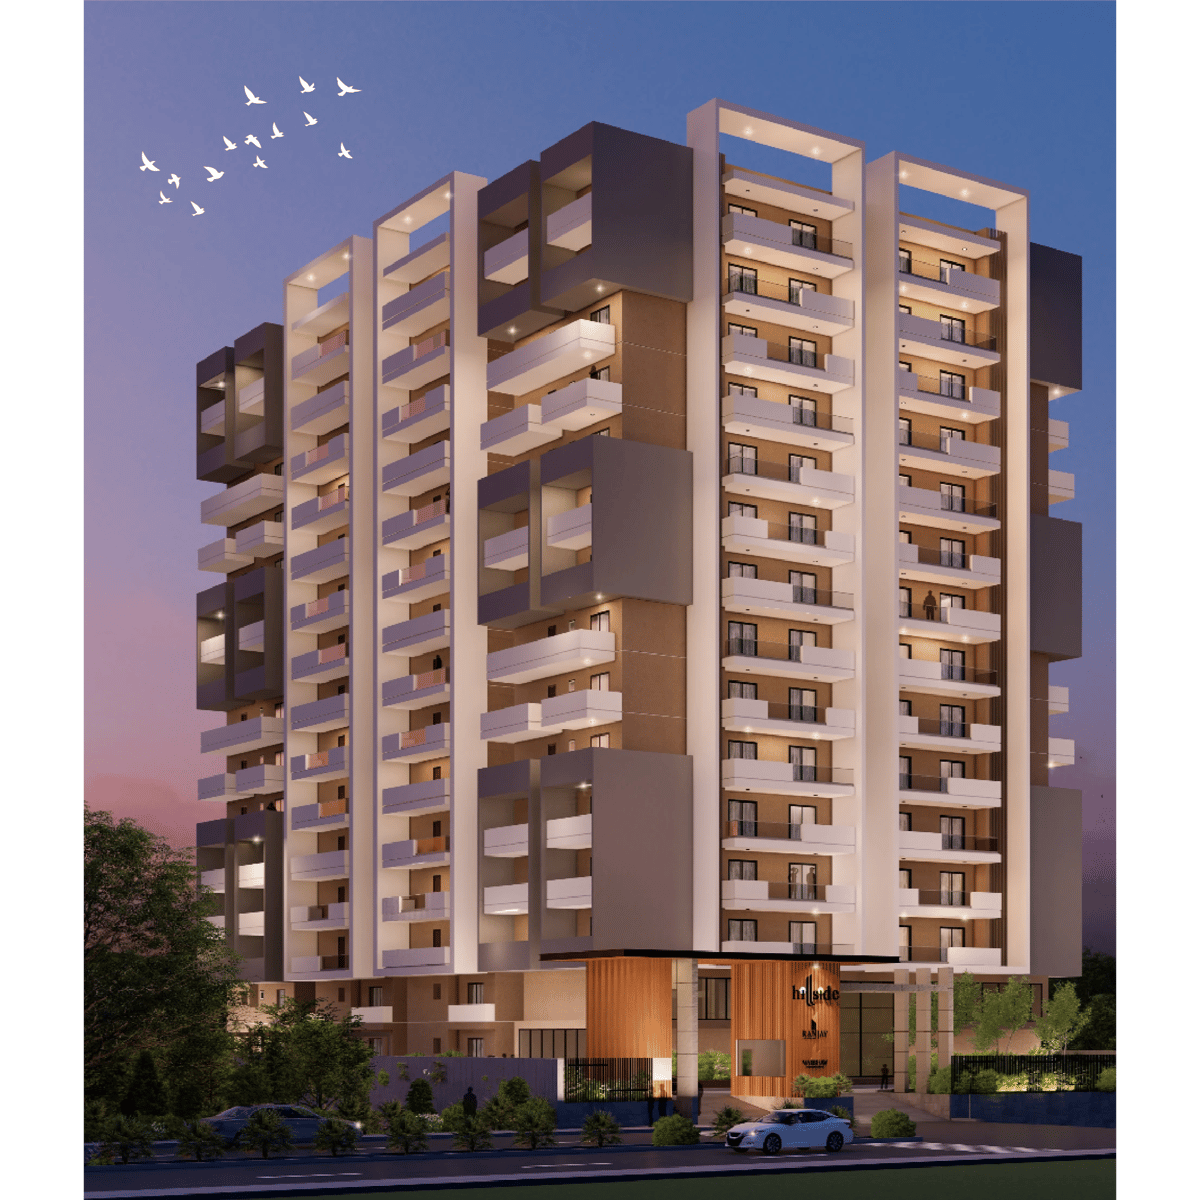
Configurations & sizes
The project has 2BHK and 3BHK configurations. The approved floor-plan drawings could not be measured for carpet area, so no CogArea measurement is available; the TG-RERA filing records 29 2BHK homes, with 19 booked and saleable area of 134.98 sq m, and 87 3BHK homes, with 30 booked and saleable area of 186.95 sq m.
| Type | Saleable | Source |
|---|---|---|
| 3BHK | 186.95 sq m | RERA filing |
| 2BHK | 134.98 sq m | RERA filing |
Amenities
Disclosed amenities include recreation and community facilities, alongside building services such as water supply, sewerage, waste management and rainwater harvesting.
- Green Strip/TOT LOT/Park
- Community Buildings
- Club House
- Cycling & Jogging Track
- Power Back Up
- Swimming Pool
- Lift
- Security
- Reserved Parking
- Intercom Facility
- Maintenance Staff
- Banquet Hall
- Gymnasium
- Indoor Games Room
- Piped Gas
- Waste Disposal
- CCTV Camera
- Fire Sprinklers
- Kids play area
- Kids Splash Pool
- Provision for power backup
- Fire Fighting Equipment
- Walking Track
- Party Lawn
- Creche
- Multipurpose Hall
- Party Hall
- Yoga
Specifications
- bathrooms & plumbing
- All internal and external waterlines are of CPVC Ashirvad/ Equivalent. All drainage fittings and lines are of P.V.C. Ashirvad/ Equivalent. All CP and sanitary fixtures are of American Standard/Grohe/ Vitra or equivalent make. Wall mounted EWC with flush valve/ flush tank in all toilets of American Standard/Grohe/Vitra or equivalent make.
- car wash facility
- Car wash facility shall be provided in the parking floor level at designated area.
- dadoing
- All Bathrooms: Glazed tiles of standard make up to door height Utility: Glazed tiles of standard make up to 3 feet height
- electrical
- Concealed copper wiring of Polycab make/equivalent and modular switches of best brands. Power outlets for air conditioners in all bedrooms. Power outlets for geysers and exhaust fans in all bathrooms. Power plug for cooking range chimney, refrigerator, microwave ovens, mixer/grinders in kitchen and washing machine in Utility area. Three-phase power supply for each unit with individual Smart Meters
- facility for differently abled
- Access ramps at all block entrances shall be provided for
- fire safety
- Fire Hydrant System (F.H.S) & Fire sprinklers in basements, Fire Alarm and public address system as per norms.
- Floor Area Ratio
- 4.14
- Floor Count
- G + 14
- flooring
- Living, Dining, Bedrooms and Kitchen: Premium vitrified GVT/Double charged tiles of reputed make Balconies/Sit outs: Premium vitrified/ceramic tiles of reputed make. Bathrooms: Anti-skid, acid resistant tiles of reputed make Utility: Anti-skid, acid resistant tiles of reputed make Corridors: Combination of granite/ vitrified tiles as per design by architect. Staircase: Combination of granite and T
- generator power back up
- 100% DG setup with acoustic enclosure and AMF.
- joinery works
- Main Door: Designer Teak wood frame with two sides veneered flush shutter with melamine polishing finish and hardware of reputed make. Internal Doors: All internal frames are MT wood frame and two sides laminated/painted flush shutter fitted with hardware of Reputed make. Toilet Doors: MT wood frame and flush shutter with painted white, fitted with reputed hardware/Granite frame and WPC shutter wi
- kitchen
- Provision for supply of domestic and Municipal water connections and provision for RO water purifier. Provision for washing machine water point at Utility.
- lift
- High speed automatic passenger lift with rescue device of KONE/Schindler/OTIS/ reputed make.
- LPG reticulation
- Providing piped gas from centralised Gas bank to all the individual flats with prepaid gas meters.
- painting
- Internal Walls and Ceiling: Water based putty, one coat primer and two coats of premium emulsion paint of Asian or equivalent make. External: Combination of water based texture / putty with two coats of paint finish for all external walls.
- parking
- One car park for 2 BHK and 2.5 BHK flats, Two car parks for 3 BHK flats above 1700 sft.
- plastering
- Internal Walls: 12 – 18 mm thick cement plaster with smooth finishing / Gypsum Punning Plaster. Ceiling: Smooth Putty Finish External: 18mm thick cement plaster with smooth finishing.
- Project Size
- 1.1 acres
- security network
- CCTV cameras at identified common areas and club house with monitoring and recording system from Security room. Solar powered security fence around compound wall.
- structure
- R.C.C. framed structure.
- super structure
- CC brick/AAC block of 8" thickness for External walls and 4'' thickness for Internal walls.
- telecom/internet/DTH
- Provision for Internet and TV connection in each flat. Intercom facility for all the flats connecting Security.
- Unit Density
- 110 units/acre
- WTP & STP
- Domestic water made available through an exclusive water softening plant (Not RO plant) A Sewage Treatment Plant of adequate capacity as per norms and treated water shall be utilised for Landscape and Flushing purpose.
Location & connectivity
The project is in Chandanagar, Hyderabad, in Chanda Nagar village, Serilingampally mandal, Ranga Reddy district. Nearby listings include Medicover Hospital (5 KM), BHEL X Rand (5 KM), South India Shopping Mall (7 KM), and Lingampally Railway STATION (7 KM).
- Gene International School8 KM
- School10 KM
- Medicover Hospital5 KM
- Ankura Hospital8 KM
- GSM Mall8 KM
- South India Shopping Mall7 KM
- Lingampally Railway STATION7 KM
- BHEL X Rand5 KM
- Miyapur Metro Station10 KM
Promoter
The promoter is RANJAY CONSTRUCTIONS AND VAIBHAV CONSTRUCTIONS, identified in the filing as a joint-developer organization. Its entity type, count of other registered projects, and official website are not disclosed; the filing names PALVAI SHIVA SHANKAR REDDY as architect and BANDI JAGADEESWARA REDDY as structural engineer.
Additional details
- Commencement certificate
- has been granted
Filed vs marketed
The TG-RERA filing records 116 units and proposed completion on 15/03/2029, while Magicbricks markets 120 units and possession on 01 November 2028.
- Total units: magicbricks says 120 units; the RERA filing says 116. magicbricks
- Possession: magicbricks says 01 November 2028; the RERA filing says 15/03/2029. magicbricks
Sources & web results
- Ranjay Hill Side in Chanda Nagar, Hyderabadmagicbricks.com
- Vijay Sai Hill Side RERA Details - P02400005781, ...squareyards.com
- 99acres.com
- Vaibhav Hill Side in Chandanagar, Hyderabadhousing.com
- Ranjay Hill Side, Chandanagar, Hyderabad | 2 & 3 BHK ...houssed.com
- nobroker.in
- Vaibhav Hill Side in Chandanagar, Hyderabadproptiger.com
Public RERA registration record
Telangana RERA, as filed by the promoter.
- Registered name
- HILL SIDE
- Developer / Promoter
- RANJAY CONSTRUCTIONS AND VAIBHAV CONSTRUCTIONS
- Project type
- Residential
- RERA Registration No.
- P02400005781
- Registration Status
- New Project
- Approved on
- 15/11/2022
- Proposed completion
- 15/03/2029
- Approving authority
- GHMC
- Plan approval no.
- 008480/GHMC/4181/SLP1/2022-BP
- Total site area
- 4,411 sq m (1.1 acres)
- Approved built-up area
- 18,261 sq m (4.5 acres)
- Buildings (approved plan)
- 1
- Locality
- Changanagar, Chanda Nagar
- Mandal
- Serilingampally
- District
- Rangareddy
- PIN code
- 500050
- Documents on File
- 16
Frequently asked questions
Is HILL SIDE registered with Telangana RERA?
Yes. HILL SIDE is registered with the Telangana Real Estate Regulatory Authority as P02400005781; the registration status is New Project.
Who is the developer of HILL SIDE?
The promoter named in the RERA registration is RANJAY CONSTRUCTIONS AND VAIBHAV CONSTRUCTIONS.
Where is HILL SIDE located?
HILL SIDE is in Changanagar, Chanda Nagar, Serilingampally, Rangareddy, Telangana (500050).
When will HILL SIDE be completed?
The promoter's proposed date of completion filed with RERA is 15/03/2029. This is the promoter's declaration, not a guarantee.