Westend
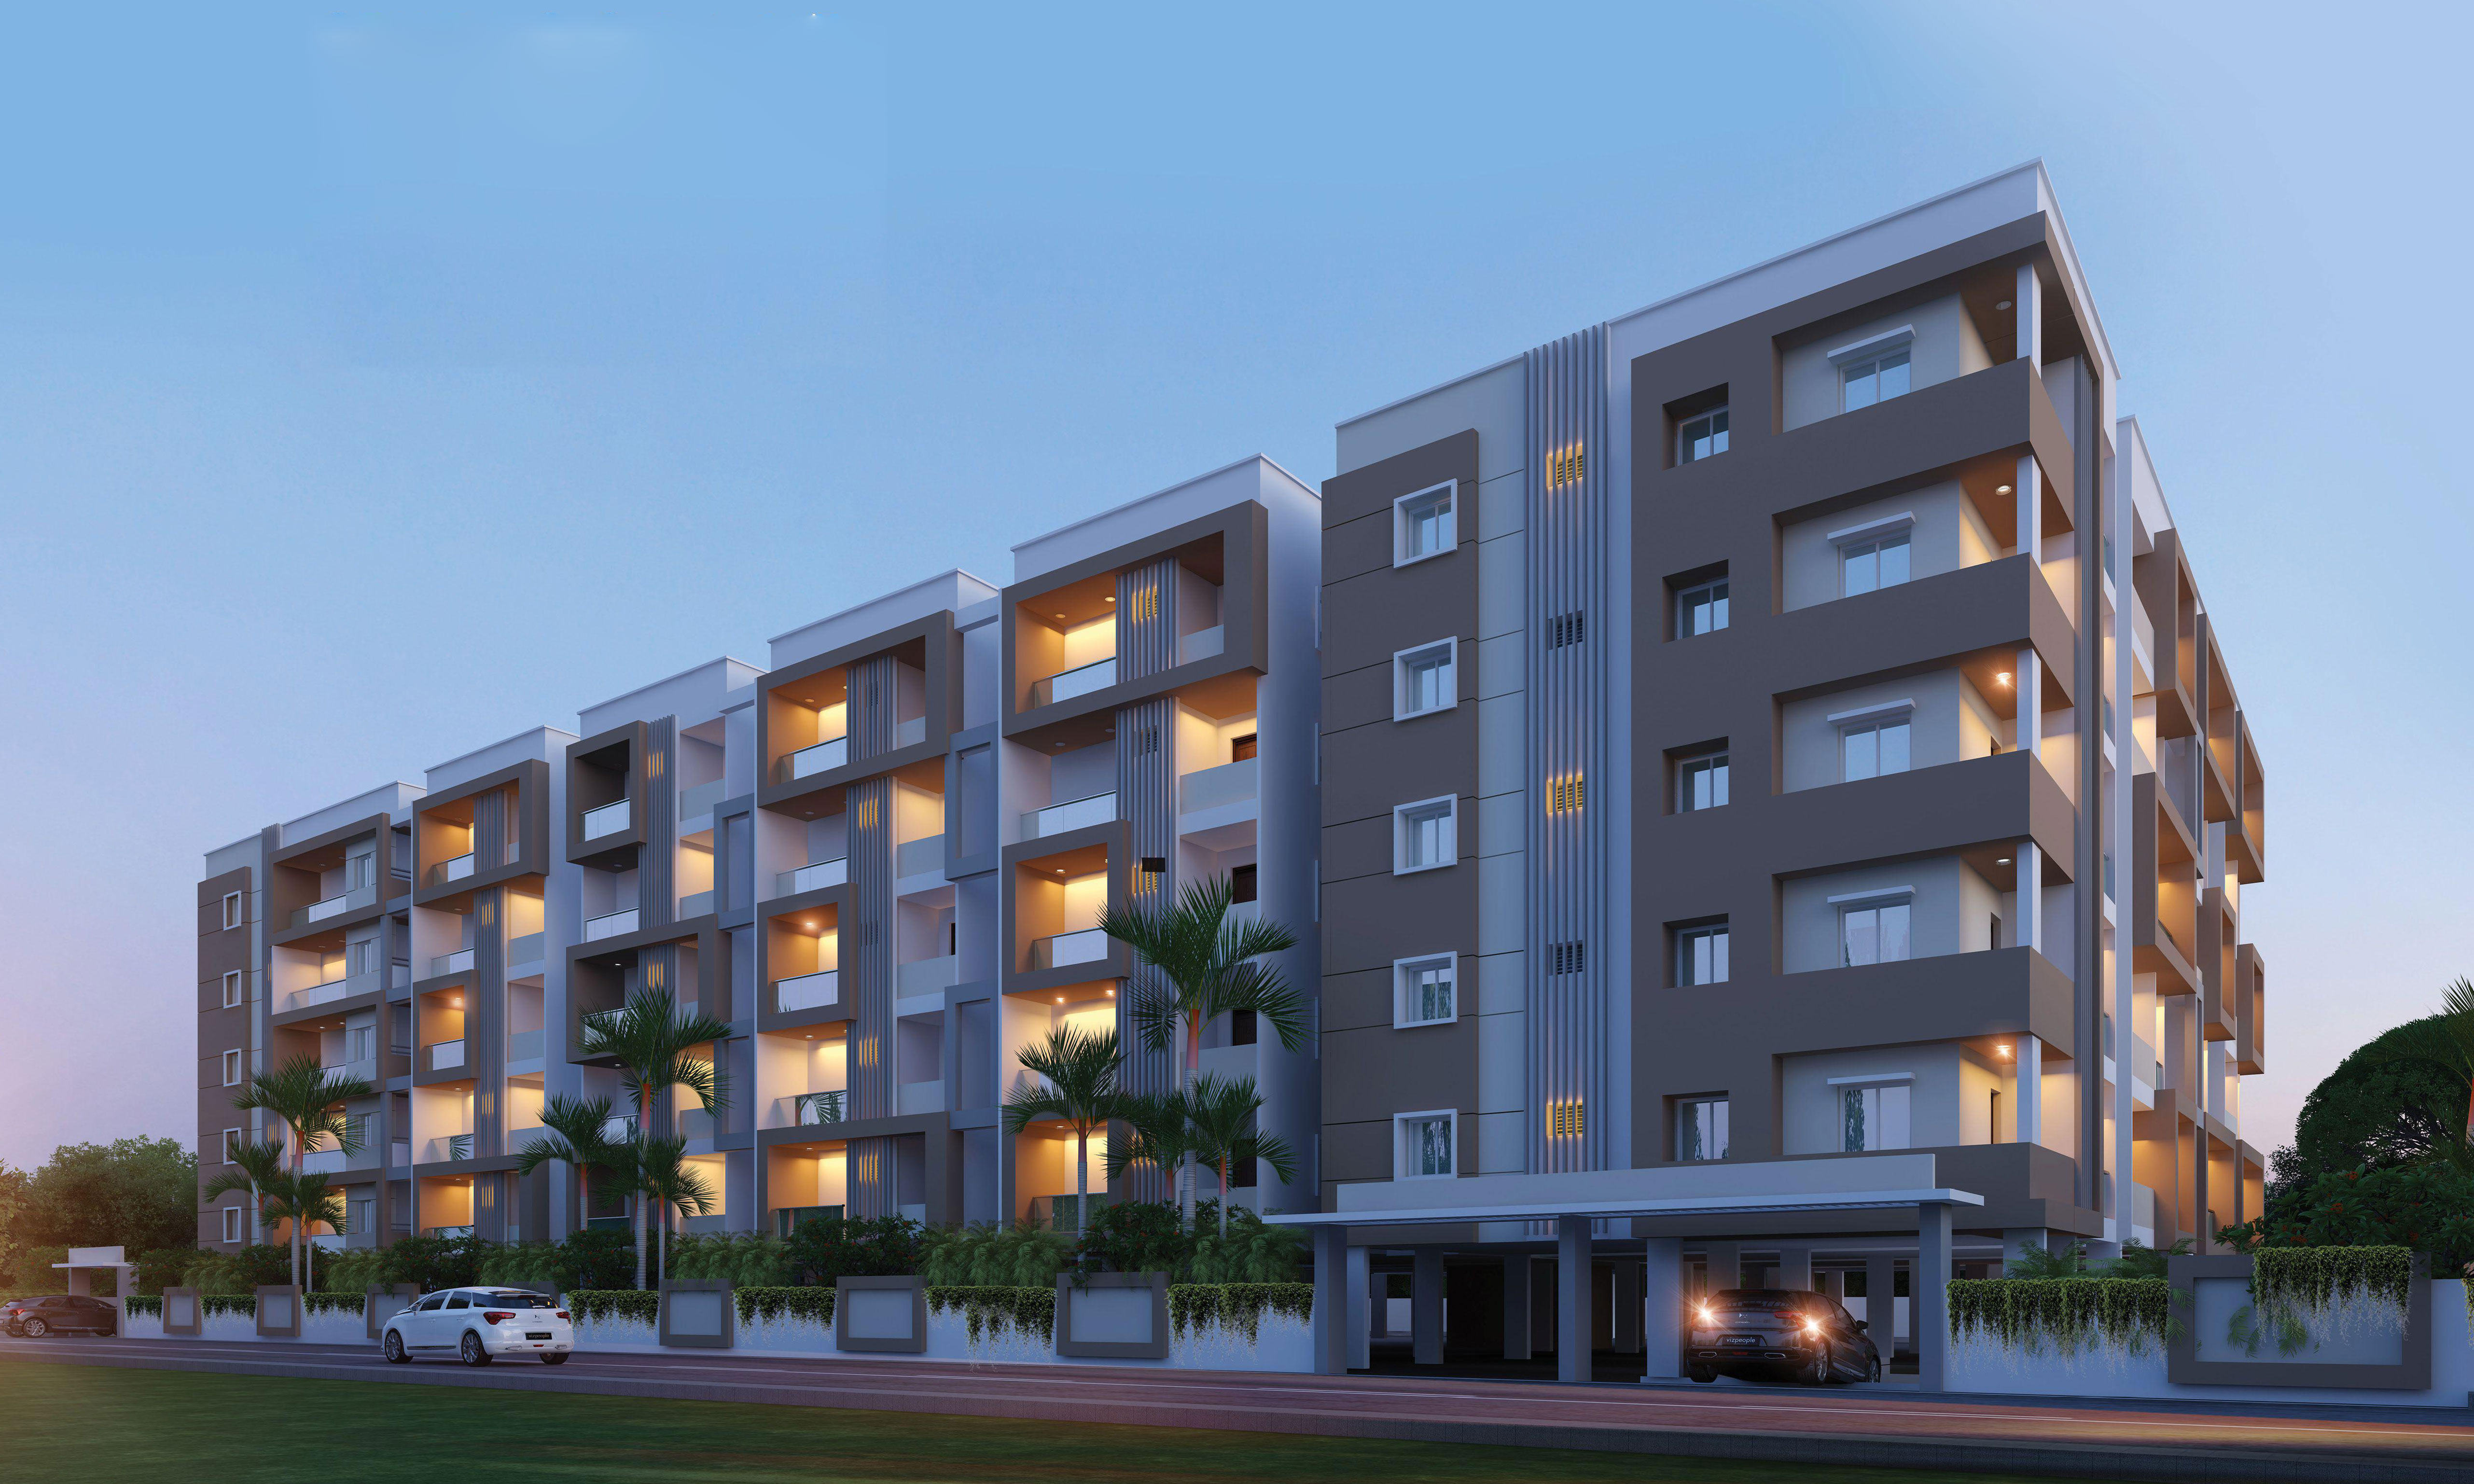
Westend is a residential project by Rng Infra in Bachupally, Medchal-Malkajgiri district, Telangana. It is registered with the Telangana RERA as P02200004938 (status: New Project). The approving authority named in the filing is HMDA (plan approval 002952/BP/HMDA/0318/MED/2021). The promoter filed a total site area of 3,720 sq m (0.9 acres) and 1 building on the approved plan. The proposed date of completion is 29/04/2025.
More from Rng Infra · 10 projects →
Description
Westend is a residential apartment project. Its TG-RERA filing records 80 units in one tower across five floors on 3719.98 sq m of land, with proposed completion on 29 April 2025; the filing status is New Project.
- Project type
- Residential (apartment)RERA filing
- Units
- 80RERA filing
- Towers
- 1RERA filing
- Floors
- 5RERA filing
- Land area
- 3719.98 sq mRERA filing
- Possession
- 29/04/2025RERA filing
- Status
- New ProjectRERA filing
Gallery

Configurations & sizes
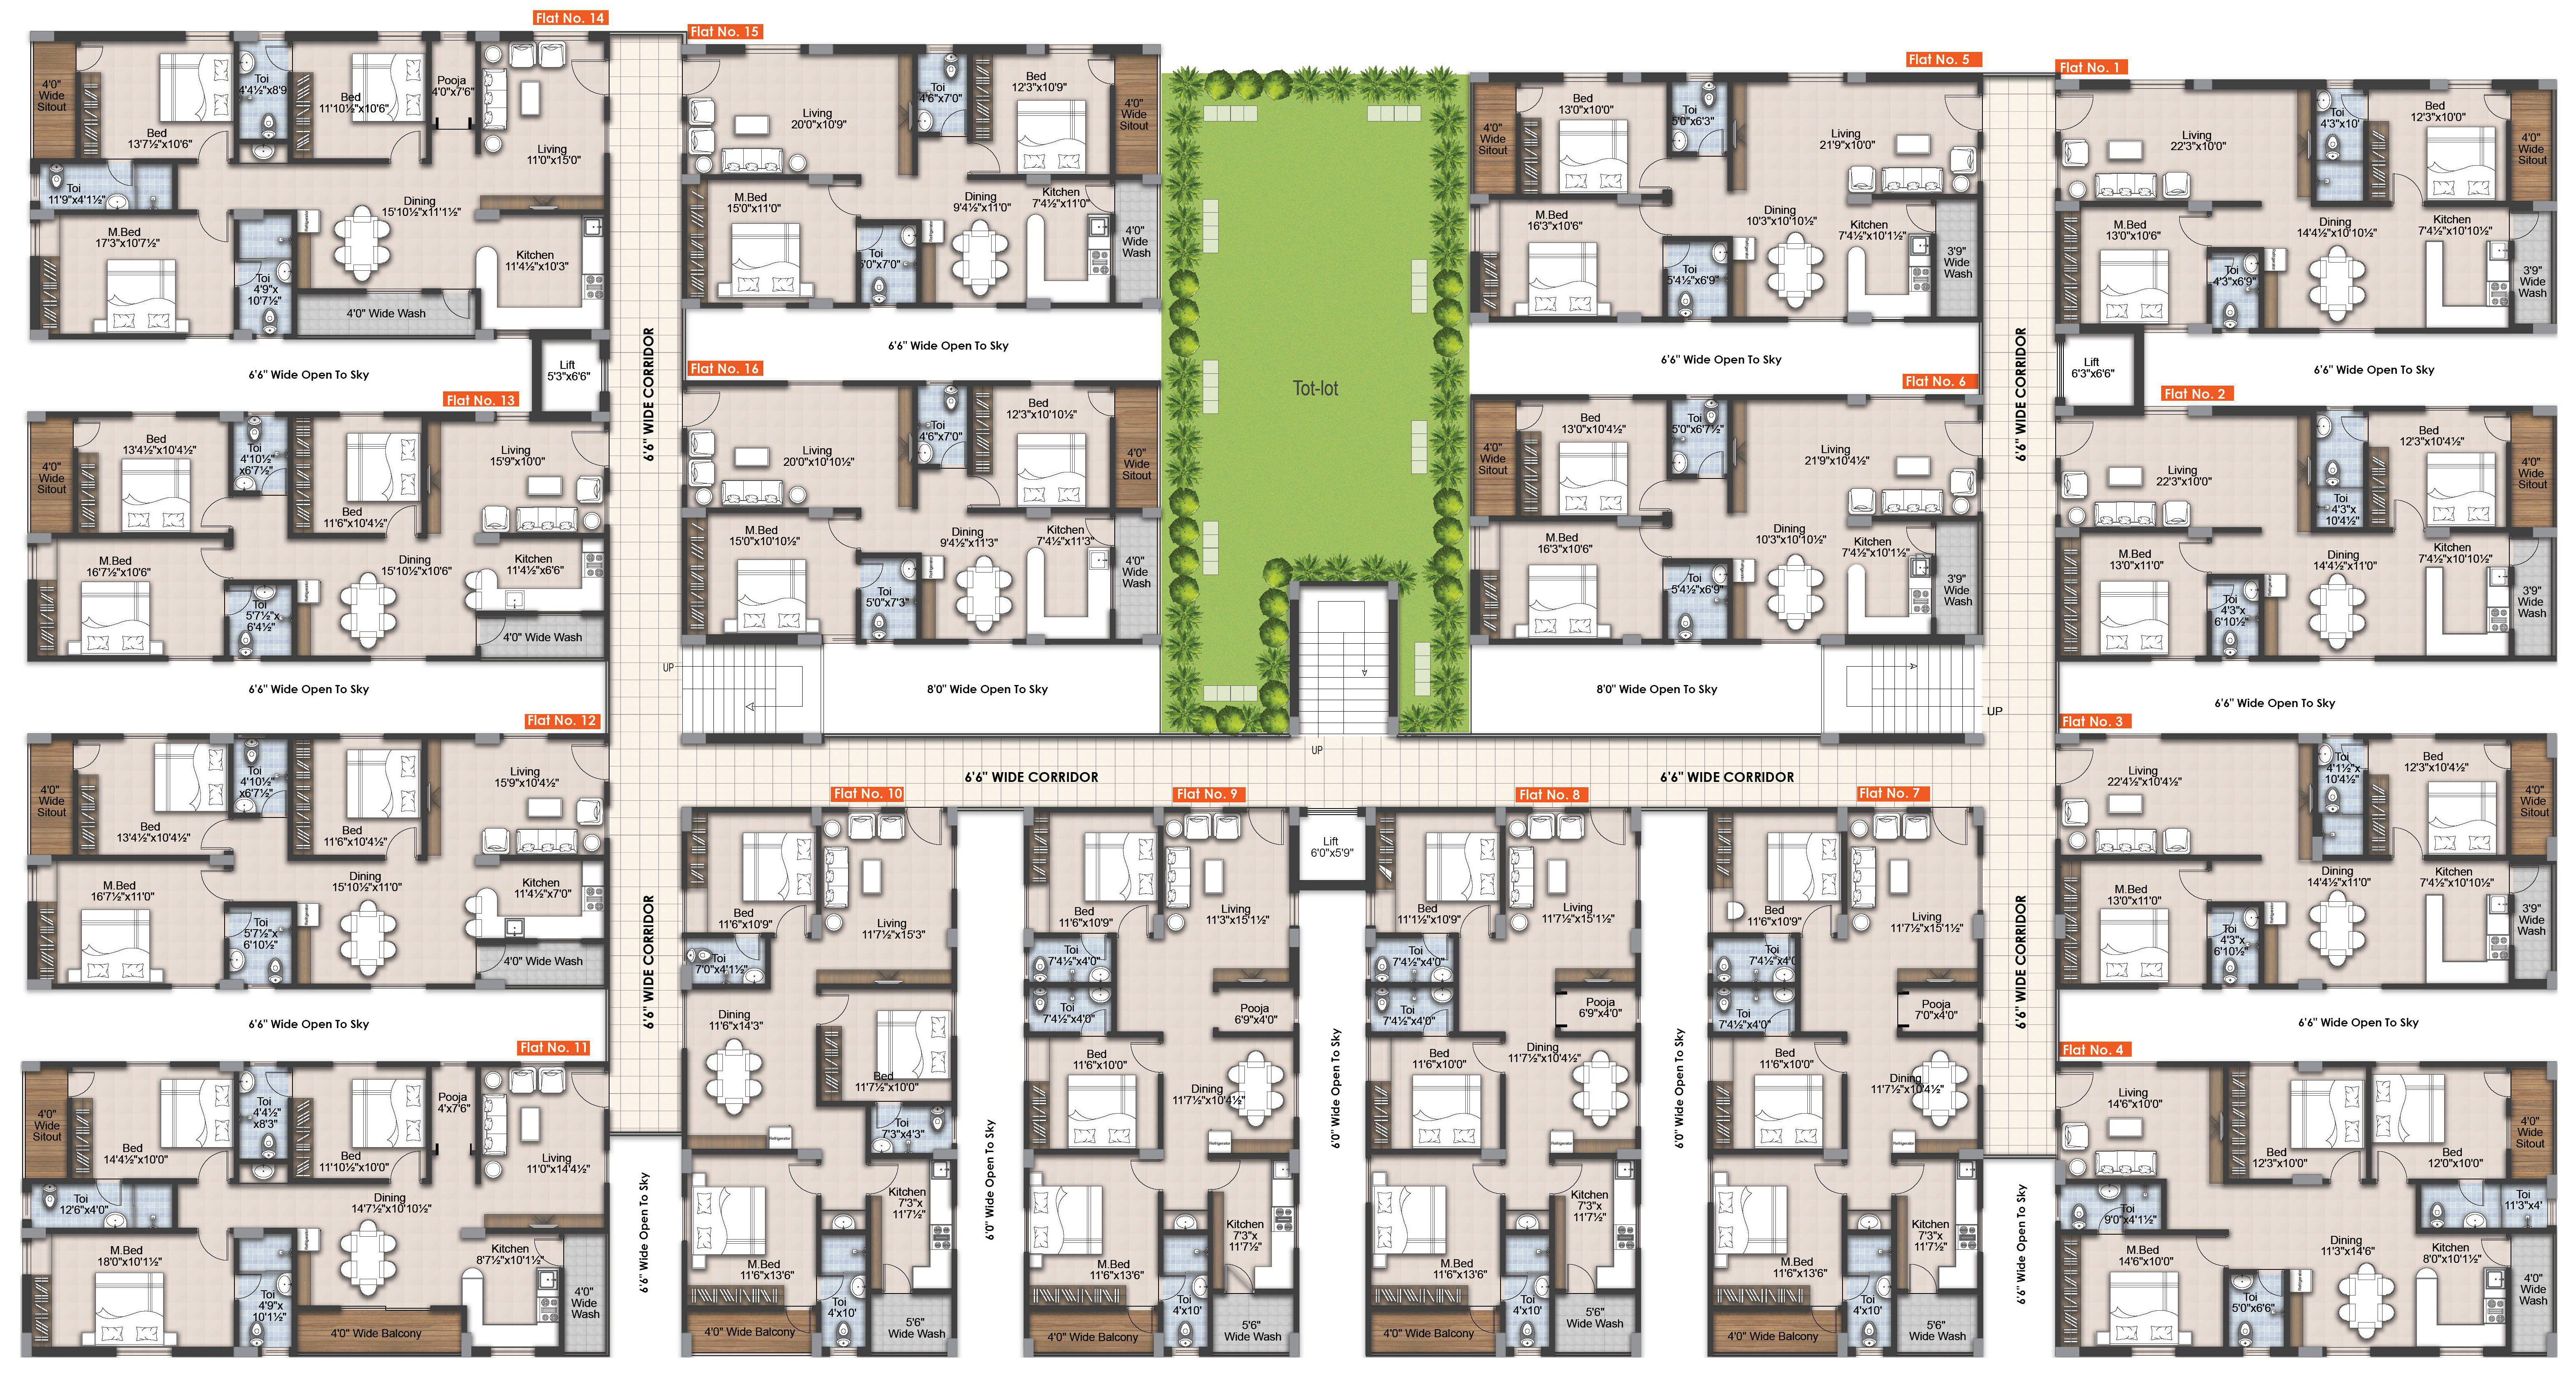
For 2BHK homes, carpet area measured from the approved drawings ranges from 74.3–111.3 sq m (median 81.2 sq m); this is a drawing measurement, not a RERA disclosure, and should be verified against the drawings. The TG-RERA filing records 35 units, 33 booked, with saleable area of 119.84 sq m. For 3BHK homes, measured carpet area ranges from 91.1–138.1 sq m (median 99.5 sq m), also a drawing measurement rather than a RERA disclosure that should be verified; the filing records 45 units, 42 booked, with saleable area of 144.85–167.68 sq m.
| Type | Carpet | Saleable | Source |
|---|---|---|---|
| 3BHK | 1150 sqft | 144.85–167.68 sq m | RERA filing |
| 2BHK | 995 sqft | 119.84 sq m | RERA filing |
| 2 BHK East | 816 | 1295 | Developer site |
| 2 BHK West | 813 | 1290 | Developer site |
| 3 BHK East | 1086 | 1755 | Developer site |
| 3 BHK North | 991 | 1530 | Developer site |
| 3 BHK West | 963 | 1495 | Developer site |
Amenities
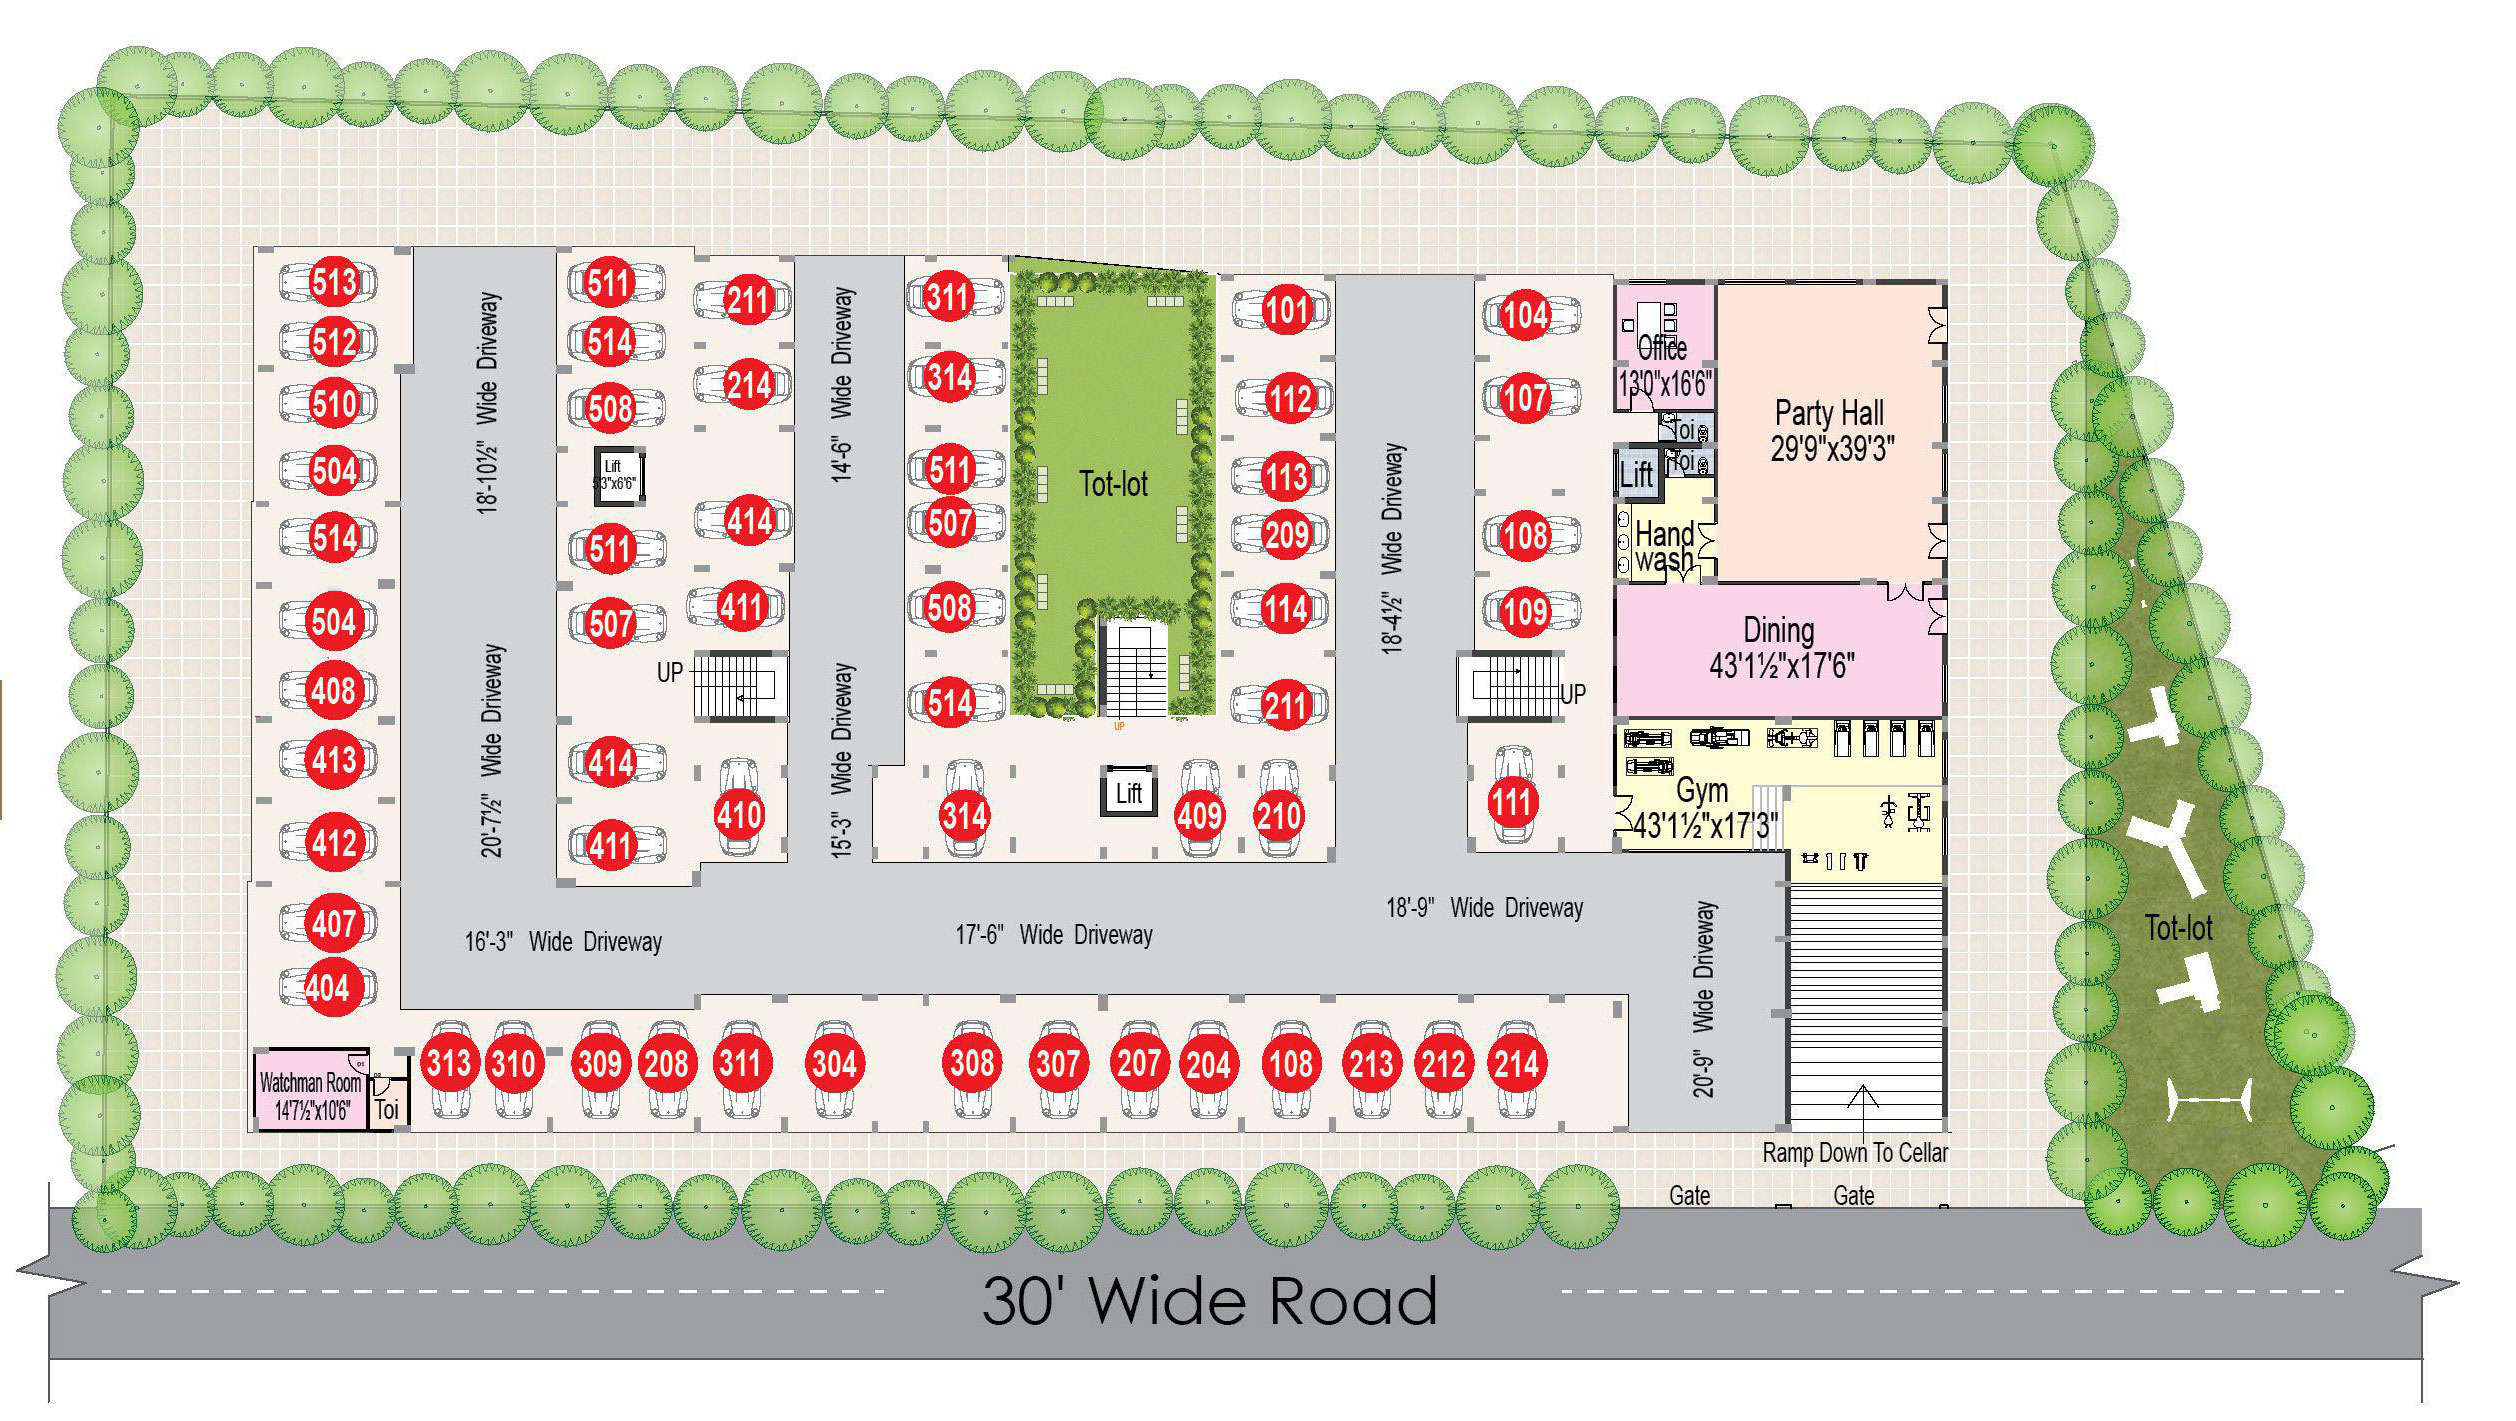
The project’s disclosed amenities include recreation and wellness facilities, alongside listed water, sewerage, drainage and waste-management infrastructure.
- Green Strip/TOT LOT/Park
- meditation / yoga area
- 24/7 security
- Air Conditioned Multi-Purpose Hall
- Air Conditioned Gym
- Office Room
- Senior Citizen Sitting Area
- Children's Play Area
- Sand Pit
- Video Door Phone
- Park
- RO Water System
Specifications
- flooring
- vitrified tiles
Location & connectivity
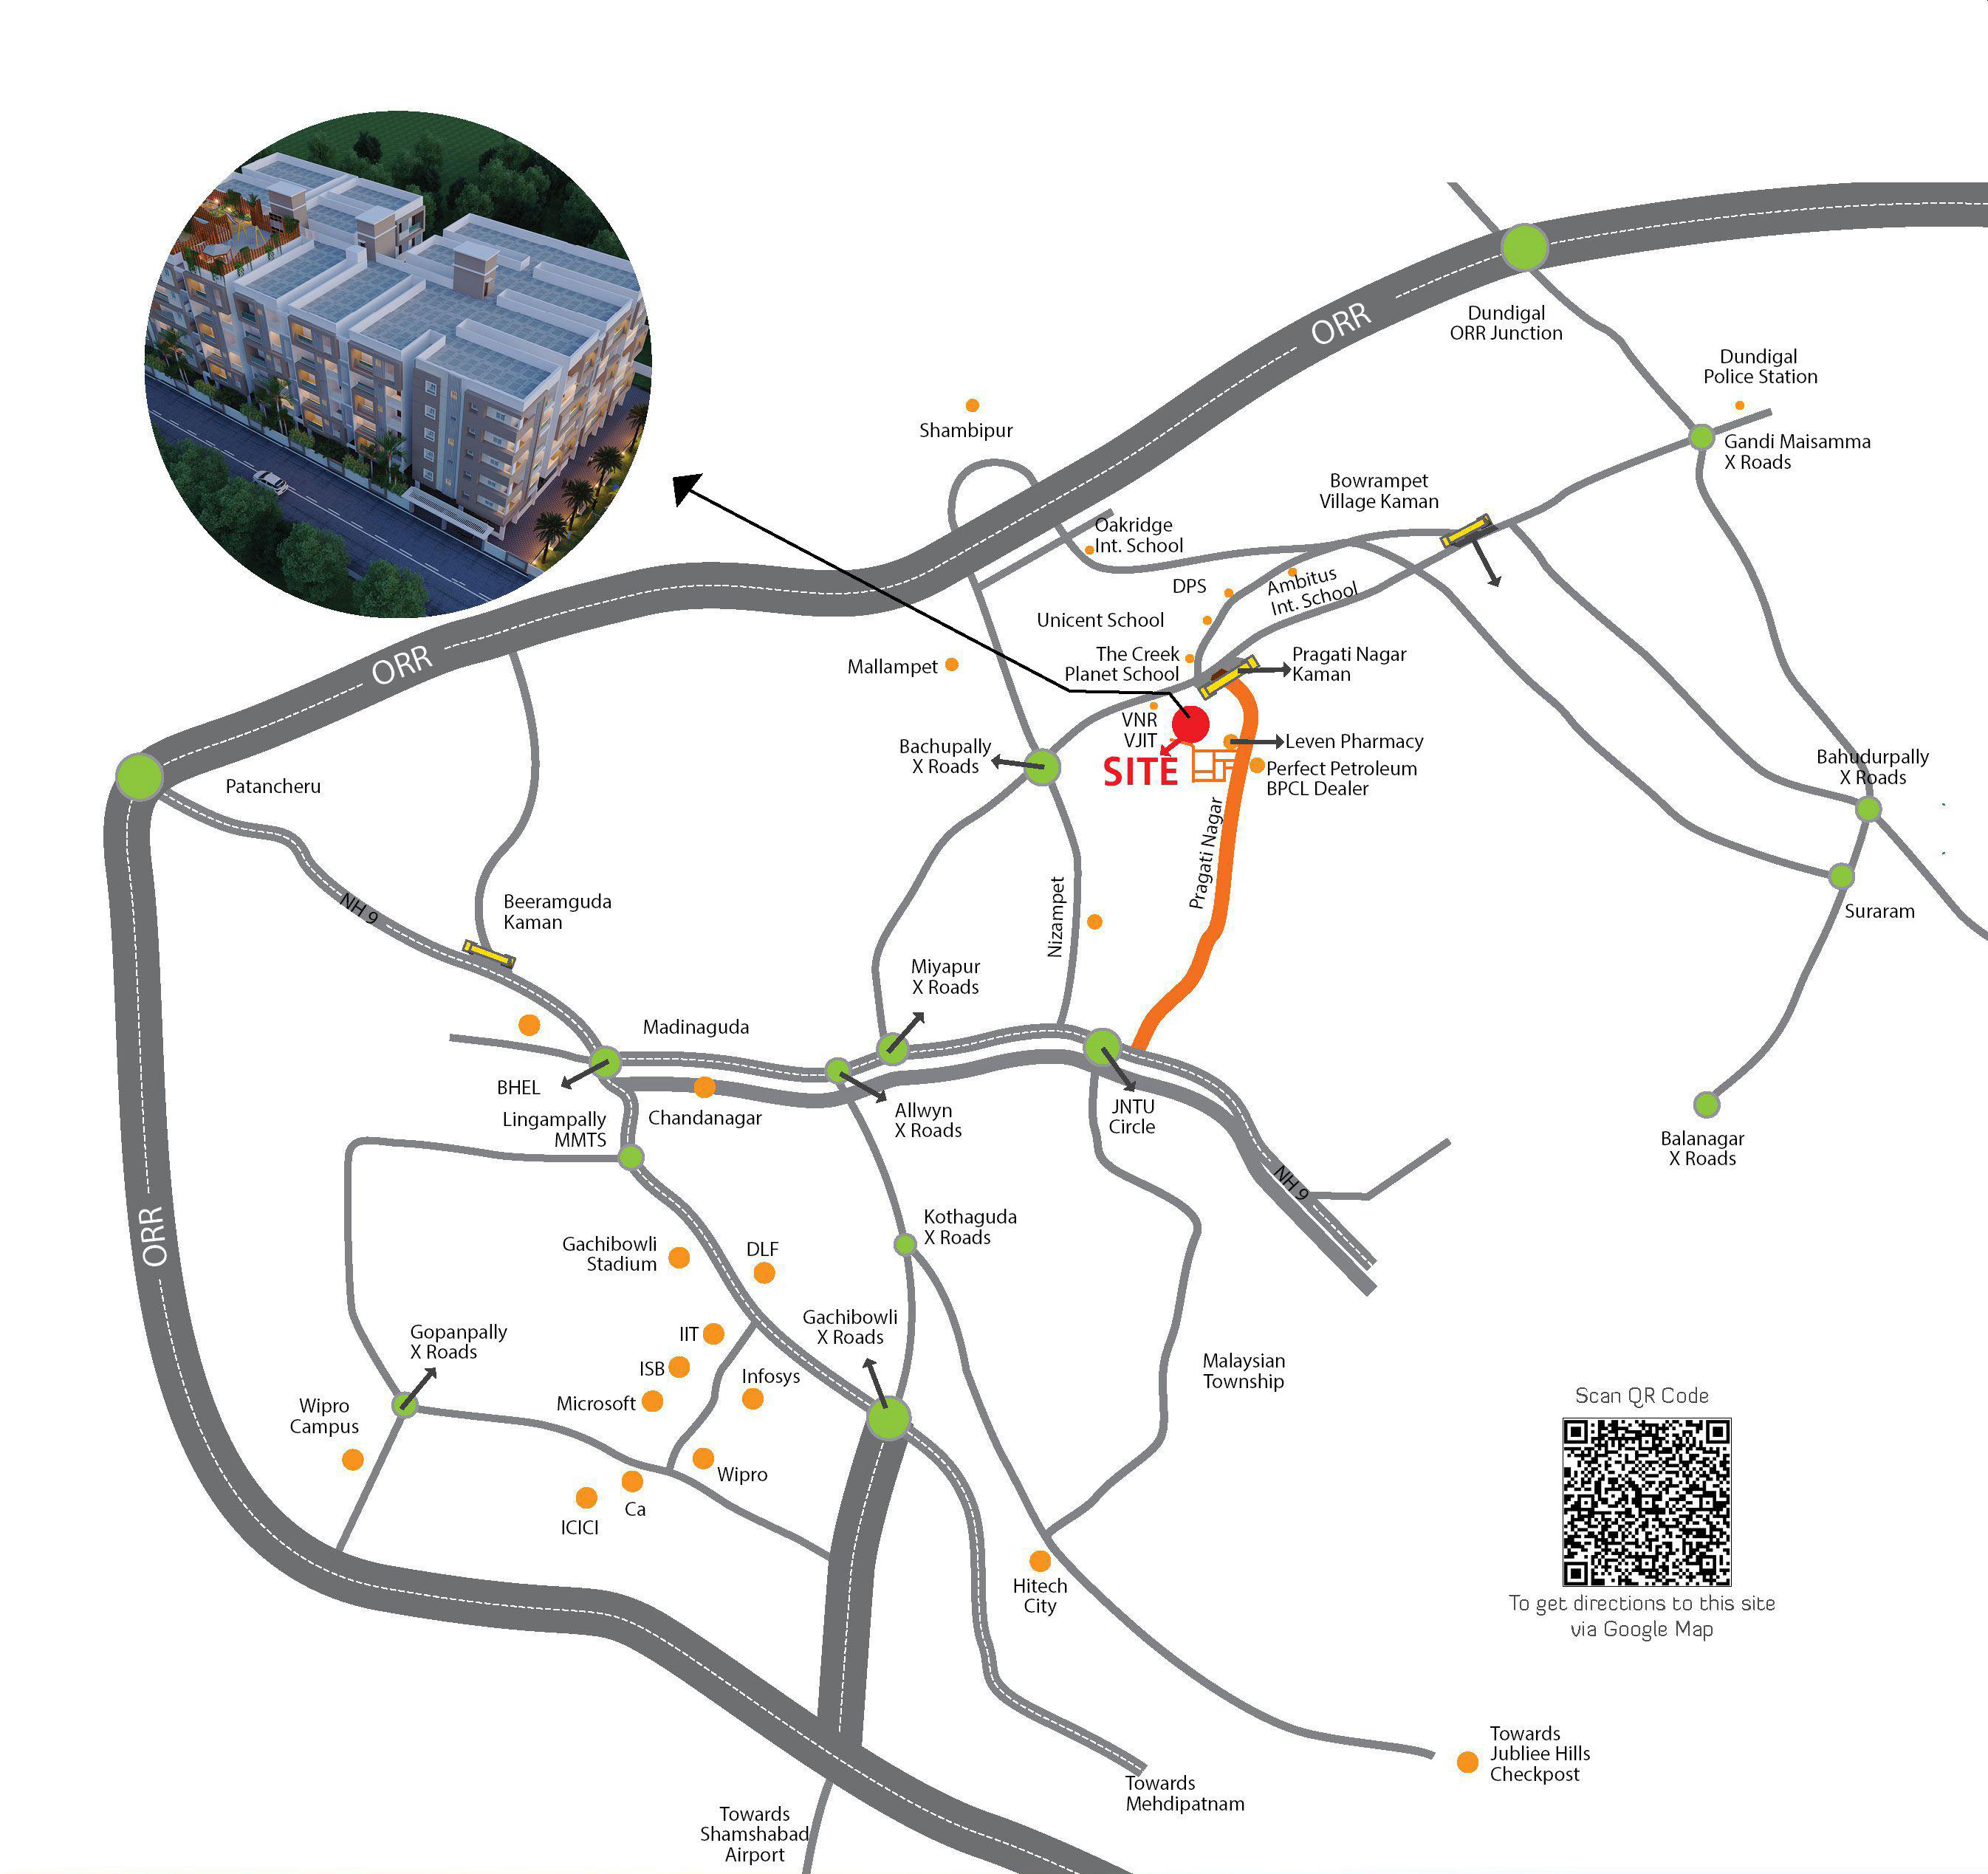
The project is in Pragathi Nagar, Bachupally, Medchal-Malkajgiri district. Nearby listings place Bachupally Centre 0.4 Km away, Delhi Public School 1.2 Km away, and Reach Superspeciality Hospital 1.5 Km away.
- Delhi Public School1.2 Km
- Nadergul Campus4.1 Km
- Gokaraju Lailavathi Engineering College1.5 Km
- Sri Chaitanya Degree College1.7 Km
- Keshava Reddy School2.5 Km
- Bachupally Bus Stop2.5 Km
- Bachupally Centre0.4 Km
- R3 Hospitals - Bachupally3.4 Km
- Shubhakara Multi Speciality Hospital2.5 Km
- Hills Super Market1.7 Km
Promoter
The promoter is RNG INFRA, a partnership, with 9 other registered projects. Its official website is rnginfra.com; the named architect is R. SHASHI KANTH and the structural engineer is K. KRISHNA KANTH.
Additional details
- HMDA
- Approved
Filed vs marketed
The RERA filing records one tower, while the developer’s site describes “C+S+5 Storey Towers”; other marketing listings show 1 Acre and saleable areas of 1280 Sq. Ft. for 2BHK West and 1470 Sq. Ft. for 3BHK West, differing from the corresponding project disclosures.
- Towers: The developer’s site says C+S+5 Storey Towers; the RERA filing says 1. Developer site
- Land area: magicbricks says 1 Acre; we show 4400 Sq. Yds. magicbricks
- Towers: magicbricks says 1; we show C+S+5 Storey Towers. magicbricks
- Unit config 2 bhk west: magicbricks says saleable 1280 Sq. Ft.; we show carpet 813, saleable 1290. magicbricks
- Unit config 3 bhk west: magicbricks says saleable 1470 Sq. Ft.; we show carpet 963, saleable 1495. magicbricks
Sources & web results
- RNG Westend in Bachupally, Hyderabadmagicbricks.com
- RNG Westend Pragathi Nagar Video Tour – Layout & Amenitiessquareyards.com
- RNG Infra RNG Westend Amenities - Bachupally99acres.com
- WESTEND Medchal-Malkajgiri – RERA No. P02200004938aurumproptech.in
- Flats for Sale in RNG Westend, Pragathi Nagar Hyderabadsquareyards.com
- RNG Westend Bachupally Hyderabad | Premium Apartmentsswapnagruha.com
- RNG Westend 3 BHK Flat Pragathi Nagar 1805 sqft ...jllhomes.co.in
Public RERA registration record
Telangana RERA, as filed by the promoter.
- Registered name
- WESTEND
- Developer / Promoter
- RNG INFRA
- Project type
- Residential
- RERA Registration No.
- P02200004938
- Registration Status
- New Project
- Approved on
- 29/04/2022
- Proposed completion
- 29/04/2025
- Approving authority
- HMDA
- Plan approval no.
- 002952/BP/HMDA/0318/MED/2021
- Total site area
- 3,720 sq m (0.9 acres)
- Approved built-up area
- 9,206 sq m (2.3 acres)
- Buildings (approved plan)
- 1
- Locality
- Bachupally, Pragathi Nagar
- Mandal
- Bachupally
- District
- Medchal-Malkajgiri
- PIN code
- 500090
- Documents on File
- 12
Frequently asked questions
Is WESTEND registered with Telangana RERA?
Yes. WESTEND is registered with the Telangana Real Estate Regulatory Authority as P02200004938; the registration status is New Project.
Who is the developer of WESTEND?
The promoter named in the RERA registration is RNG INFRA.
Where is WESTEND located?
WESTEND is in Bachupally, Pragathi Nagar, Medchal-Malkajgiri, Telangana (500090).
When will WESTEND be completed?
The promoter's proposed date of completion filed with RERA is 29/04/2025. This is the promoter's declaration, not a guarantee.