Sathvais Ashok Jubilant
Sathvais Ashok Jubilant is a residential project by Kap Infra in Medipally, Medchal-Malkajgiri district, Telangana. It is registered with the Telangana RERA as P02200009792 (status: New Project). The approving authority named in the filing is HMDA (plan approval 001000/BP/HMDA/0274/GHT/2025). The promoter filed a total site area of 1,469 sq m (0.4 acres) and 1 building on the approved plan. The proposed date of completion is 16/08/2028.
Description
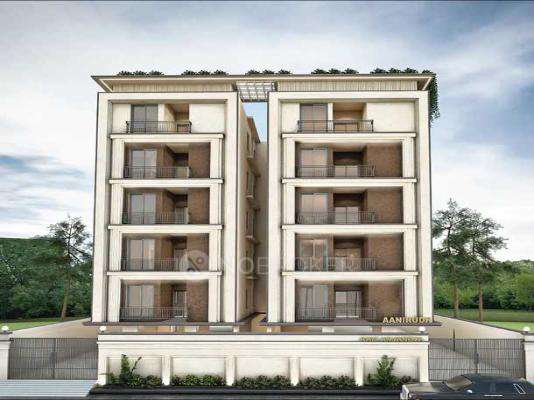
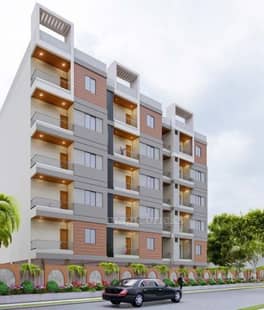
Sathvais Ashok Jubilant is a residential apartment project with 30 units in one tower, arranged over five floors on 1469.12 sq m of land. It is listed as a new project in the RERA filing, with completion proposed for 16 August 2028.
- Project type
- Residential (apartment)RERA filing
- Units
- 30RERA filing
- Towers
- 1RERA filing
- Floors
- 5RERA filing
- Land area
- 1469.12 sq mRERA filing
- Possession
- 16/08/2028RERA filing
- Status
- New ProjectRERA filing
Gallery
Configurations & sizes
The project is configured as 3BHK apartments; carpet area measured from approved floor-plan drawings is 80.5–92.1 sq m and should be verified against the drawings. The TG-RERA filing records 30 units, 0 booked, and saleable areas of 102.15–120.16 sq m.
| Type | Saleable | Source |
|---|---|---|
| 3BHK | 102.15–120.16 sq m | RERA filing |
| 2BHK | housing | |
| 3 Beds | housing |
Amenities
The listed facilities include resident services, shared outdoor spaces and building infrastructure.
- maintenance staff
- visitor parking
- waste management
- power backup
- Lift
- Security
- Park
- Garden View
- CCTV Camera
- Entry Exit Gate
- Kids play area
Specifications
- bathrooms
- All three bathrooms attached with European commode white colour.
- compound wall
- A gate with a full compound wall constructed with a height of 5 feet.
- door fittings
- Door fitting: Main door with lock and bedroom and bathroom doors with handle lock system, provided with good-quality brand fittings.
- doors
- Main door with wooden frames and shutters, internal bedroom doors with wooden frames and veneer doors. Both doors with WPC frames and WPC doors with louver print.
- electrical
- Concealed wiring with adequate points for TV, fans, exhaust, AC points in all three bedrooms, and three-bathroom geyser points will be provided. All switches will be provided with good-quality brands.
- exterior paint
- Exterior: Ultra-durable Ultima paint (Nippon/Asian/equivalent paints make).
- flooring
- Digital tiles for bedrooms and hall, kitchen, and staircases with granite.
- interior paint
- Interior: Wall putty with plastic emulsion paint (Asian Paints/Nippon/equivalent make).
- lift
- 8-passenger lift of KONE/equivalent make.
- paint
- Enamel paint for MS grill.
- parking
- One car parking space will be provided for every flat.
- plastering
- Two coats of plastering with smooth finishing for walls and ceilings, internally and externally.
- plumbing
- PVC sewerage system and all water supply lines are hot and cold water wall-mixer with shower in all three attached bathrooms.
- power backup
- Acoustic enclosed DG set backup for lifts and common areas.
- rainwater harvesting
- Rainwater collected through downpipe from multiple sides of the terrace and also from ground floor will be channelled into a sump, which never has to be bore well.
- sanitary fixtures
- All sanitary fixtures are of top brand.
- security
- Solar fencing throughout the compound wall with a height of 3 feet.
- staircase
- Stainless steel railing along the staircase up to the top of the building.
- structure
- Earthquake-resistant RCC framed structure.
- toilet flooring
- All toilets with anti-skid ceramic tile flooring and 7' feet wall cladding with ceramic tiles from floor to 7' feet.
- walls
- 9" thick brickwork for external walls and 4½" brickwork for internal walls with cement mortar and lightweight Kamnagar bed bricks used.
- water supply
- Borewell water through overhead tank supply.
- water supply
- Municipal water supply connection for drinking purposes with kitchen sink.
- windows
- UPVC sliding doors for all windows and French windows with MS grill will be provided.
Location & connectivity
The project is in Medipally, Medipally mandal, Medchal-Malkajgiri district. Adarsh Model School and Sage International School are each listed at 0.2 Km, as is Apex Super Speciality Hospital.
- Adarsh Model School0.2 Km
- Sage International School0.2 Km
- Apex Super Speciality Hospital0.2 Km
Promoter
The promoter is KAP INFRA, a partnership, and its official website is kapinfra.co.in. The named architect is DAYANAMAINA MAHESH, and the named structural engineer is Nasseerr Ur Tahaman.
Additional details
Sources & web results
- SATHVAIS ASHOK JUBILANT Medchal-Malkajgiriaurumproptech.in
- Kap Sathvais Ashok Jubilant Medipally, Peerzadiguda, ...99acres.com
- Kap Sathvais Ashok Jubilant FAQs - Medipally99acres.com
- SATHVAIS ASHOK JUBILANT - KAP INFRAbhumiboss.com
- relai.world
Public RERA registration record
Telangana RERA, as filed by the promoter.
- Registered name
- SATHVAIS ASHOK JUBILANT
- Developer / Promoter
- KAP INFRA
- Project type
- Residential
- RERA Registration No.
- P02200009792
- Registration Status
- New Project
- Approved on
- 16/04/2025
- Proposed completion
- 16/08/2028
- Approving authority
- HMDA
- Plan approval no.
- 001000/BP/HMDA/0274/GHT/2025
- Total site area
- 1,469 sq m (0.4 acres)
- Approved built-up area
- 3,335 sq m (0.8 acres)
- Buildings (approved plan)
- 1
- Locality
- Medipally
- Mandal
- Medipally
- District
- Medchal-Malkajgiri
- PIN code
- 500098
- Documents on File
- 20
Frequently asked questions
Is SATHVAIS ASHOK JUBILANT registered with Telangana RERA?
Yes. SATHVAIS ASHOK JUBILANT is registered with the Telangana Real Estate Regulatory Authority as P02200009792; the registration status is New Project.
Who is the developer of SATHVAIS ASHOK JUBILANT?
The promoter named in the RERA registration is KAP INFRA.
Where is SATHVAIS ASHOK JUBILANT located?
SATHVAIS ASHOK JUBILANT is in Medipally, Medchal-Malkajgiri, Telangana (500098).
When will SATHVAIS ASHOK JUBILANT be completed?
The promoter's proposed date of completion filed with RERA is 16/08/2028. This is the promoter's declaration, not a guarantee.