Rudhra Estates
Rudhra Estates is a residential project by Rudhraconstructionspvtltd in Open Land, Dundigal Gandimaisamma, Medchal-Malkajgiri district, Telangana. It is registered with the Telangana RERA as P02200010491 (status: New Project). The approving authority named in the filing is HMDA (plan approval 000700/BP/HMDA/0181/MED/2025). The promoter filed a total site area of 6,310 sq m (1.6 acres) and 1 building on the approved plan. The proposed date of completion is 30/04/2031.
Description
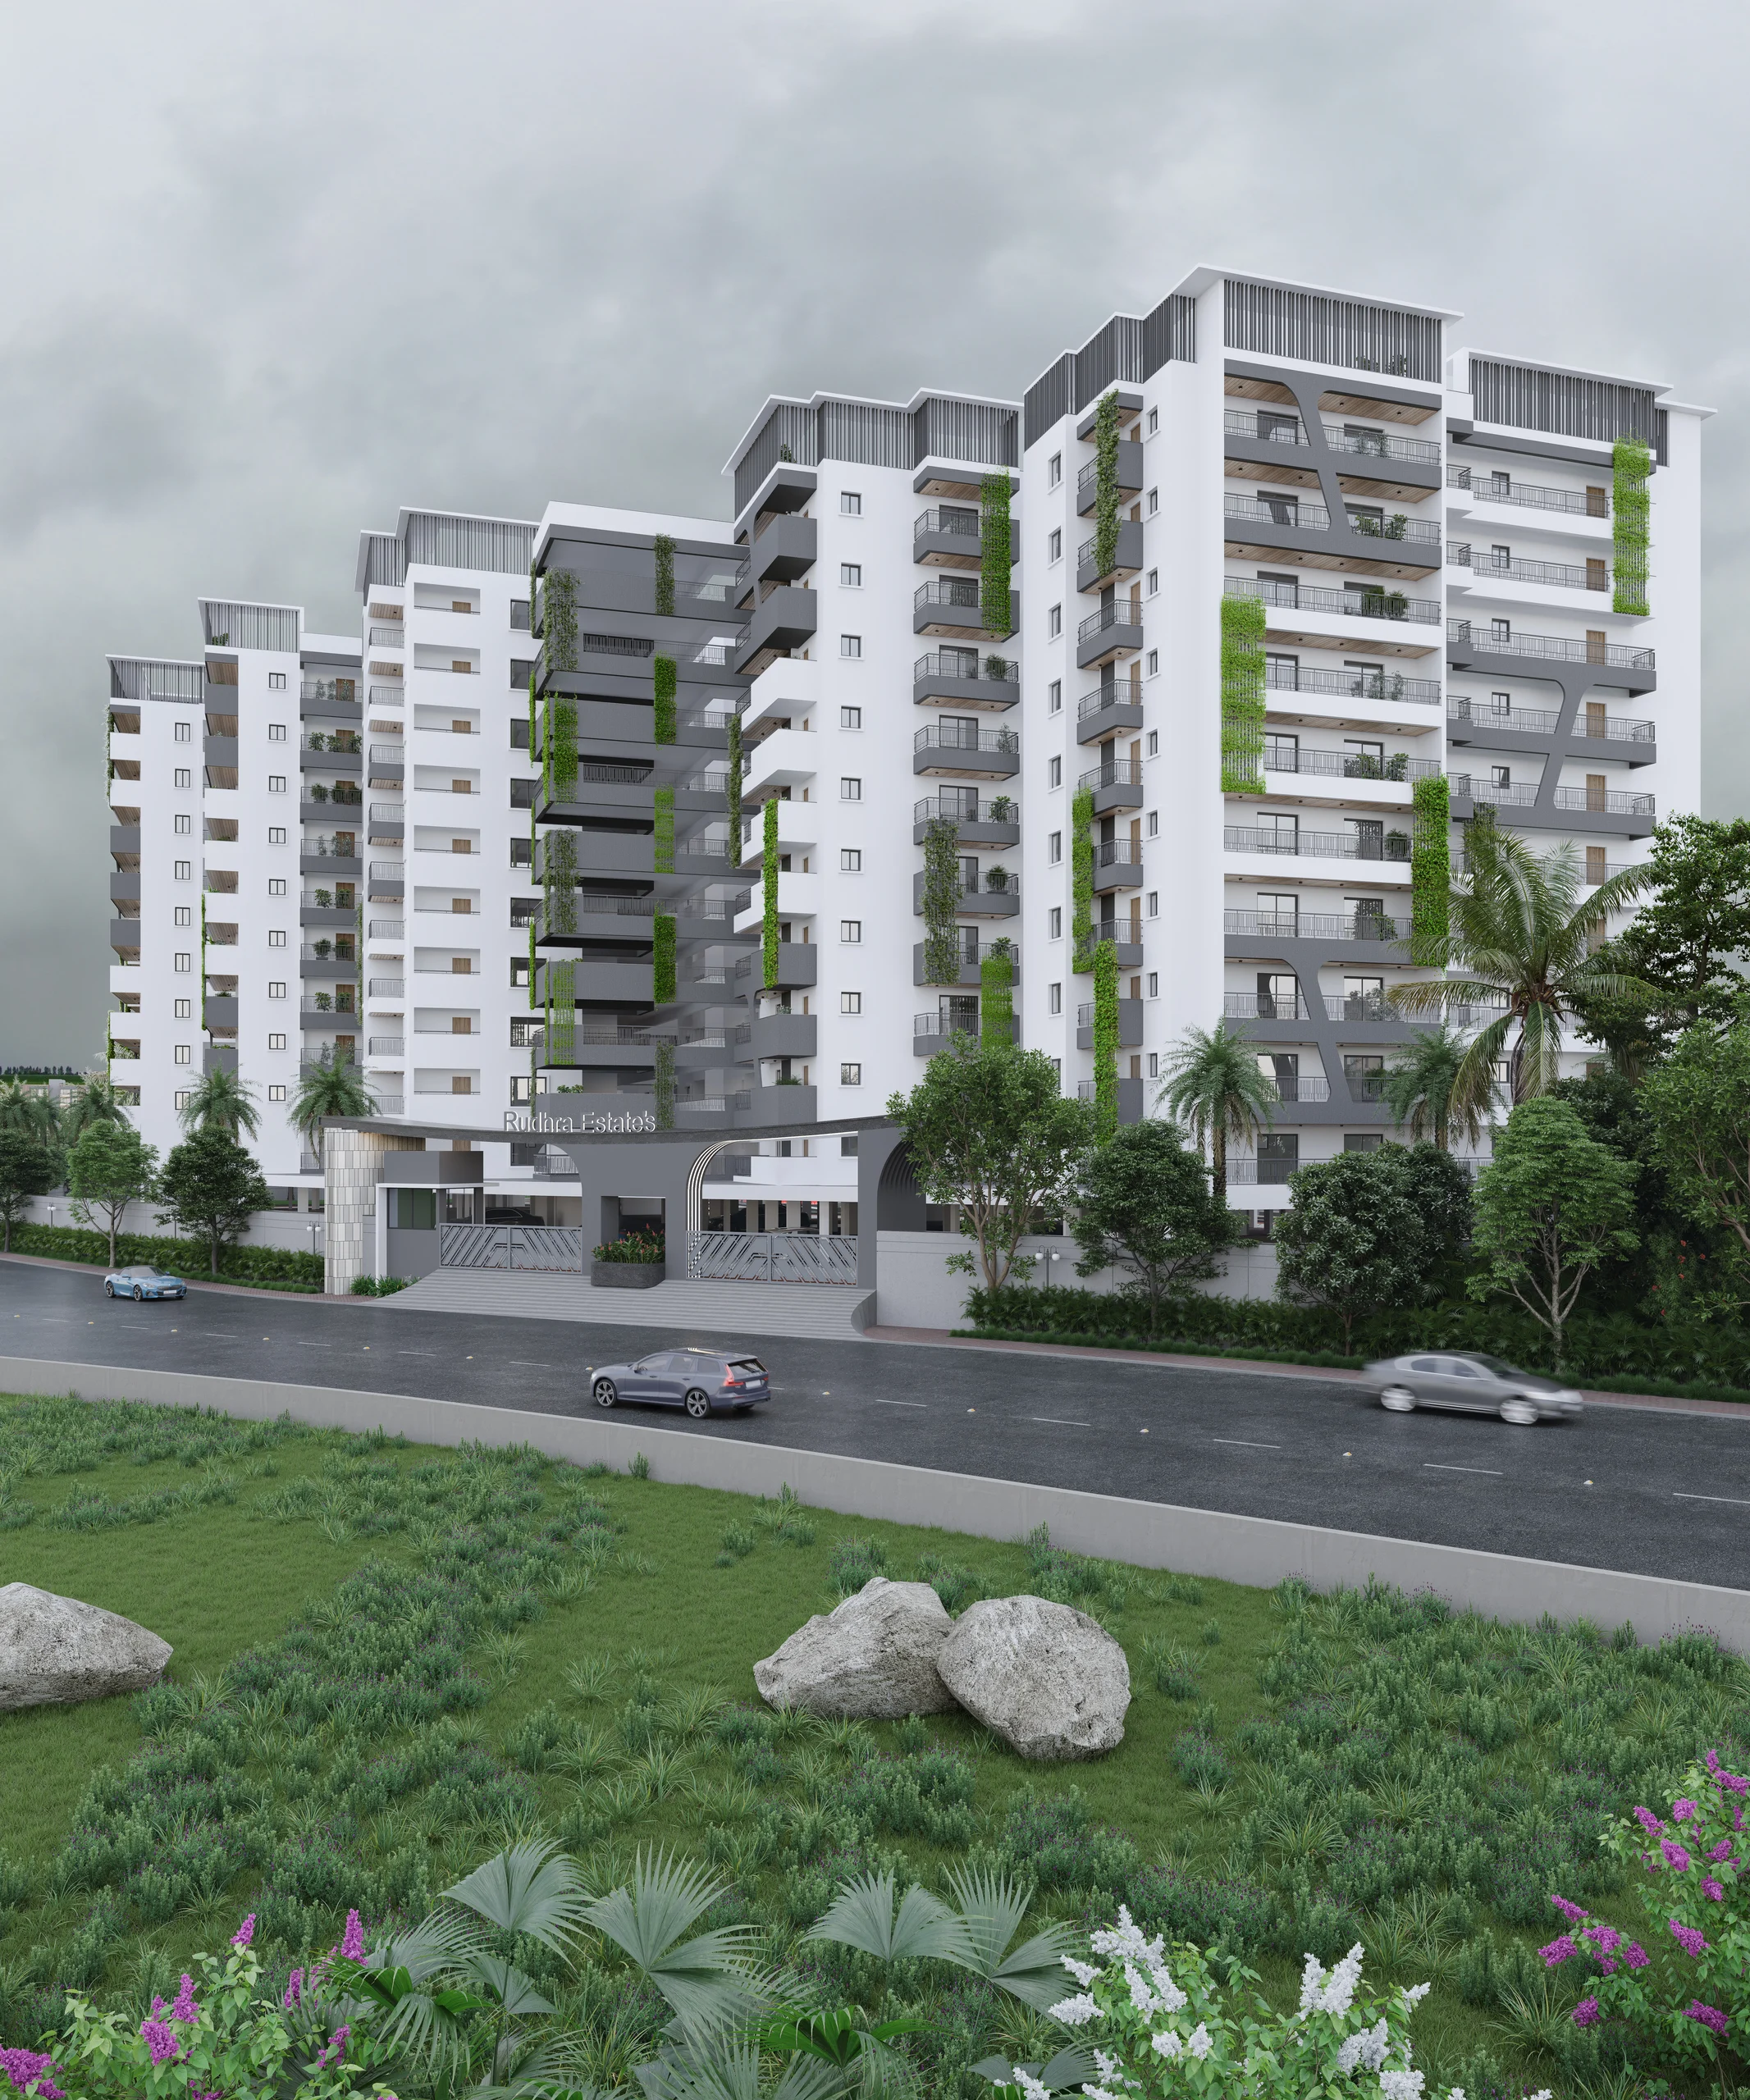
Rudhra Estates is a residential apartment project recorded as a new project under TG-RERA, with completion proposed for 30 April 2031. It is planned across 6309.93 sq m, with one tower of eight floors and 130 units. The developer describes the project as having 65% open space.
- Project type
- Residential (apartment)RERA filing
- Units
- 130RERA filing
- Towers
- 1RERA filing
- Floors
- 8RERA filing
- Land area
- 6309.93 sq mRERA filing
- Open space
- 65%Developer site
- Possession
- 30/04/2031RERA filing
- Status
- New ProjectRERA filing
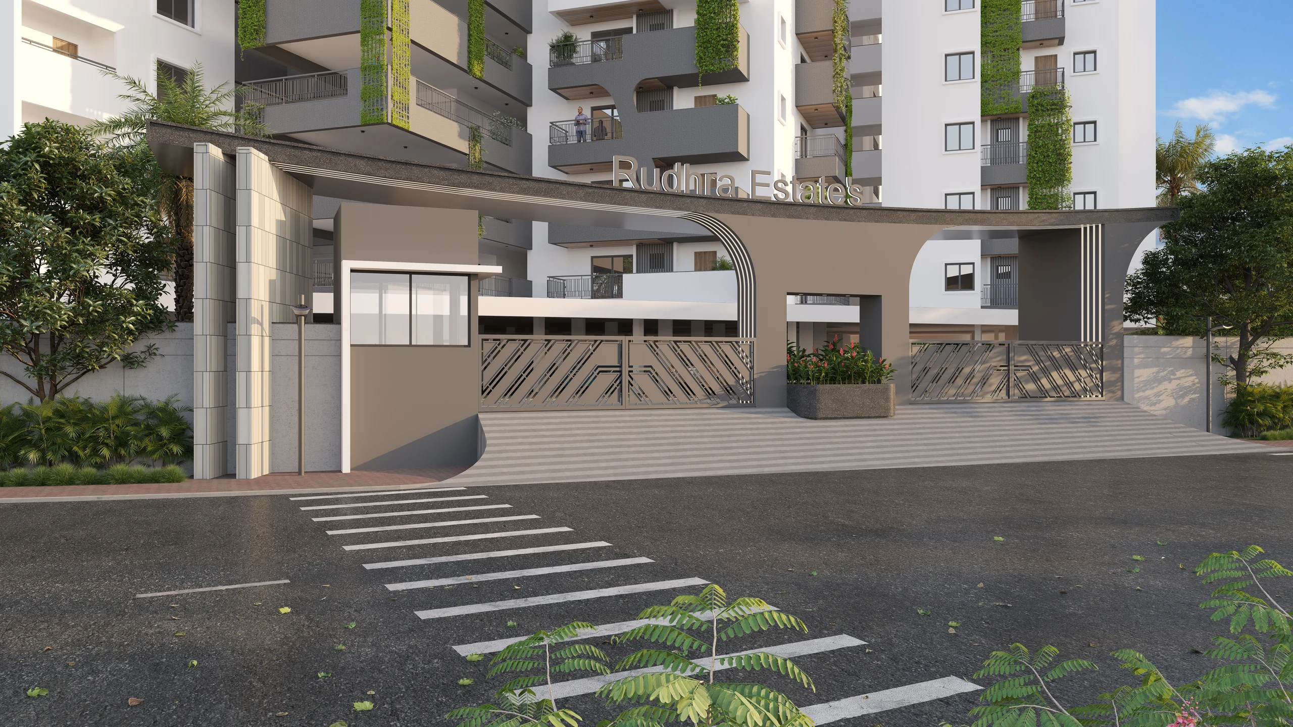
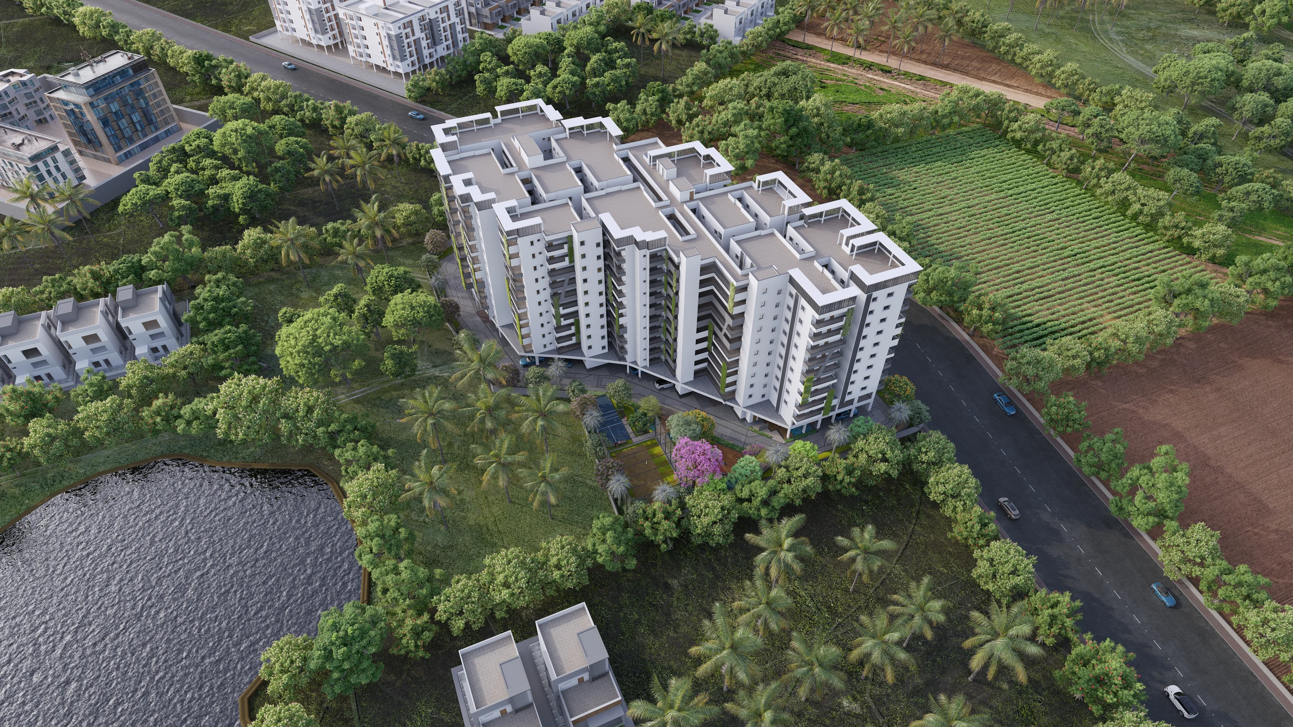
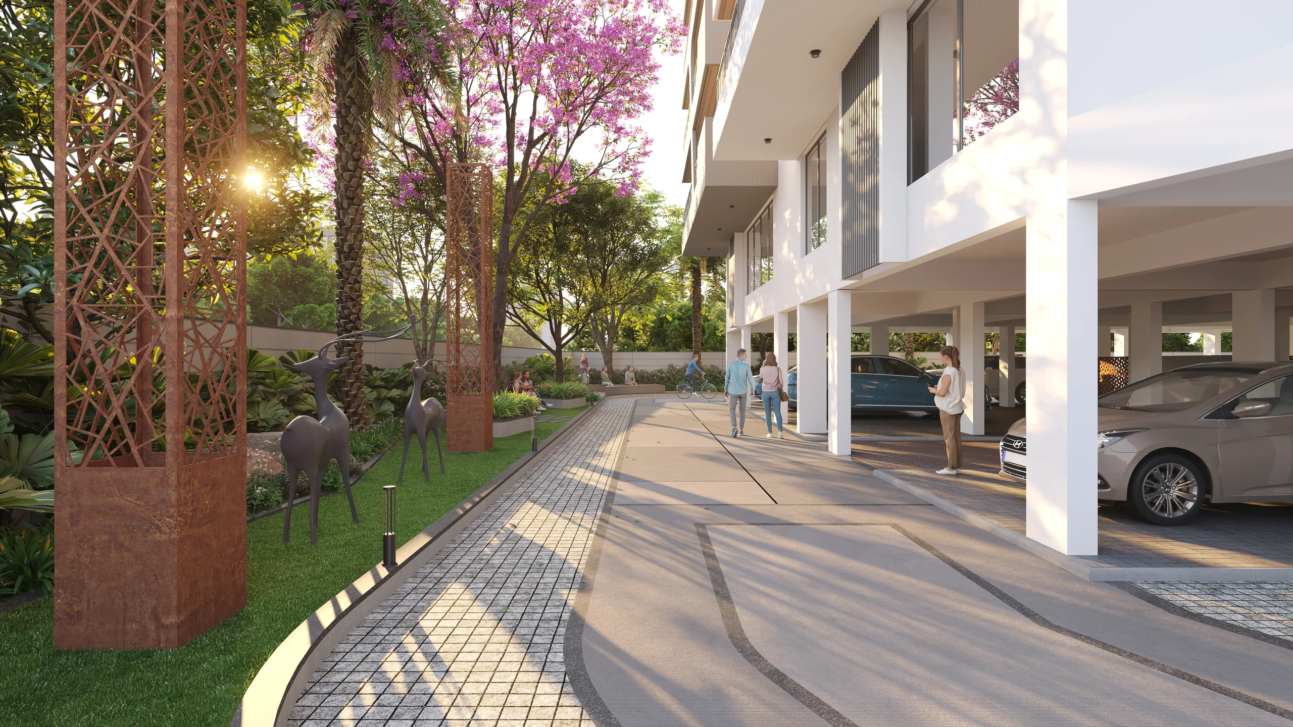
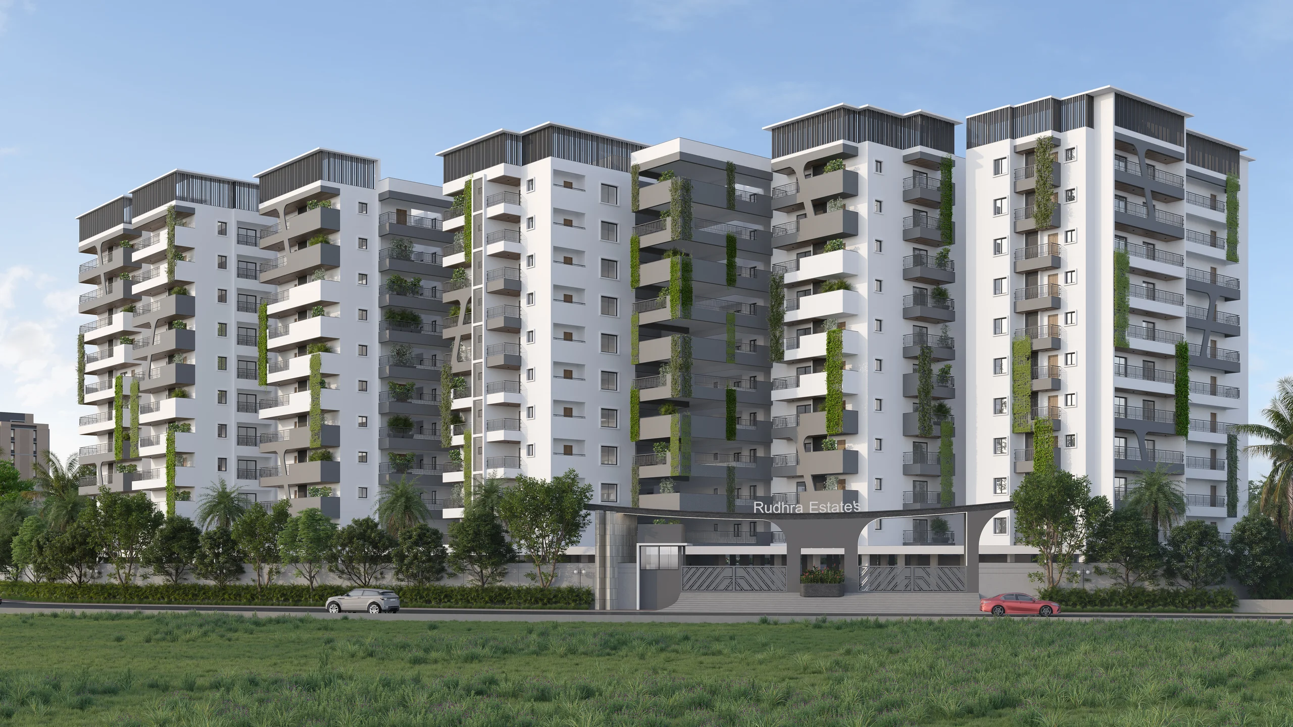
Gallery
Configurations & sizes
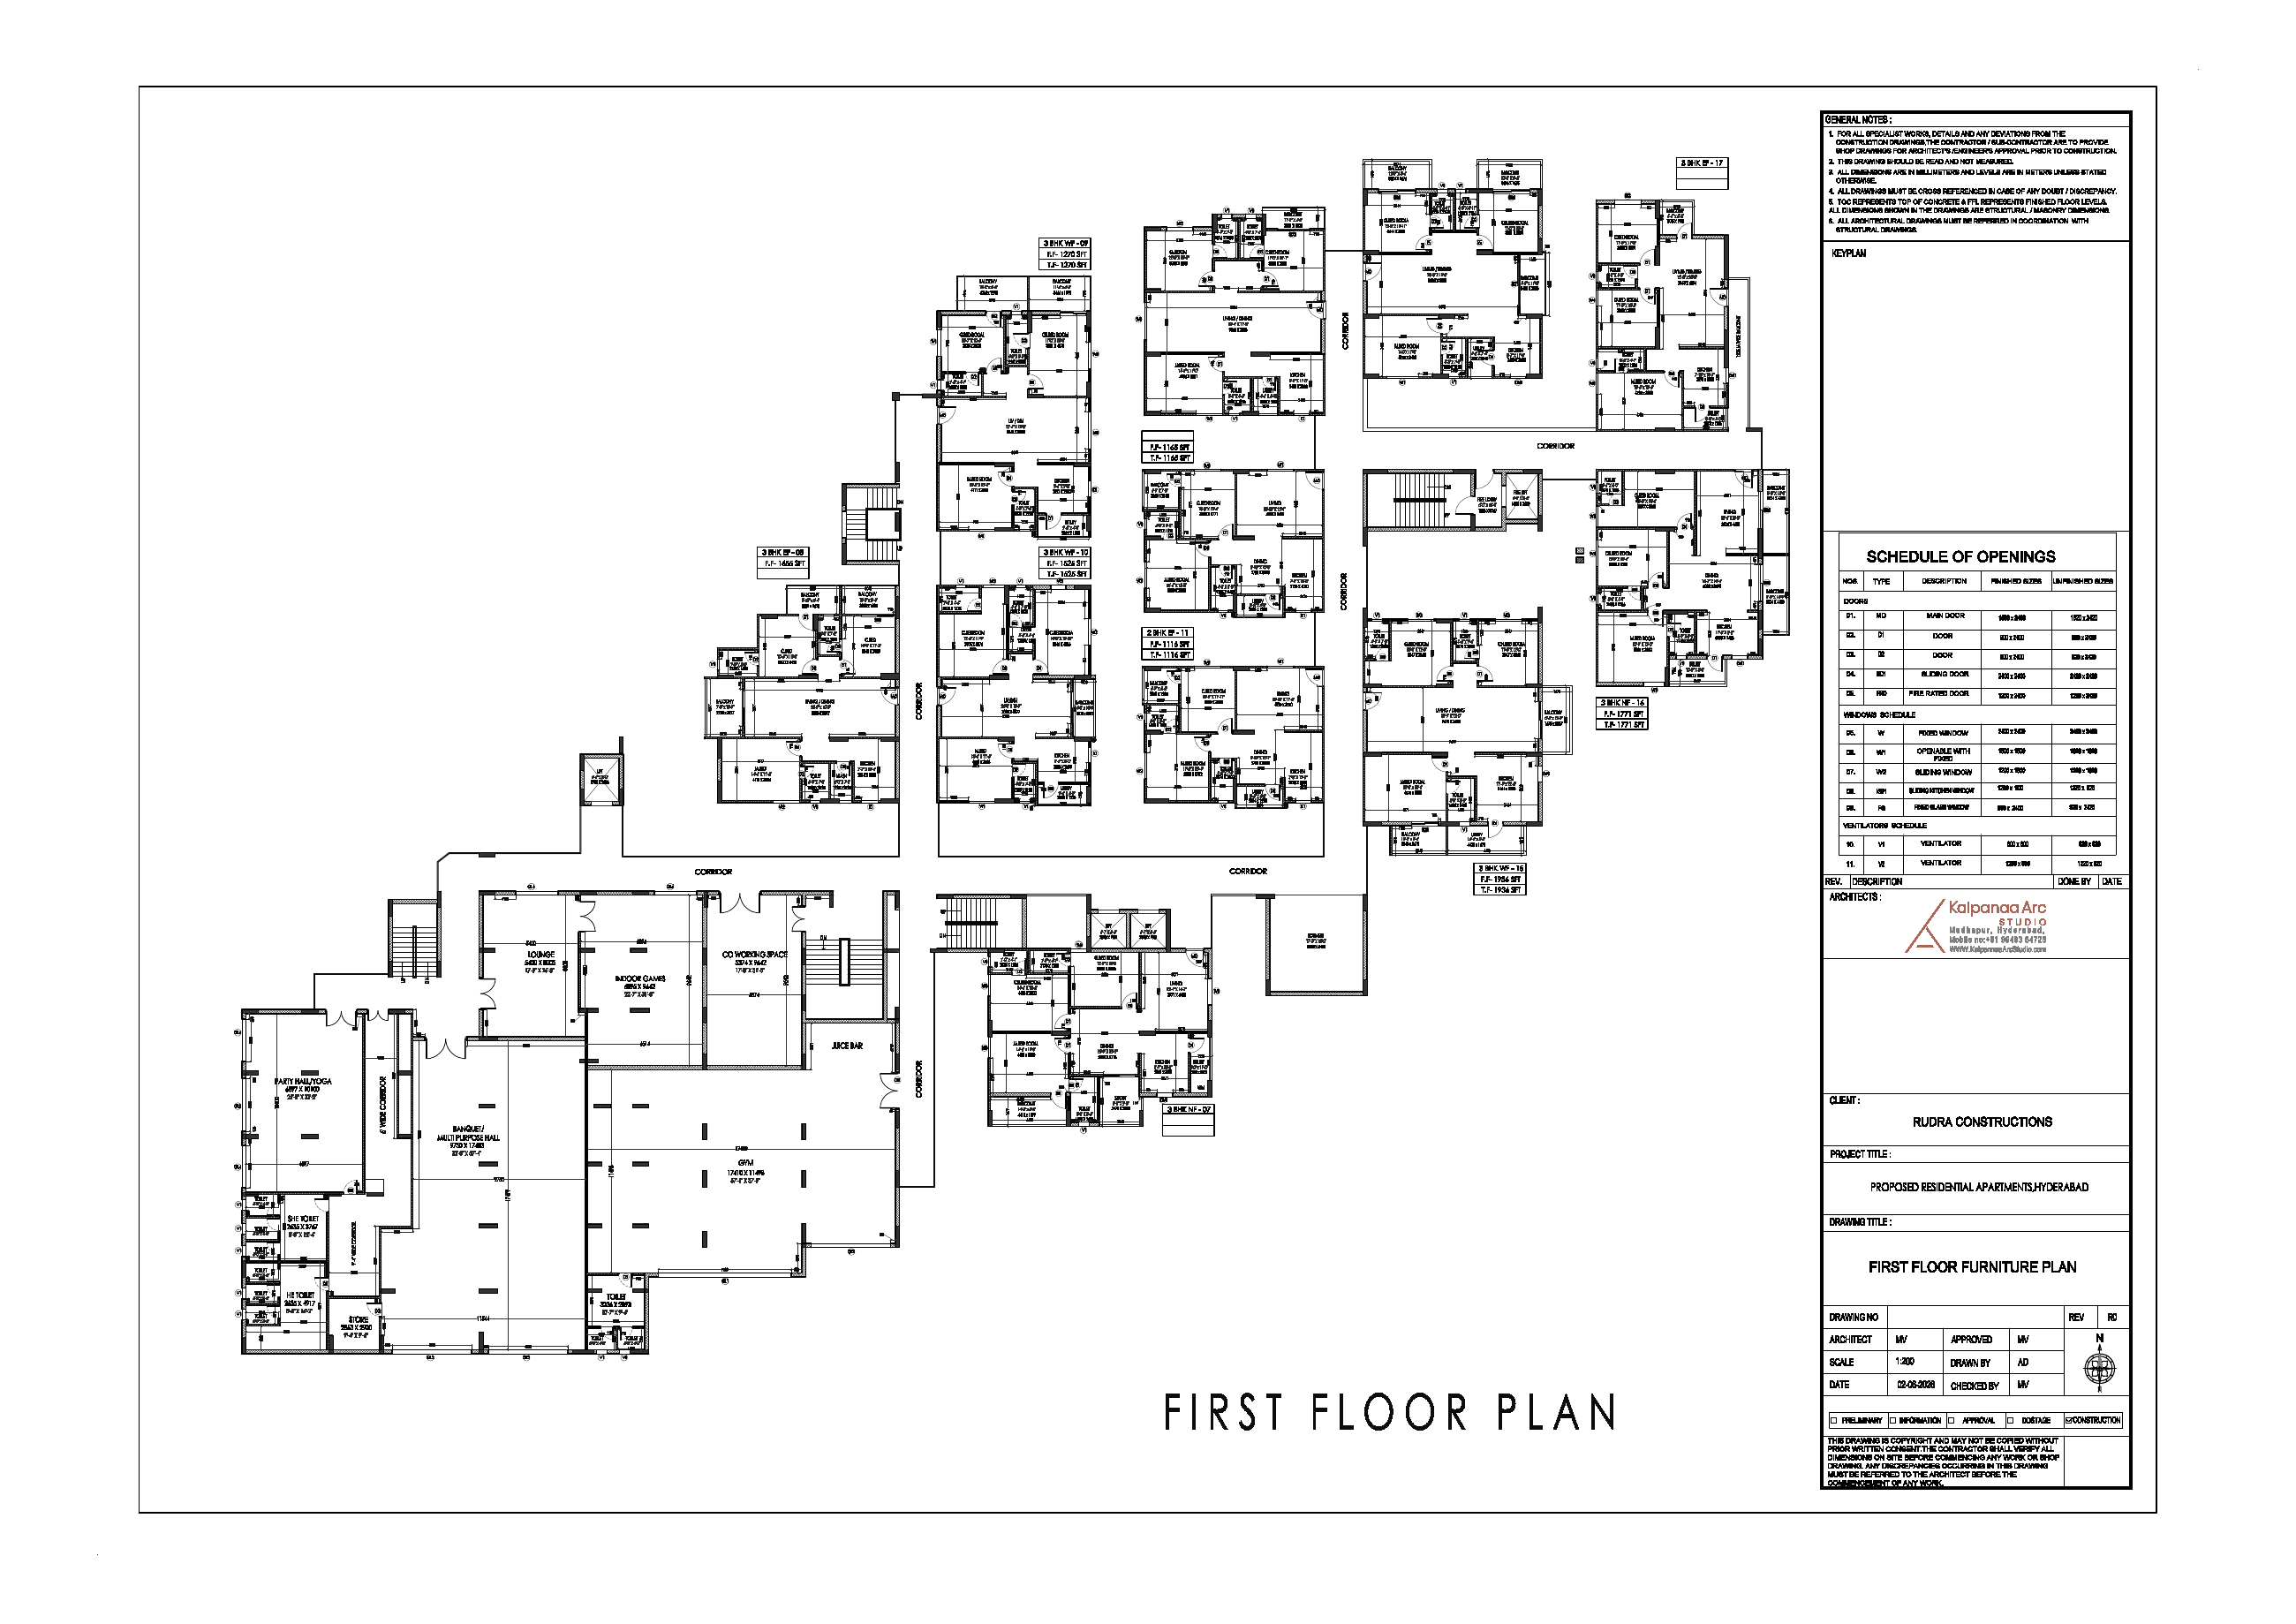
The 2BHK configuration has a carpet area of 65.6–73.2 sq m, measured from approved floor-plan drawings rather than disclosed by RERA; verify it against the drawings. The TG-RERA filing records 43 units, 0 booked, and saleable area of 112.15 sq m. The 3BHK carpet area is 79.3–108.5 sq m, measured from approved floor-plan drawings rather than disclosed by RERA; verify it against the drawings; the filing records 87 units, 0 booked, and saleable area of 156.63–179.86 sq m.
| Type | Saleable | Source |
|---|---|---|
| 3BHK | 156.63–179.86 sq m | RERA filing |
| 2BHK | 112.15 sq m | RERA filing |
Amenities
The project’s disclosed amenities and infrastructure include landscaped open space, a clubhouse, power backup, security, and water and waste-management provisions.
- Clubhouse · 8,700 sq. ft.
- Green Strip/TOT LOT/Park
- clubhouse
- landscaped open space
- Power Back Up
- Security
- Reserved Parking
- Water Storage
- CCTV Camera
- Entry Exit Gate
- Kids play area
- Fire Fighting Equipment
Specifications
- balconies
- Premium vitrified tiles of reputed make.
- bathroom fittings
- Wall-mounted EWC in all bathrooms, wash basins in dining area of CERA or equivalent brand.
- bathroom fittings
- 2-way diverter in bathrooms with shower and spout of CERA or equivalent Brand.
- bathroom fittings
- All CF and sanitary fixtures of CERA or Equivalent brand.
- bathroom fittings
- Provision for geysers and exhaust fans in all bathrooms.
- bathrooms
- Acid-resistant, anti-skid vitrified files of reputed make.
- bathroom/utility doors
- Hardwood frame and designer laminate-shutter or WPC/NFC board frames and shutters.
- CCTV
- CCTV at vantage points, sports areas, clubhouse, parking as per consultant recommendation.
- corridors
- Vitrified tiles of reputed make.
- electrical
- Distribution boards and MCBs of premium make.
- electrical
- Modular electrical switches of premium make.
- electrical
- Power outlets for air-conditioners in living and all bedrooms.
- electrical
- EV charging provision at parking areas.
- external paint
- Textured/Luppum finish with two coats of exterior emulsion paint of reputed make.
- false ceiling
- False celling and false ceiling lights will be provided in living, dining, and all bedrooms.
- French doors
- UPVC door frames with float glass and mosquito mesh Track.
- grill
- Aesthetically designed M.S. grills with Enamel paint finish.
- internal doors
- Engineered/Hardwood frame with laminate-finished shutter and hardware fittings of reputed make.
- internal paint
- Smooth putty finish with two coats of premium acrylic emulsion paint of reputed make over a coat of Primer.
- kitchen
- Provision for fixing water purifier, exhaust fan, and chimney.
- kitchen
- Provision for Granite platform with sink.
- kitchen
- Power plugs for cooking range, chimney, refrigerator, microwave oven, and mixer/grinder in the kitchen.
- main door
- 7.5 tt height main door with teak wood door frame and modular veneer finishing door aesthetically designed with fine finish and designer hardware with lock of reputed make.
- main flooring
- 800x1600mm vitrified tiles of reputed make in living, dining, bedrooms, and kitchen.
- plumbing
- Concealed CPVC piping with Ashirvad/Austral or equivalent brand and PVC pipes for external and internal lines.
- plumbing
- All plumbing lines will be pressure tested.
- power backup
- 100% DG backup for common areas, 8 points in 2BHK & 10 Points in 3BHK within the Flats.
- security
- Security cabin at entrances and exits with CCTV coverage.
- security
- Boom Barriers Proposed.
- sewage
- A sewage treatment plant of adequate capacity as per norms to be provided inside the project.
- staircase
- Kota/Tandoor/granite stone
- structure
- RCC frame structure is designed to the standard specification of Bureau of Indian Standards (BIS) with due provision for earthquake force and self-bearing capacity of Strata.
- structure
- All external walls of 9 thick and internal walls of 4' thick table mokled lightweight bricks with cement mortar (Red Bricks).
- structure
- Internal and external walls finished with cement plastering and double sponge finish.
- utility
- Provision for washing machine in the utility area.
- water
- Treated water with softening system for domestic use in all flats (with individual water meters).
- water
- Municipal water provision will be provided.
- windows
- UPVC windows with mosquito mesh as per window type and feasibility.
Location & connectivity
The project is in Bowrampet, Hyderabad, in Dundigal Gandimaisamma mandal, Medchal-Malkajgiri district. Nearby listings include Vvyasa School (0.5 Kms), Vijetha Super Market (0.7 Kms), and ORR Service Road (03 Kms).
- ORR Service Road03 Kms
- Vvyasa School0.5 Kms
- Vijetha Super Market0.7 Kms
- Shantiniketan0.9 Kms
- Gitanjali International School1.1 Kms
- Oakridge International School1.3 Kms
- Silver Oaks International School1.4 Kms
- College1.4 Kms
- NextGen School1.8 Kms
- Delhi Public School1.8 Kms
- The Creek Planet School1.8 Kms
- Unicent School02 Kms
Promoter
The promoter is RUDHRACONSTRUCTIONSPVTLTD, a private limited company, with three other registered projects. Its official website is rudhraconstructions.com; the named architect is BASITH ALI and the named structural engineer is MOHAMMED MAQSOOD ANSARI.
Additional details
Filed vs marketed
The TG-RERA filing records 130 units, while the developer's site markets 181 homes; the filing gives completion as 30/04/2031, while Magicbricks lists 01 December 2030.
- Total units: The developer’s site says 181 Homes; the RERA filing says 130. Developer site
- Possession: magicbricks says 01 December 2030; the RERA filing says 30/04/2031. magicbricks
- Land area: magicbricks says 1 Acre; we show 1.55 acres. magicbricks
Sources & web results
- Rudhra Estates in Bowrampet, Hyderabadmagicbricks.com
- RERA No. P02200010491 - rudhra estatesaurumproptech.in
- Rudhra Estates in Bachupally, Telanganabuysft.com
- Rudhra Estates Bowrampet, Hyderabad99acres.com
- proplocators.com
- homes247.in
Public RERA registration record
Telangana RERA, as filed by the promoter.
- Registered name
- RUDHRA ESTATES
- Developer / Promoter
- RUDHRACONSTRUCTIONSPVTLTD
- Project type
- Residential
- RERA Registration No.
- P02200010491
- Registration Status
- New Project
- Approved on
- 30/12/2025
- Proposed completion
- 30/04/2031
- Approving authority
- HMDA
- Plan approval no.
- 000700/BP/HMDA/0181/MED/2025
- Total site area
- 6,310 sq m (1.6 acres)
- Approved built-up area
- 27,436 sq m (6.8 acres)
- Buildings (approved plan)
- 1
- Locality
- Open Land, Bowrampet
- Mandal
- Dundigal Gandimaisamma
- District
- Medchal-Malkajgiri
- PIN code
- 500090
- Documents on File
- 32
Frequently asked questions
Is RUDHRA ESTATES registered with Telangana RERA?
Yes. RUDHRA ESTATES is registered with the Telangana Real Estate Regulatory Authority as P02200010491; the registration status is New Project.
Who is the developer of RUDHRA ESTATES?
The promoter named in the RERA registration is RUDHRACONSTRUCTIONSPVTLTD.
Where is RUDHRA ESTATES located?
RUDHRA ESTATES is in Open Land, Bowrampet, Dundigal Gandimaisamma, Medchal-Malkajgiri, Telangana (500090).
When will RUDHRA ESTATES be completed?
The promoter's proposed date of completion filed with RERA is 30/04/2031. This is the promoter's declaration, not a guarantee.