Sharada Enclave
Sharada Enclave is a residential project by Prasanna Lakshmi Navnirman PVT LTD in Bhongir, Yadadri Bhuvanagiri district, Telangana. It is registered with the Telangana RERA as P02000001240 (status: New Project). The approving authority named in the filing is HMDA (plan approval 000190/LO/Plg/HMDA/2). The promoter filed a total site area of 7,603 sq m (1.9 acres) and 25 buildings on the approved plan. The proposed date of completion is 28/06/2025.
More from Prasanna Lakshmi Navnirman Pvt Ltd · 3 projects →
Description
Sharada Enclave is a residential villa project in Bhongir, recorded as a new project with TG-RERA. It covers 7,603.13 sq m and has 54 units; the developer’s site describes the buildings as S+C+5 floors. The RERA-filed proposed completion date is 28/06/2025.
- Project type
- Residential (villa)RERA filing
- Units
- 54RERA filing
- Floors
- S+C+5 floorsDeveloper site
- Land area
- 7603.13 sq mRERA filing
- Possession
- 28/06/2025RERA filing
- Status
- New ProjectRERA filing
Gallery

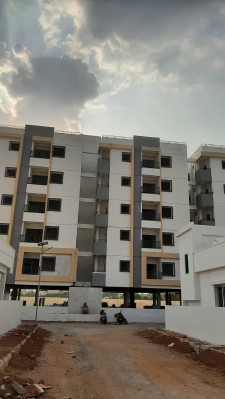
Configurations & sizes
The approved drawings show a measured carpet area of 61.2 sq m for a 1BHK; this is a drawing-based measurement, not a RERA disclosure, and should be verified against the drawings. The TG-RERA filing records 30 2BHK units, 17 booked, with a saleable area of 15.48 sq m, and 24 villas, 12 booked, with a saleable area of 140.76 sq m.
| Type | Saleable | Source |
|---|---|---|
| 2BHK | 15.48 sq m | RERA filing |
| Villa | 140.76 sq m | RERA filing |
| Apartments | housing | |
| Villas | housing |
Amenities
The disclosed amenities and infrastructure include shared facilities, utilities and residential provisions.
- Green Strip/TOT LOT/Park
- Provision for Water Purifiers
- Provision for Exhaust Fan and Chimney
- Provision for washing machine
- High speed automatic passenger lift of reputed make
- Solar powered security fence
- CC Cameras around the project for surveillance
- CCTV Cameras
- Compound
- Covered Car Parking
- Gated Community
- Gym
- Lift
- Security Personnel
- Waste Management
- Indoor
- 24Hrs Backup Electricity
- natural ventilation
- eco-friendly roofing
- electric vehicle charging stations
- 24-hour backup electricity
Specifications
- doors
- Main door has a teak wood frame and teak-veneered shutter with melamine polish; other doors have teak frames and solid-core flush shutters with melamine polish.
- Doors
- MAIN DOOR: Indian best teak wood frame and Teak veneered shutter with melamine polishing fixed with designer hardware of reputed make. OTHER DOORS: Best teak wood frame and solid core flush shutter with melamine polishing fixed with standard hardware of reputed make.
- Electrical
- Power outlets for Geysers in all bath rooms. Power plug for cooking range chimney, microwave ovens, mixer/grinder, washing machine and refrigerator in kitchen. Plug points for television, provision for cable TV in living and master bed room. Provisions for Telephone connection for hall and master bed room area. 3 phase power supply and individual meter board with Miniature Circuit Breakers (MCB) &
- flooring
- Living, dining, bedrooms and kitchen: 800 x 800 mm vitrified tiles with 4-inch skirting; balcony: rustic vitrified tiles; toilets and utility: acid-resistant anti-skid ceramic tiles; corridors: granite/rustic tiles with 4-inch skirting; staircase: Tandur stone.
- flooring
- 800 x 800 mm vitrified tiles in dining, living, bedrooms and kitchen; rustic vitrified tiles on living balcony; acid-resistant anti-skid ceramic tiles in toilets and utility; granite/rustic tiles in corridors; Tandur stone on staircase
- Flooring
- DINING, LIVING, BEDROOM & KITCHEN: 800 x 800 mm vitrified tiles with 4” height skirting of reputed make.
- Flooring
- LIVING BALCONY: Rustic Vitrified tiles of reputed make.
- Flooring
- TOILETS / UTILITY AREA: Best quality Acid resistant anti-skid ceramic tiles.
- Flooring
- CORRIDORS: Granite/Rustic tiles with 4” skirting.
- Flooring
- STAIRCASE: Tandur stone Laying.
- Flooring CORRIDORS
- Granite/Rustic tiles with 4” skirting
- Flooring DINING, LIVING, BEDROOM & KITCHEN
- 800 x 800 mm vitrified tiles with 4” height skirting of reputed make
- Flooring LIVING BALCONY
- Rustic Vitrified tiles of reputed make
- Flooring STAIRCASE
- Tandur stone Laying
- Flooring TOILETS / UTILITY AREA
- Best quality Acid resistant anti-skid ceramic tiles
- Foundation & Super structure
- R.C.C framed Structure to withstand wind & seismic loads.
- kitchen
- Granite slab platform with stainless-steel sink and ceramic tile dado up to 2 feet above the platform; provisions for municipal and bore water, water purifier, exhaust fan and chimney.
- Kitchen
- Granite slab platform with SS Sink and ceramic tiles dado upto 2’-0” height above the platform. Provision for Municipal & Bore water connection. Provision for Water Purifiers, Exhaust Fan and Chimney.
- Lift
- Lift Entrance cladding with Granite/ Marble.
- MAIN DOOR
- Indian best teak wood frame and Teak veneered shutter with melamine polishing fixed with designer hardware of reputed make
- OTHER DOORS
- Best teak wood frame and solid core flush shutter with melamine polishing fixed with standard hardware of reputed make
- painting
- Internal walls and ceilings: smooth finish with two coats of premium acrylic emulsion paint over primer; external: textured finish with two coats of exterior emulsion paint
- Painting
- INTERNAL: Smooth Luppam/ putty finish with 2 Coats of premium Acrylic emulsion paint of reputed make over a coat of primer. CEILING: Smooth finish with 2 Coats of premium Acrylic emulsion paint of reputed make over a coat of primer. EXTERNAL: Textured finish and Two coats of Exterior Emulsion paint of reputed make.
- Painting CEILING
- Smooth finish with 2 Coats of premium Acrylic emulsion paint of reputed make over a coat of primer
- Painting EXTERNAL
- Textured finish and Two coats of Exterior Emulsion paint of reputed make
- Painting INTERNAL
- Smooth Luppam/ putty finish with 2 Coats of premium Acrylic emulsion paint of reputed make over a coat of primer
- plastering
- Internal walls: 15 mm double-coat cement plaster with smooth finish; ceiling: 12 mm double-coat cement plaster with smooth finish; external walls: 20 mm double-coat sand-faced cement plaster.
- plastering
- Internal walls: 15mm double-coat cement plaster with smooth finish; ceiling: 12mm double-coat cement plaster with smooth finish; external: 20mm double-coat sand-faced cement plaster
- Plastering
- INTERNAL: 15mm thick double coat cement plastering with smooth finish. CEILING: 12mm thick double coat cement plastering with smooth finish. EXTERNAL: 20mm thick double coat sand faced cement plastering.
- Plastering CEILING
- 12mm thick double coat cement plastering with smooth finish
- Plastering EXTERNAL
- 20mm thick double coat sand faced cement plastering
- Plastering INTERNAL
- 15mm thick double coat cement plastering with smooth finish
- structure
- R.C.C framed structure designed to withstand wind and seismic loads
- Toilets
- Glazed ceramic tiles up to 7’ height. Washbasin in master bedroom toilet. EWC with health faucet of reputed make. Single lever fixtures with wall mixer cum shower. Provision for Geysers in all Bathrooms. All CP and sanitary fittings of Cera/ Hindware or equivalent make.
- Utility / Wash Area
- Glazed ceramic tiles dado up to 3’ height. Provision for washing machine & wet area for washing utensils etc.
- walls
- 8-inch solid blockwork for external walls and 4-inch solid blockwork for internal walls.
- walls
- 8-inch solid block external walls and 4-inch solid block internal walls
- Walls
- 8″ thick solid block work for external walls & 4″ thick solid block work of internal walls.
- window grills
- Elegantly designed mild steel safety grills
- Window Grills
- Elegantly designed mild steel (MS) safety grills.
- windows
- UPVC windows with 5 mm glass and mosquito mesh shutters; elegantly designed mild steel safety grills.
- windows
- UPVC windows with 5mm glass and mosquito mesh shutters
- Windows
- UPVC Windows of 5mm glass complete with mosquito mesh shutter.
Location & connectivity
The project is in Bhongir, Yadadri Bhuvanagiri. The developer lists Bhongir fort at 1 KM, Warangal Highway at 0.3 KM, Railway Station at 3 KM, Yadadri Gutta at 10 KM, Ghatkesar at 20 KM and Pocharam Infosys at 25 KM.
- Bhongir fort1 KM
- Warangal Highway0.3 KM
- Railway Station3 KM
- Yadadri Gutta10 KM
- Ghatkesar20 KM
- Pocharam Infosys25 KM
Promoter
The promoter is PRASANNA LAKSHMI NAVNIRMAN PVT LTD, a private limited company with 2 other registered projects. The named architect is SRIHARI and the named structural engineer is KALAKOTI VIJAY KUMAR.
Additional details
Filed vs marketed
Commonfloor.com shows 30 units, while the RERA filing records 54; for land area it shows 0.94 acres, while the developer site claims 2 acres.
- Total units: commonfloor says 30 Units; the RERA filing says 54. commonfloor
- Land area: commonfloor says 0.94 Acres; we show 2 acres. commonfloor
Sources & web results
- Sharada Enclave in Bhuvanagiri, Hyderabadcommonfloor.com
- Prasanna Sharada Enclave Apartment in Bhuvanagiri ...housing.com
- Prasanna Sharada Enclave Bhongir, Yadadri Bhuvanagiri99acres.com
- Prasanna Sharada Enclave FAQs99acres.com
- Prasanna Sharada Enclave Floor Plan - Bhuvanagirihousing.com
- SHARADA ENCLAVE | 2BHK | BHONGIR | Photos & Reviewsbhumiboss.com
- Sharada Enclave in Bhongir, Yadadri Bhuvanagirirealestateindia.com
Public RERA registration record
Telangana RERA, as filed by the promoter.
- Registered name
- SHARADA ENCLAVE
- Developer / Promoter
- PRASANNA LAKSHMI NAVNIRMAN PVT LTD
- Project type
- Residential
- RERA Registration No.
- P02000001240
- Registration Status
- New Project
- Approved on
- 28/06/2019
- Proposed completion
- 28/06/2025
- Approving authority
- HMDA
- Plan approval no.
- 000190/LO/Plg/HMDA/2
- Total site area
- 7,603 sq m (1.9 acres)
- Approved built-up area
- 4,316 sq m (1.1 acres)
- Buildings (approved plan)
- 25
- Locality
- BHONGIR
- Mandal
- Bhongir
- District
- Yadadri Bhuvanagiri
- PIN code
- 508116
- Documents on File
- 13
Frequently asked questions
Is SHARADA ENCLAVE registered with Telangana RERA?
Yes. SHARADA ENCLAVE is registered with the Telangana Real Estate Regulatory Authority as P02000001240; the registration status is New Project.
Who is the developer of SHARADA ENCLAVE?
The promoter named in the RERA registration is PRASANNA LAKSHMI NAVNIRMAN PVT LTD.
Where is SHARADA ENCLAVE located?
SHARADA ENCLAVE is in BHONGIR, Yadadri Bhuvanagiri, Telangana (508116).
When will SHARADA ENCLAVE be completed?
The promoter's proposed date of completion filed with RERA is 28/06/2025. This is the promoter's declaration, not a guarantee.