Challa Green Meadows
Challa Green Meadows is a residential project by Challa Constructions in Isnapur, Patancheru, Sangareddy district, Telangana. It is registered with the Telangana RERA as P01100006937 (status: New Project). The approving authority named in the filing is HMDA (plan approval 000106/LO/Plg/HMDA/2023). The promoter filed a total site area of 20,841 sq m (5.1 acres) and 84 buildings on the approved plan. The proposed date of completion is 25/09/2029.
More from Challa Constructions · 3 projects →
Description
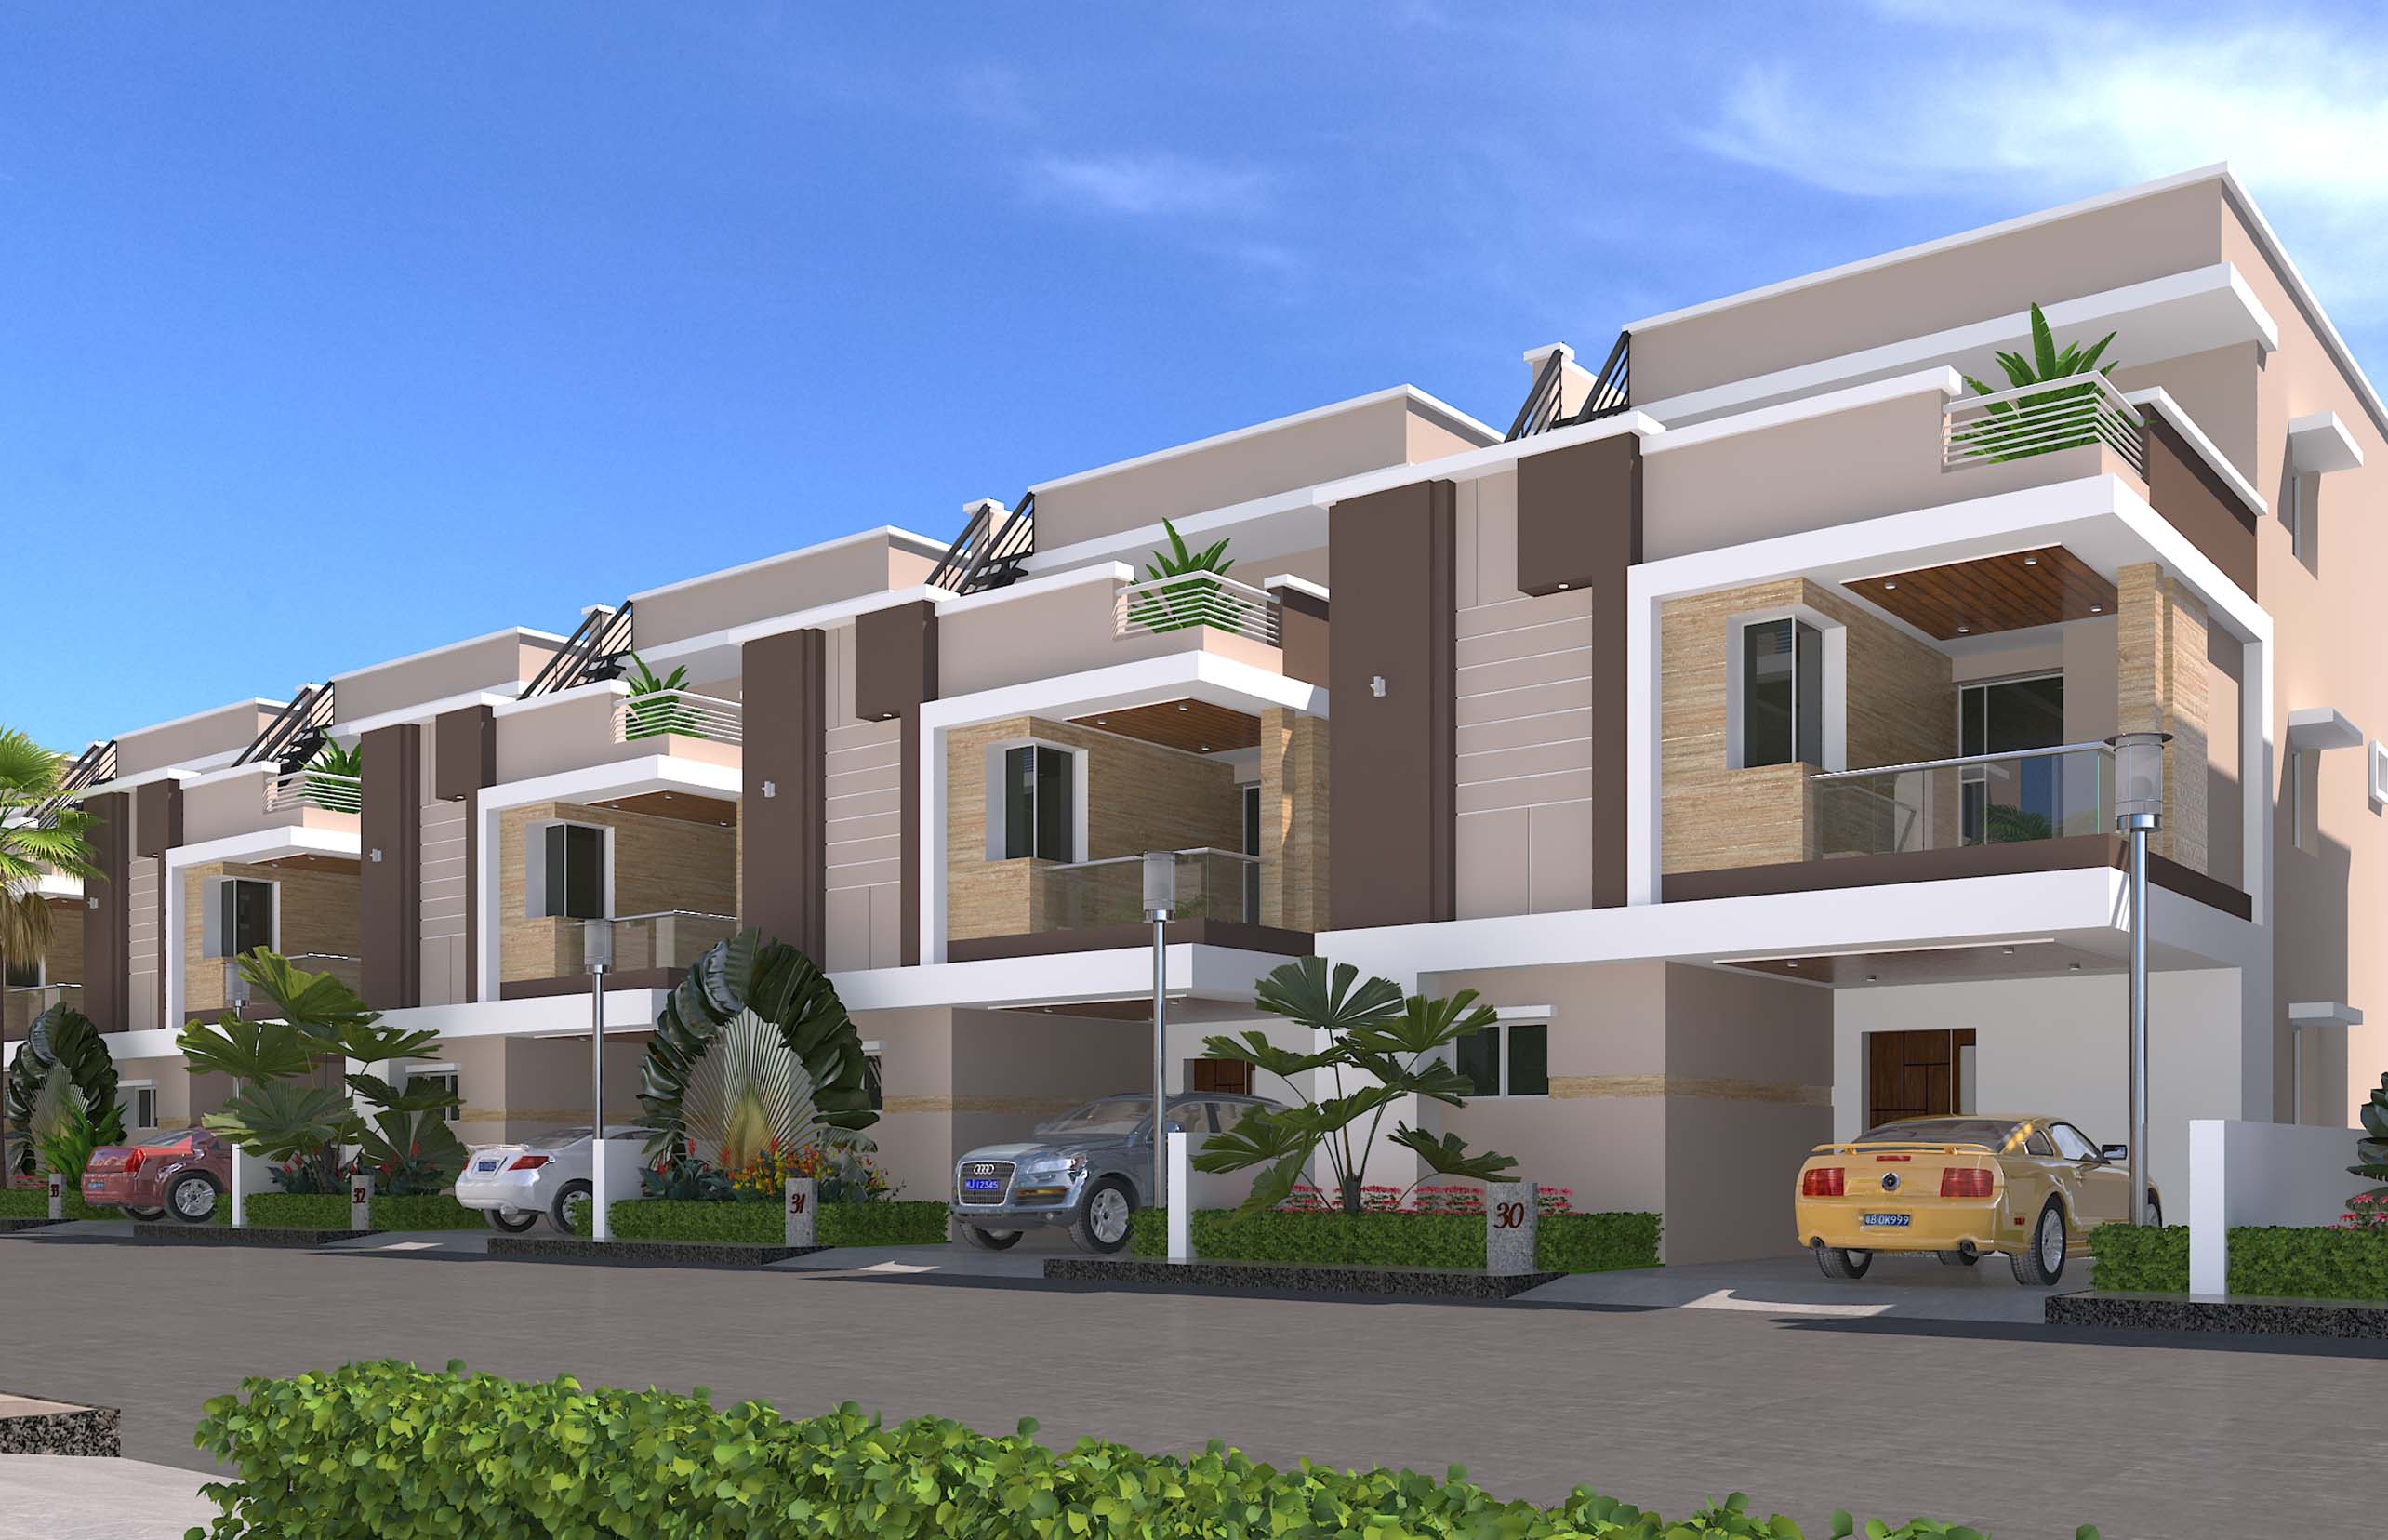


Challa Green Meadows is a residential villa project with 252 units on 20,840.65 sq m of land, described in the project listing as one tower. It is filed as a New Project with TG-RERA and has a proposed completion date of 25 September 2029.
- Project type
- Residential (villa)RERA filing
- Units
- 252RERA filing
- Towers
- 1nobroker
- Land area
- 20840.65 sq mRERA filing
- Possession
- 25/09/2029RERA filing
- Status
- New ProjectRERA filing
Gallery
Configurations & sizes
For 1BHK homes, carpet area measured from the approved floor-plan drawings is 66.5–67.7 sq m (measurement, not a RERA disclosure; verify against the drawings); the TG-RERA filing records 168 units, 42 booked and saleable area of 57.89–75.38 sq m. For 2BHK homes, the filing records 84 units, 21 booked and saleable area of 88.06 sq m; carpet area is not measured in the supplied drawings. The developer advertises 3BHK villa sizes of 2,610, 2,650, 2,720 and 2,750 sq ft.
| Type | Saleable | Source |
|---|---|---|
| 1BHK | 57.89–75.38 sq m | RERA filing |
| 2BHK | 88.06 sq m | RERA filing |
| 3BHK | 2610 sqft | Developer site |
| 3BHK | 2720 sqft | Developer site |
| 3BHK | 2650 sqft | Developer site |
| 3BHK | 2750 sqft | Developer site |
| 3BHK villa | 2610 Sq. Ft. | Developer site |
| 3BHK villa | 2650 Sq. Ft. | Developer site |
| 3BHK villa | 2720 Sq. Ft. | Developer site |
| 3BHK villa | 2750 Sq. Ft. | Developer site |
Amenities
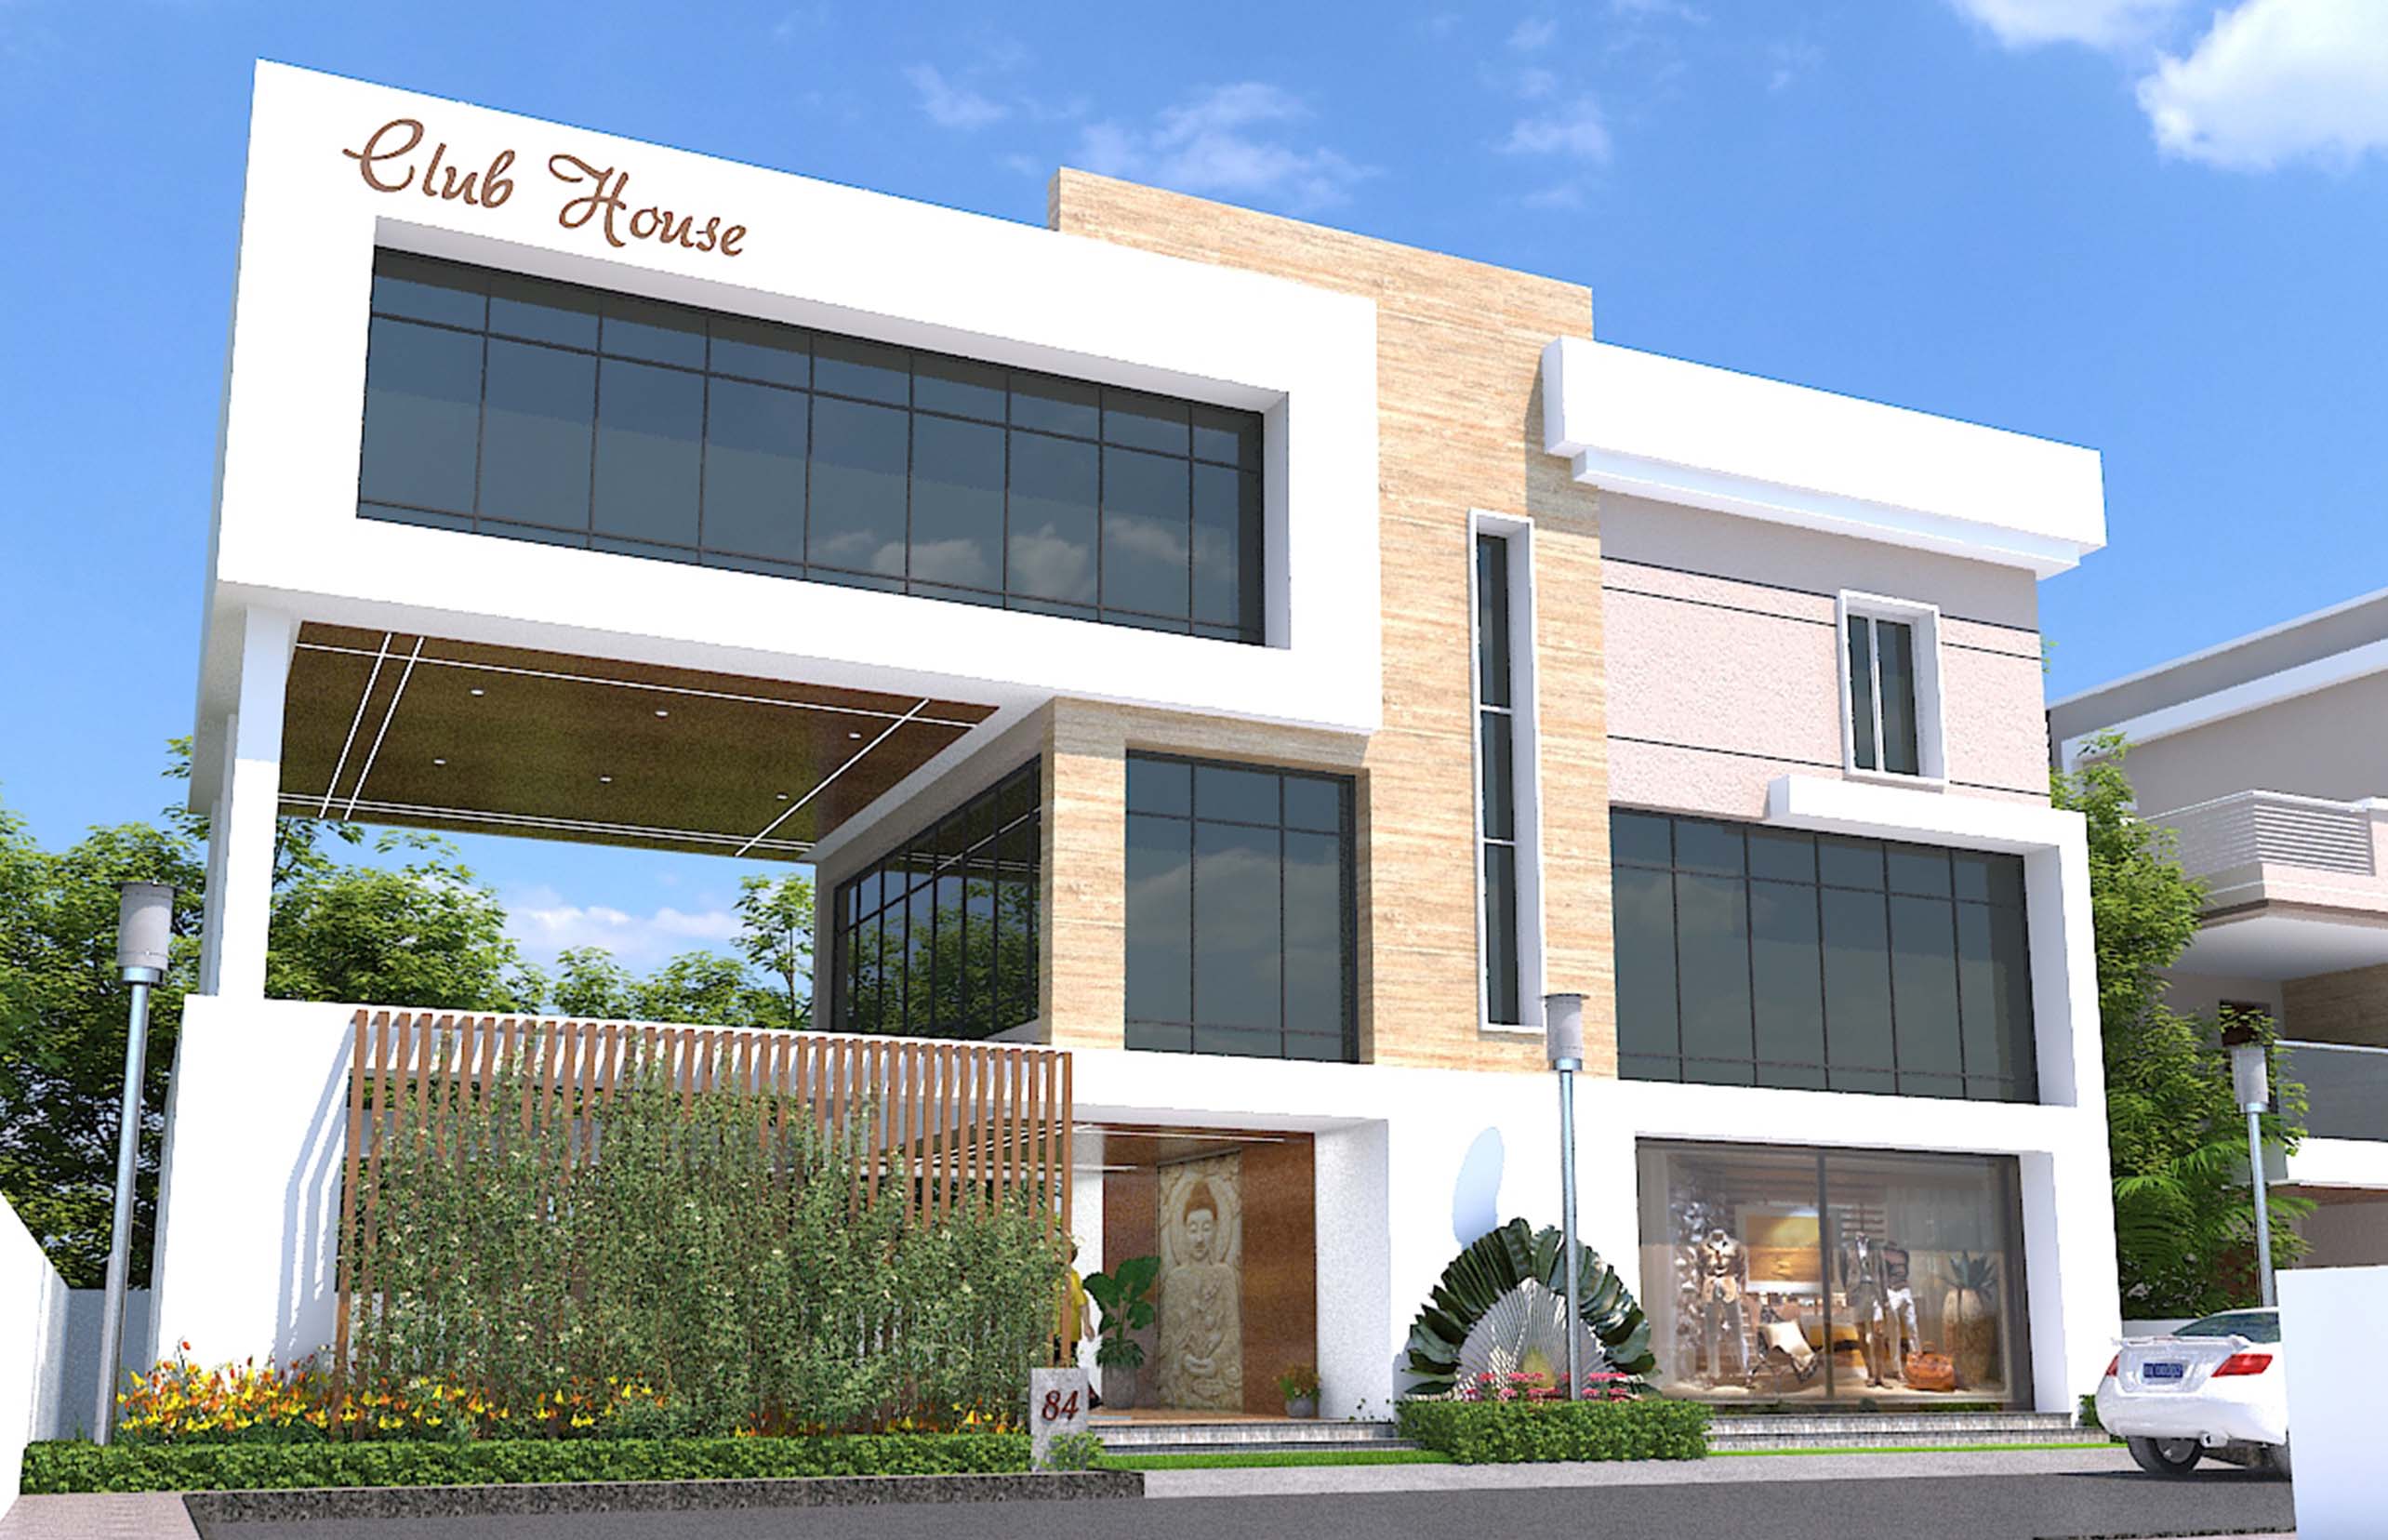
The project disclosures and developer’s marketing describe shared recreation, security, clubhouse and utility facilities.
- Green Strip/TOT LOT/Park
- Aggregate area of recreational Open Space
- central security with CCTV cameras
- supermarket in clubhouse
- power backup generator
- Power Back-up Generator
- Senior Citizen's Seating Plaza
- Avenue Plantation
- Club House - Terrace Party area
- Gym
- Yoga and Meditation Hall
- Multipurpose Function Hall
- Parks
- Children Play area
- Entrance Arch with Cabin
- Intercom facility from Gate
- Central Security - CC Camera
- Swimming Pool
- Water Lines to Each Villa
- Super market in Club House
- Water Softening System
- Water Harvesting System
- Club House
- Meditation Area
- Multipurpose Hall
- Security
- Visitor parking
- Waste Management
- Power Backup
- Maintenance Staff
- Vastu Compliant
- children's play area
- covered car parking
- solar fencing
- intercom facility
- central security
- CC Camera
- terrace party area
- senior citizen seating plaza
- supermarket
Specifications
- doors
- Main door - Best teak wood frame with veneered flush shutter with melamine polishing & hardware of reputed make. Internal doors - Medium teak wood frame, flush shutter with hardware of reputed make.
- doors
- Main door with teak wood frame, veneered flush shutter, melamine polish and hardware; internal doors with medium teak wood frames, flush shutters and hardware
- Doors
- Main door - Best teak wood frame with veneered flush shutter with melamine polishing; Internal doors - Medium teak wood frame, flush shutter
- electrical
- Concealed copper wiring of Finolex / Polycab or equivalent of reputed make. Modular switches of Legrand / Anchor or equivalent. Power outlets for air conditioners in all Bedrooms & Hall. Power outlets for Geysers and Exhaust Fans in all bathrooms. Power plug for cooking range Chimney, Refrigerator, Mixer/Grinders in kitchen. Power plug for Washing machine in utility area. Three phase power supply
- electrical
- Concealed copper wiring, modular switches, three-phase power supply with individual meter boards and MCBs; power outlets provided for specified appliances and rooms
- Electrical
- Concealed copper wiring of Finolex / Polycab or equivalent; Modular switches of Legrand / Anchor or equivalent. Power outlets for air conditioners, Geysers, Exhaust Fans, cooking range, Refrigerator, Mixer/Grinders, and Washing machine
- flooring
- 800 x 800 size double-charged vitrified tiles; anti-skid ceramic tiles in toilets, balcony and wash area; granite staircase with glass railing
- flooring
- 800 X 800 size double charged Vitrified tiles flooring of reputed make. Toilets, Balcony & Wash area etc., with Anti skid Ceramic tiles. Granite Staircase with glass railing.
- flooring
- 800 x 800 mm double-charged vitrified tiles; anti-skid ceramic tiles in toilets, balconies and wash areas; granite staircase with glass railing
- Flooring
- 800 X 800 size double charged Vitrified tiles flooring of reputed make; Anti skid Ceramic tiles for Toilets, Balcony & Wash area
- kitchen
- Polished granite platform with stainless steel sink, 2-foot tile cladding, and provision for water purifier, hob and chimney
- kitchen
- Polished Granite platform with S. S. Sink and 2' height tile cladding to walls above platform. Provision for water purifier, hob & chimney.
- kitchen
- Polished granite platform, stainless steel sink, 2-foot wall tile cladding, and provision for water purifier, hob and chimney
- painting
- Putty finish and premium emulsion paint on internal walls and ceiling; texture or putty finish and exterior emulsion paint on external walls and ceiling
- painting
- Internal walls and ceiling Birla / NCL putty finish with two coats of Premium emulsion paint of Asian or equivalent over of primer. External walls & ceiling with texture or putty finish with 2 coats of exterior emulsion paints of Asian or equivalent.
- painting
- Internal walls and ceilings with putty and two coats of premium emulsion paint; external walls and ceilings with texture or putty finish and two coats of exterior emulsion paint
- Painting
- Internal walls and ceiling Birla / NCL putty finish with two coats of Premium emulsion paint of Asian or equivalent; External walls & ceiling with texture or putty finish with 2 coats of exterior emulsion paints of Asian or equivalent
- plastering
- Double smooth sponge finished plastering to both Internal & External walls with ceiling.
- plastering
- Double smooth sponge-finished plastering to internal and external walls and ceilings
- Power Supply
- Three phase power supply for each unit with individual metre boards. Miniature circuit breakers (MCB) of Legrand / Siemens or reputed make
- Staircase
- Granite Staircase with glass railing
- structure
- R.C.C (As per Engineer's Drawing) framed structure with resistant to wind & earthquake.
- structure
- R.C.C. framed structure, designed to resist wind and earthquakes
- Structure
- R.C.C framed structure with resistant to wind & earthquake
- super structure
- 9" Thick External and 4" Thick Internal walls use up Red Clay Bricks with cement mortar.
- toilets
- Sanitary and CP fixtures of CERA / Hindware or equivalent. Hot and Cold water wall mixer with shower. Provision for Geyser and Exhaust fan.
- walls
- 9-inch external and 4-inch internal walls using red clay bricks with cement mortar
- walls
- 9-inch external and 4-inch internal red clay brick walls with cement mortar
- windows
- UPVC windows with clear glass and mosquito mesh.
Location & connectivity
The project is in Isnapur, Patancheru mandal, Sangareddy district, PIN 502307. Nearby listings include Ammu Super Market (0.3 Km), Alok - STH hospital (0.5 Km), Aakruti Shopping Mall and Vmr Fashion Mall (0.6 Km), and Maheshwara Group of Institutions (1.7 Km).
- Maheshwara Group of Institutions1.7 Km
- Maheshwara Engineering College1.6 Km
- Aakruti Shopping Mall0.6 Km
- Vmr Fashion Mall0.6 Km
- Alok - STH hospital0.5 Km
- Svs Hospital ISNAPUR MUTTANGI1.3 Km
- Sri Jagannath Hospital0.8 Km
- Divya Shopping Mall0.6 Km
- Ammu Super Market0.3 Km
- Isnapur X Road bus stop1.2 Kms
Promoter
The promoter is Challa Constructions, a partnership with two other registered projects. Its official website is challaconstructions.in; the named architect is BALA KUTUMBA RAO KOLLIPARA and the named structural engineer is NISANKARARAO VENKATA RAMANA RAO.
Additional details
- HMDA
- Approved
- TSRERA
- Approved
- HDFC
- ICICI
- SBI
Filed vs marketed
The TG-RERA filing records 252 total villas, while Magicbricks lists 84; the developer’s site describes the location as a “Prime residential area” while the filing names ISNAPUR.
- Total villas: magicbricks says 84; the RERA filing says 252. magicbricks
- Land area: nobroker says 5.14 Acres; we show 5 Acre. nobroker
- Launch: nobroker says September 2023; we show 01 May 2023. nobroker
- Possession: nobroker says May, 2029; we show 01 June 2029. nobroker
- Locality: The developer’s site says Located in Prime residential area; the RERA filing says ISNAPUR. Developer site
Sources & web results
- Challa Green Meadows in Isnapur, Hyderabadmagicbricks.com
- nobroker.in
- CHALLA GREEN MEADOWS Ranga Reddyaurumproptech.in
- Challa Green Meadows 3 BHK Villas in Isnapur Hyderabadswapnagruha.com
- Challa Green Meadows Isnapur, Patancheru99acres.com
- CHALLA GREEN MEADOWS | 1BHK | Isnapurbhumiboss.com
- relai.world
Public RERA registration record
Telangana RERA, as filed by the promoter.
- Registered name
- CHALLA GREEN MEADOWS
- Developer / Promoter
- Challa Constructions
- Project type
- Residential
- RERA Registration No.
- P01100006937
- Registration Status
- New Project
- Approved on
- 25/05/2023
- Proposed completion
- 25/09/2029
- Approving authority
- HMDA
- Plan approval no.
- 000106/LO/Plg/HMDA/2023
- Total site area
- 20,841 sq m (5.1 acres)
- Approved built-up area
- 18,599 sq m (4.6 acres)
- Buildings (approved plan)
- 84
- Locality
- ISNAPUR, ISNAPUR
- Mandal
- PATANCHERU
- District
- Sangareddy
- PIN code
- 502307
- Documents on File
- 24
Frequently asked questions
Is CHALLA GREEN MEADOWS registered with Telangana RERA?
Yes. CHALLA GREEN MEADOWS is registered with the Telangana Real Estate Regulatory Authority as P01100006937; the registration status is New Project.
Who is the developer of CHALLA GREEN MEADOWS?
The promoter named in the RERA registration is Challa Constructions.
Where is CHALLA GREEN MEADOWS located?
CHALLA GREEN MEADOWS is in ISNAPUR, PATANCHERU, Sangareddy, Telangana (502307).
When will CHALLA GREEN MEADOWS be completed?
The promoter's proposed date of completion filed with RERA is 25/09/2029. This is the promoter's declaration, not a guarantee.