Northstar Allura
Northstar Allura is a residential project by North Star Homes in Kokapet, Gandipet, Rangareddy district, Telangana. It is registered with the Telangana RERA as P02400001214 (status: New Project). The approving authority named in the filing is HMDA (plan approval 000105/LO/Plg/HMDA/). The promoter filed a total site area of 22,662 sq m (5.6 acres) and 35 buildings on the approved plan. The proposed date of completion is 04/05/2024.
More from North Star Homes · 4 projects →
Description
Northstar Allura is a residential villa project recorded with TG-RERA as a New Project. The filing gives a land area of 22,661.66 sq m and a proposed completion date of 4 May 2024.
- Project type
- Residential (villa)RERA filing
- Units
- 35RERA filing
- Towers
- 35magicbricks
- Land area
- 22661.66 sq mRERA filing
- Possession
- 04/05/2024RERA filing
- Status
- New ProjectRERA filing
Gallery
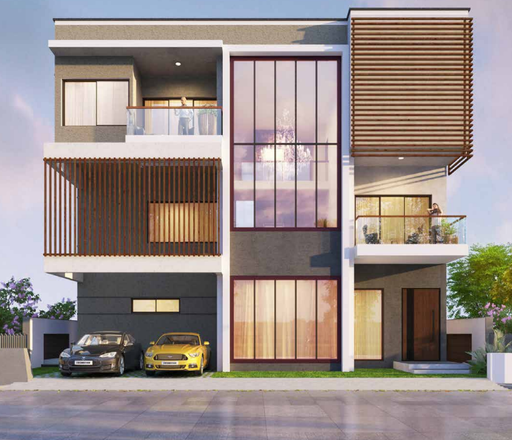
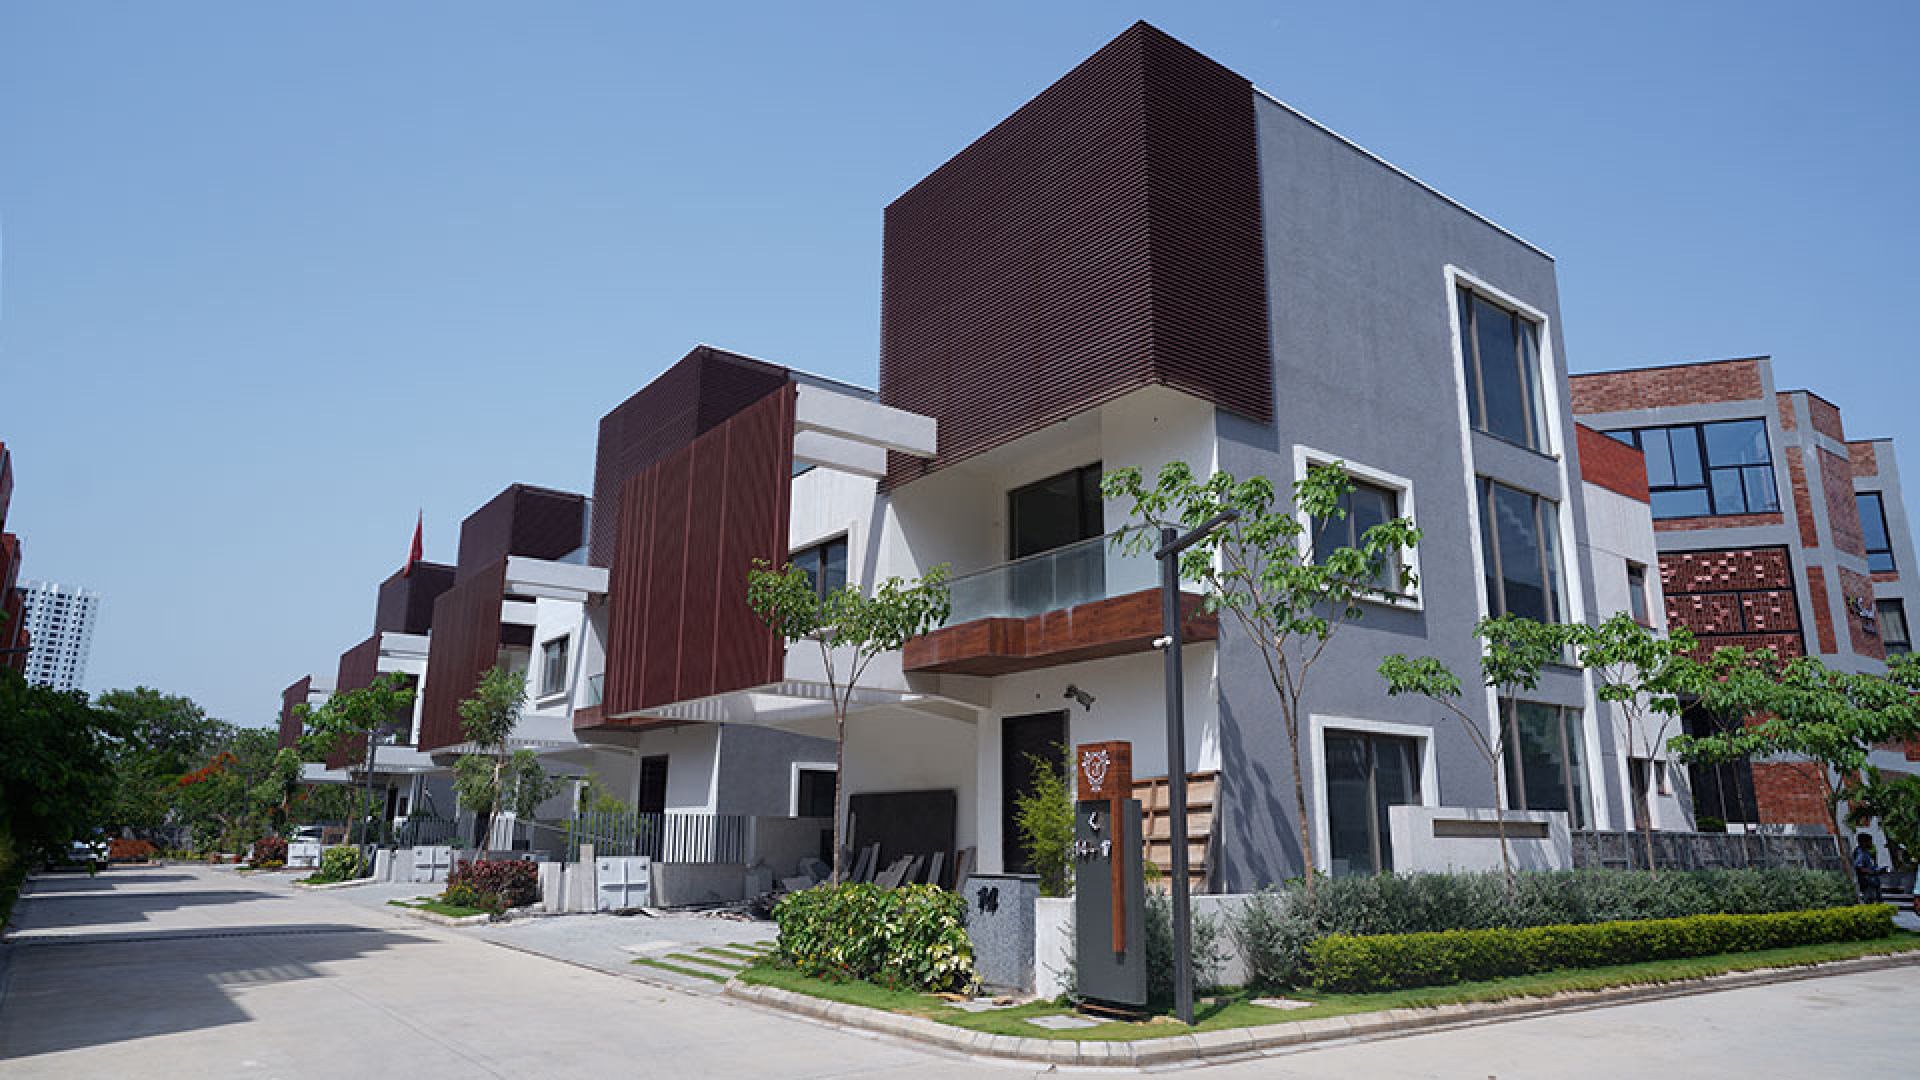
Configurations & sizes
Approved floor-plan drawings show a measured carpet area of 157.3–177.8 sq m for 1BHK layouts; this is a drawing measurement, not a RERA disclosure, and should be verified against the drawings. The TG-RERA filing records Villa units with saleable area of 266.39 sq m each, 35 units and 0 booked.
| Type | Built-up | Saleable | Plot | Source |
|---|---|---|---|---|
| Villa | 4019-4910 | 266.39 sq m | 267-375 | RERA filing |
| 4BHK | 4019-4910 sqft | Developer site | ||
| 3 BHK Villa | 1843 Sq. Ft. | magicbricks |
Amenities
The disclosed amenities span community and recreational spaces, fitness and indoor activities, and project infrastructure.
- Clubhouse · 17,000 Sqft.
- Green Strip/TOT LOT/Park
- Community Buildings
- Aggregate area of recreational Open Space
- gym
- social areas
- Swimming pool
- Reception Lounge
- Meeting Hall
- Indoor games & Card room
- Yoga & meditation
- Function Hall
- Amphi Theater
- Seating Area
- Zen Garden
- OutDoor Gym
- Half Basket Ball
- Kids Play Area
- Cricket Practicing Net
- Water Cascade
- Reflexology Path
- Herbal Garden
- Aroma Garden
- Bus Bay
- Power Back Up
- Lift
- Reserved Parking
- Intercom Facility
- Banquet Hall
- Kids Club
- Meditation Area
- CCTV Camera
- Fire Sprinklers
- Covered Parking
- Aesthetically designed landscape garden
- Provision for power backup
- Community Hall
- Event Space & Amphitheatre
- Fire Fighting Equipment
- clubhouse
- party hall
- amphitheater seating area
- cricket practice net
Specifications
- bath fixtures
- imported bath fixtures
- Bath Fixtures & Plumbing
- Sanitary Fixtures: Washbasins: Bedroom toilet wash basins of Duravit / TOTO or equivalent of counter below type
- Bath Fixtures & Plumbing
- EWC: wall mounted EWC of Duravit / TOTO or equivalent with concealed flush tank, health faucet and angle stopcocks
- Bath Fixtures & Plumbing
- Basin Mixers: Grohe / Bravat / Kohler or equivalent mixer for hot and cold water & angle stopcocks
- Bath Fixtures & Plumbing
- Shower: concealed single lever diverter for hot and cold water, over head shower & spout of Grohe / Bravat / Kohler or equivalent
- Bath Fixtures & Plumbing
- Kitchen Bowls: Plumbing lines only will be provided for Sink in Kitchen and Utility.
- Bath Fixtures & Plumbing
- Geyser: Provision for Geyser’s in all Toilets and Utility
- Bath Fixtures & Plumbing
- Maid Toilet’s: EWC with Flush Tank & One Spout Tap will be provided
- bathroom
- Shower panel
- bathroom
- Geyser
- bathroom
- Premium bath fittings
- bathroom
- Exhaust fan
- ceiling height
- 12 feet at ground level
- Counter Part
- Toilet Washbasins: in 18 mm Thick Polished Tan Brown / Black Granite slabs
- Counter Part
- Kitchen & Utility Platform: Not in Scope
- Dado
- Toilets : Dado upto 8’ (lintel Height) in Wet Area and upto 4’ in Dry Area in glazed ceramic tiles of Multistone / Italica or equivalent make
- Dado
- Kitchen: Dado – Not in Scope
- Dado
- Utility: Dado upto 4’ in glazed ceramic tiles of Multistone / Italica or equivalent make
- Electrical Fixtures & Cables
- Light points: one light point for every 150 sft of built up area for each unit.
- Electrical Fixtures & Cables
- Two way light points one each in bed rooms.
- Electrical Fixtures & Cables
- Fan points: One point each in Drawing, Living, all bedrooms, dining, kitchen, Media Room
- Electrical Fixtures & Cables
- Exhaust fan points in all toilets
- Electrical Fixtures & Cables
- Bell: one call bell point with buzzer outlet in drawing
- Electrical Fixtures & Cables
- Provision for Foot lamps in all bedrooms
- Electrical Fixtures & Cables
- 5AMPS: 2 Nos. 5AMPS in each bedroom, 1 No 5 AMPS in each toilet, two each in dining and drawing room, 1 each in sit-outs, 3 Nos. in the kitchen ( for cooktop, chimney, and RO unit)
- Electrical Fixtures & Cables
- 15 AMPS: 1 in each toilet for geysers, 6 Nos. for refrigerator, washing machine, oven, and other kitchen appliances in Kitchen and Utility
- Electrical Fixtures & Cables
- 20 AMPS: Junction Box: Split-type AC points in all bedrooms, dining, Media Room, living, and drawing room
- Electrical Fixtures & Cables
- TV Cable Outlets: Conduit for TV Cable - in Living, Drawing, Media Room & Master Bedroom
- Electrical Fixtures & Cables
- Telephone: Telephone points with conduit and without wire in master bedroom and drawing
- Electrical Fixtures & Cables
- Intercom: Intercom wiring and point in Living room to connect between all units and security room
- Electrical Fixtures & Cables
- Internet: Internet cable conduit provision in Living Room
- Electrical Fixtures & Cables
- Earthing: Multi strand copper wire for earthing by means of loop system. Separate earthing for transformer, DG set and lighting protection
- Electrical Fixtures & Cables
- Distribution Boards with ELCB’s and MCB’s of MDS legrand/ ABB/Havells or equivalent make
- Electrical Fixtures & Cables
- Switches: MDS mosaic / Legrand / Schneider/ Panasonic or equivalent make
- Electrical Fixtures & Cables
- Cables: Concealed Copper Wiring of Polycab / Fenolex / Laap or Equivalent make
- Electrical Fixtures & Cables
- Power Backup: 100% Power Backup for Common Areas & Villas
- False Ceiling
- All internal drainage lines shall be under deck covered with Grid false ceiling to facilitate serviceability
- finishes
- imported Italian marble & bath fixtures
- flooring
- not specified
- flooring
- Vitrified tiles
- flooring
- imported Italian marble
- Flooring & Skirting
- Foyer, Drawing, Living & Dining: Peacock Beige / Aghora Beige Imported Marble flooring with Polish
- Flooring & Skirting
- Master Bedroom & Home Theatre: Laminated wood flooring of PERGO / equivalent make
- Flooring & Skirting
- Other bedrooms, Kitchen, & office room:800 MM X 800 MM Full Body Vitrified Tiles of Multistone / Italica or equivalent make
- Flooring & Skirting
- Sitouts: 2’ X 1’ Antiskid Full Body Vitrified / Ceramic Tiles of Multistone / Italica or equivalent make / Natural Stone
- Flooring & Skirting
- Toilets & Utility: 1’ X 1’ Antiskid ceramic Tiles of Multistone / Italica or equivalent make and Leather Finish Natural Stone Flooring in Shower areas
- Flooring & Skirting
- Pathways & Other Hard Surfaces in Landscaped areas: Rough Tandoor stone slabs
- Flooring & Skirting
- Parking Area: Cement Concrete Flooring / Rough Tandoor stone slabs
- Hardware
- Door Hinges and Tower bolts in SS / Brass SS Coated of Quba or equivalent make
- Joinery Frames
- Main door frame in solid sal Wood / Imported Finger Jointed Rubber Wood covered with Veneer with Architraves finished with Melamine polish
- Joinery Frames
- Internal door frames in solid sal wood / Imported Finger Jointed Rubber Wood frames covered with Veneer with Architraves finished with Melamine polish
- kitchen
- Modular kitchen
- Railings
- External and internal Railings in Mild Steel with enamel paint
- Services
- Water Supply: water supply shall be means of pneumatic system from central tank. Supply of water shall be from municipal main and bore well. Supply from bore well shall be treated as requirement.
- Services
- STP: Centralised Sewerage Treatment Plant for treating sewerage water to be used for Landscaping
- Services
- Drainage: Internal and external drainage lines in GRADE ‘B’ UPVC of Prince / Astral / equivalent make.
- Shutters
- Main door: Flush shutter with Teak / OAK Veneer finished with Melamine polish
- Shutters
- Bedroom doors: Flush shutters with Teak / OAK Veneer finished with Melamine polish
- Shutters
- Toilets & Utility door: Flush shutter finished with one side Teak / OAK Veneer finished with Melamine polish and other side finished with Paint / Laminate
- structure
- Rcc frame structure
- Structure
- RCC framed structure with RCC slabs & beams system
- Super structure
- External walls in brick masonry 9” thick using Solid Fly Ash Blocks / light weight bricks/ AAC blocks
- Super structure
- Internal walls in brick masonry 4½” thick using Solid Fly Ash Blocks / light weight bricks/ AAC blocks
- Wall Finishes
- Internal Walls are smoothly prepared with putty and finished with paint from Asian Paints or a similar brand.
- Wall Finishes
- External walls feature a double coat of plaster and are painted with weatherproof paint in either a smooth or textured finish, also from Asian Paints or equivalent.
- Wall Finishes
- For the internal walls, a single coat of plaster is applied.
- Wall Finishes
- Exposed surfaces are then finished with two coats of roller-applied plastic emulsion paint over a surface that has been smoothly prepared with putty, using products from Asian Paints or a similar brand.
- Wall Finishes
- External Walls are treated with weatherproof paint in a smooth or textured finish, suitable for various weather conditions, using Asian Paints or an equivalent brand.
- walls
- plastic emulsion
- Water proofing
- Waterproofing is applied in all toilets, other wet areas, and the terrace area using Brush Bond to ensure protection against water damage.
- windows
- aluminium anodized windows
- Windows
- Window Double Track Sliding Powder Coated / Anodised Aluminium / UPVC Windows with 5mm Glass and standard Hardwares
Location & connectivity
The project is in Kokapet, Hyderabad, in Gandipet mandal, Ranga Reddy district. Nearby listings include Phoenix Greens International School (0.5 Km), Umang Rmcl Express Shopee (0.6 Km), MN Corner (0.7 Km), Rockwell International School (1.1 Km), Mn Capital (1.1 Km), The Quality Freshmart Super Market (1.2 Km) and Kokapet Terminal (1.4 Km).
- Phoenix Greens International School0.5 Km
- Umang Rmcl Express Shopee0.6 Km
- MN Corner0.7 Km
- Rockwell International School1.1 Km
- Mn Capital1.1 Km
- The Quality Freshmart Super Market1.2 Km
- Kokapet Terminal1.4 Km
Promoter
The promoter is NORTH STAR HOMES, listed as a partnership in the RERA filing, with three other registered projects. Its official website is https://northstarhomes.in/allura; R.SUBASH ADURTHI is named as architect and SYED FIRASATH ALI as structural engineer.
Additional details
- HMDA
- Draft Layout Permit No. 000101/LO/Plg/HMDA/2022, Date : 09 June, 2022
- HMDA
- 047508/SKP/LT/U6/HMDA/24072021
- TS RERA
- P02400006130
Filed vs marketed
The TG-RERA filing records 35 villas, while the developer's site markets 54.
- Total villas: The developer’s site says 54; the RERA filing says 35. Developer site
- Land area: magicbricks says 6 Acre; we show 6.3 acres. magicbricks
Sources & web results
- Northstar Allura in Kokapet, Hyderabadmagicbricks.com
- squareyards.com
- NORTHSTAR ALLURA Hyderabad – RERA No. ...aurumproptech.in
- Northstar Allura Kokapet, Hyderabad99acres.com
- Verified Real Estate Reports & RERA Market Insights for India ...realestatereports.in
- 10 Villas for Sale in Northstar Allura Hyderabadmagicbricks.com
- Northstar Allura 4BHK Luxury Villas in Kokapet Hyderabadswapnagruha.com
Public RERA registration record
Telangana RERA, as filed by the promoter.
- Registered name
- NORTHSTAR ALLURA
- Developer / Promoter
- NORTH STAR HOMES
- Project type
- Residential
- RERA Registration No.
- P02400001214
- Registration Status
- New Project
- Approved on
- 04/05/2019
- Proposed completion
- 04/05/2024
- Approving authority
- HMDA
- Plan approval no.
- 000105/LO/Plg/HMDA/
- Total site area
- 22,662 sq m (5.6 acres)
- Approved built-up area
- 13,461 sq m (3.3 acres)
- Buildings (approved plan)
- 35
- Locality
- KOKAPET, koKapet
- Mandal
- Gandipet
- District
- Rangareddy
- PIN code
- 500075
- Documents on File
- 9
Frequently asked questions
Is NORTHSTAR ALLURA registered with Telangana RERA?
Yes. NORTHSTAR ALLURA is registered with the Telangana Real Estate Regulatory Authority as P02400001214; the registration status is New Project.
Who is the developer of NORTHSTAR ALLURA?
The promoter named in the RERA registration is NORTH STAR HOMES.
Where is NORTHSTAR ALLURA located?
NORTHSTAR ALLURA is in KOKAPET, Gandipet, Rangareddy, Telangana (500075).
When will NORTHSTAR ALLURA be completed?
The promoter's proposed date of completion filed with RERA is 04/05/2024. This is the promoter's declaration, not a guarantee.