Meraki Boulevard
Meraki Boulevard is a residential project by Hardhik Constructions PVT LTD in Near TSPA Junction or Kalimatha Temple, Gandipet, Rangareddy district, Telangana. It is registered with the Telangana RERA as P02400002325 (status: New Project). The approving authority named in the filing is HMDA (plan approval 000025/LO/Plg/HMDA/). The promoter filed a total site area of 42,875 sq m (10.6 acres) and 54 buildings on the approved plan. The proposed date of completion is 30/03/2025.
More from Hardhik Constructions Pvt Ltd · 3 projects →
Description
Meraki Boulevard is a residential villa project recorded as a New Project in its RERA filing. The filing lists 162 units across 54 towers on 42,875.23 sq m of land, with a proposed completion date of 30/03/2025.
- Project type
- Residential (villa)RERA filing
- Units
- 162RERA filing
- Towers
- 1nobroker
- Land area
- 42875.23 sq mRERA filing
- Possession
- 30/03/2025RERA filing
- Status
- New ProjectRERA filing
Gallery
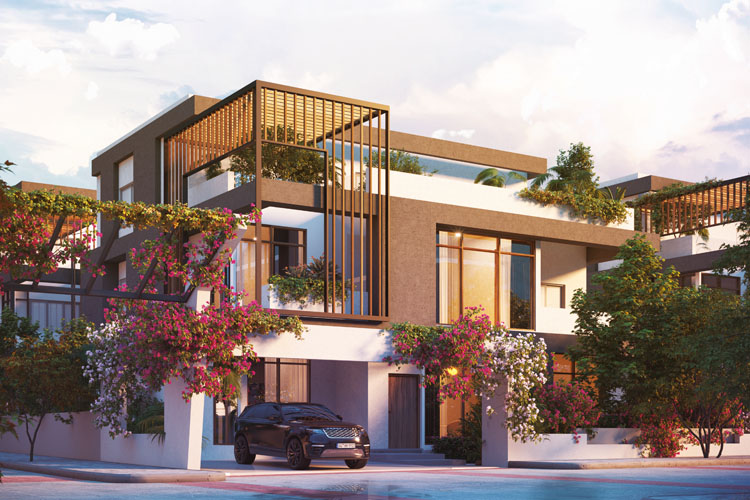
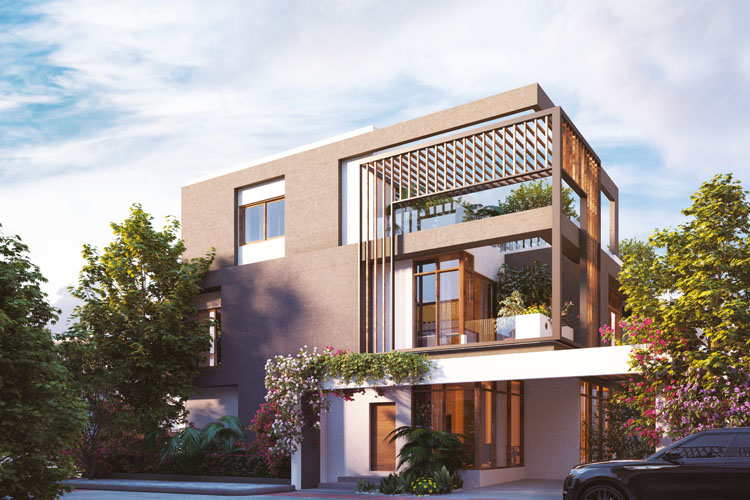
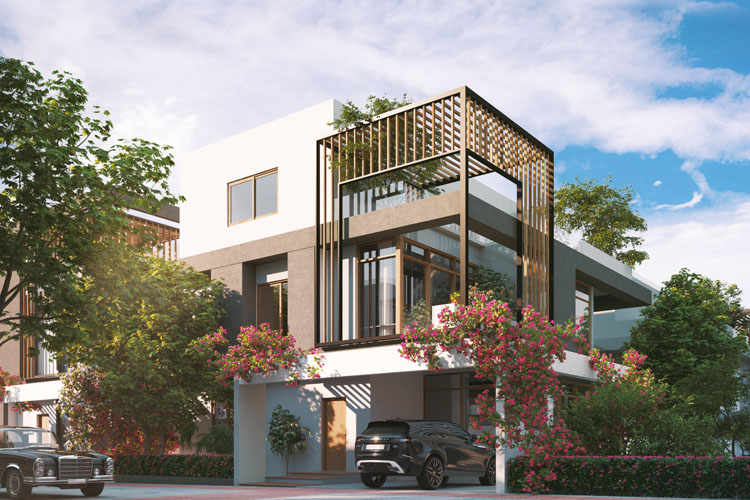
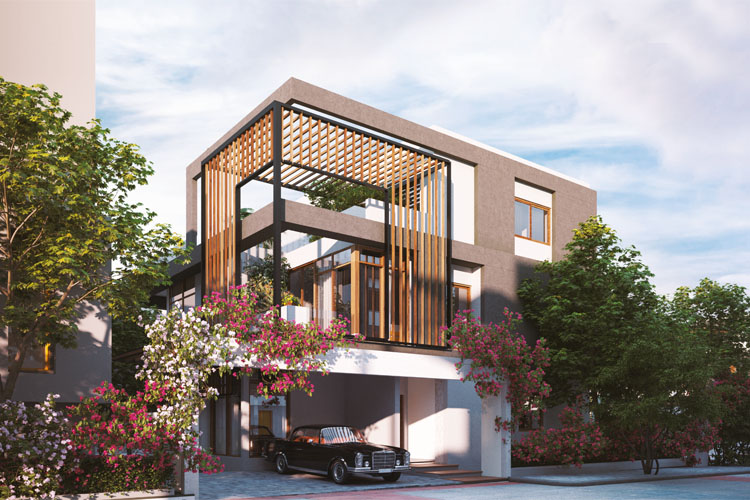
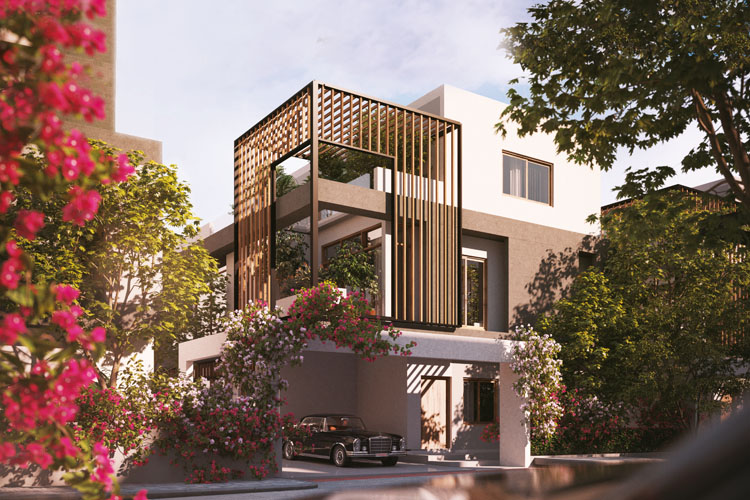
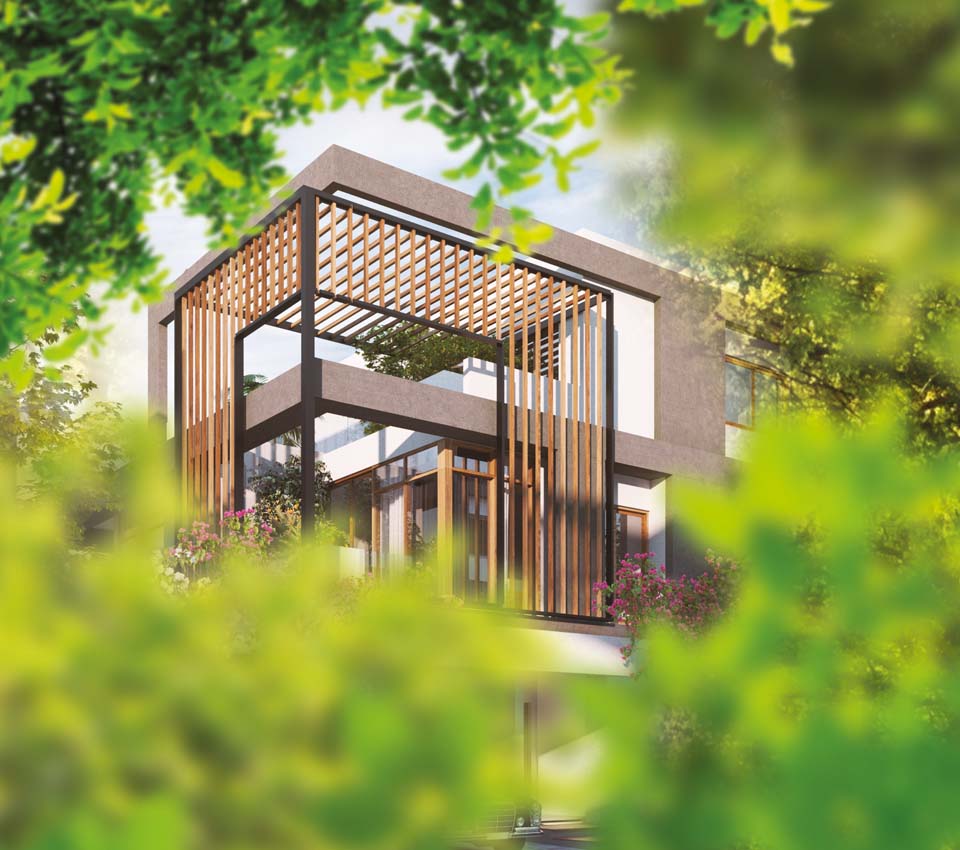
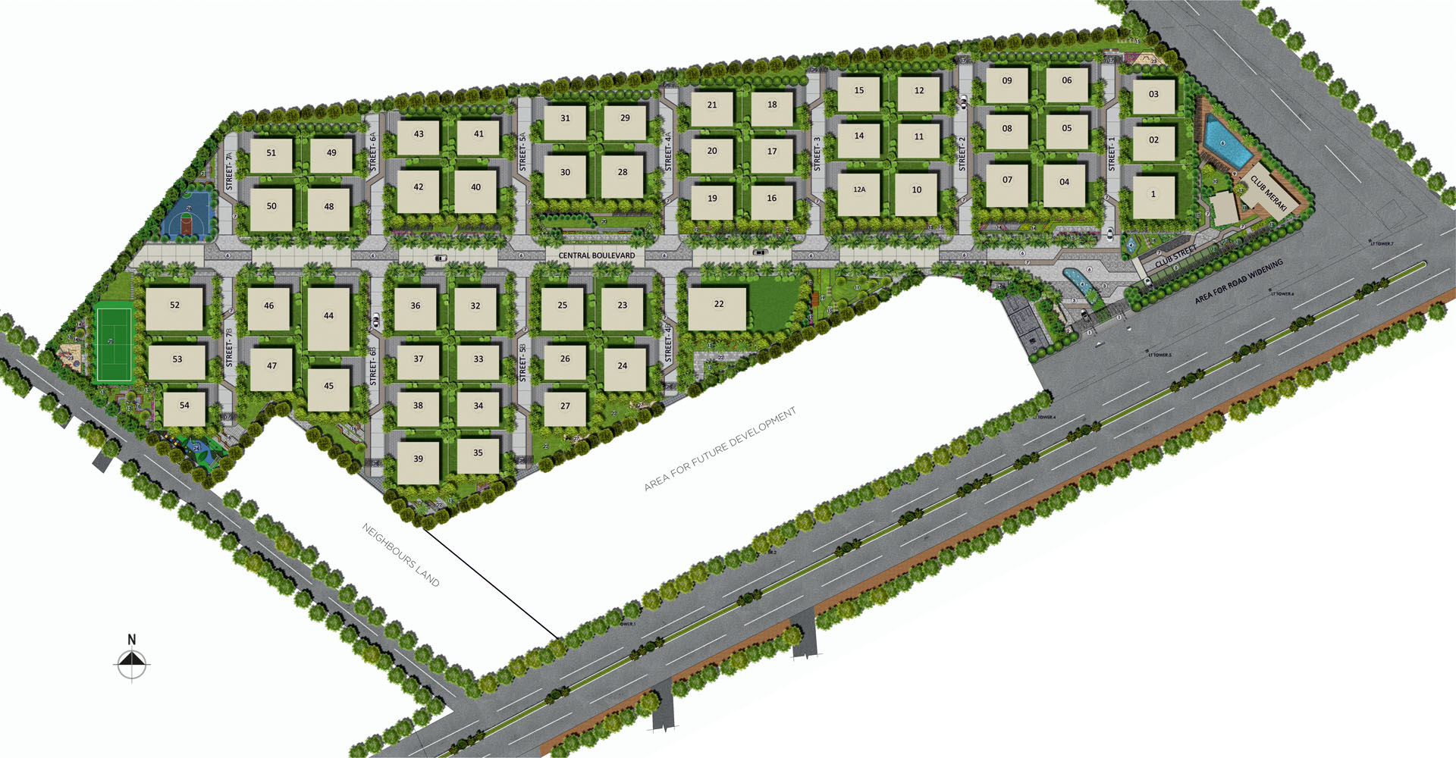
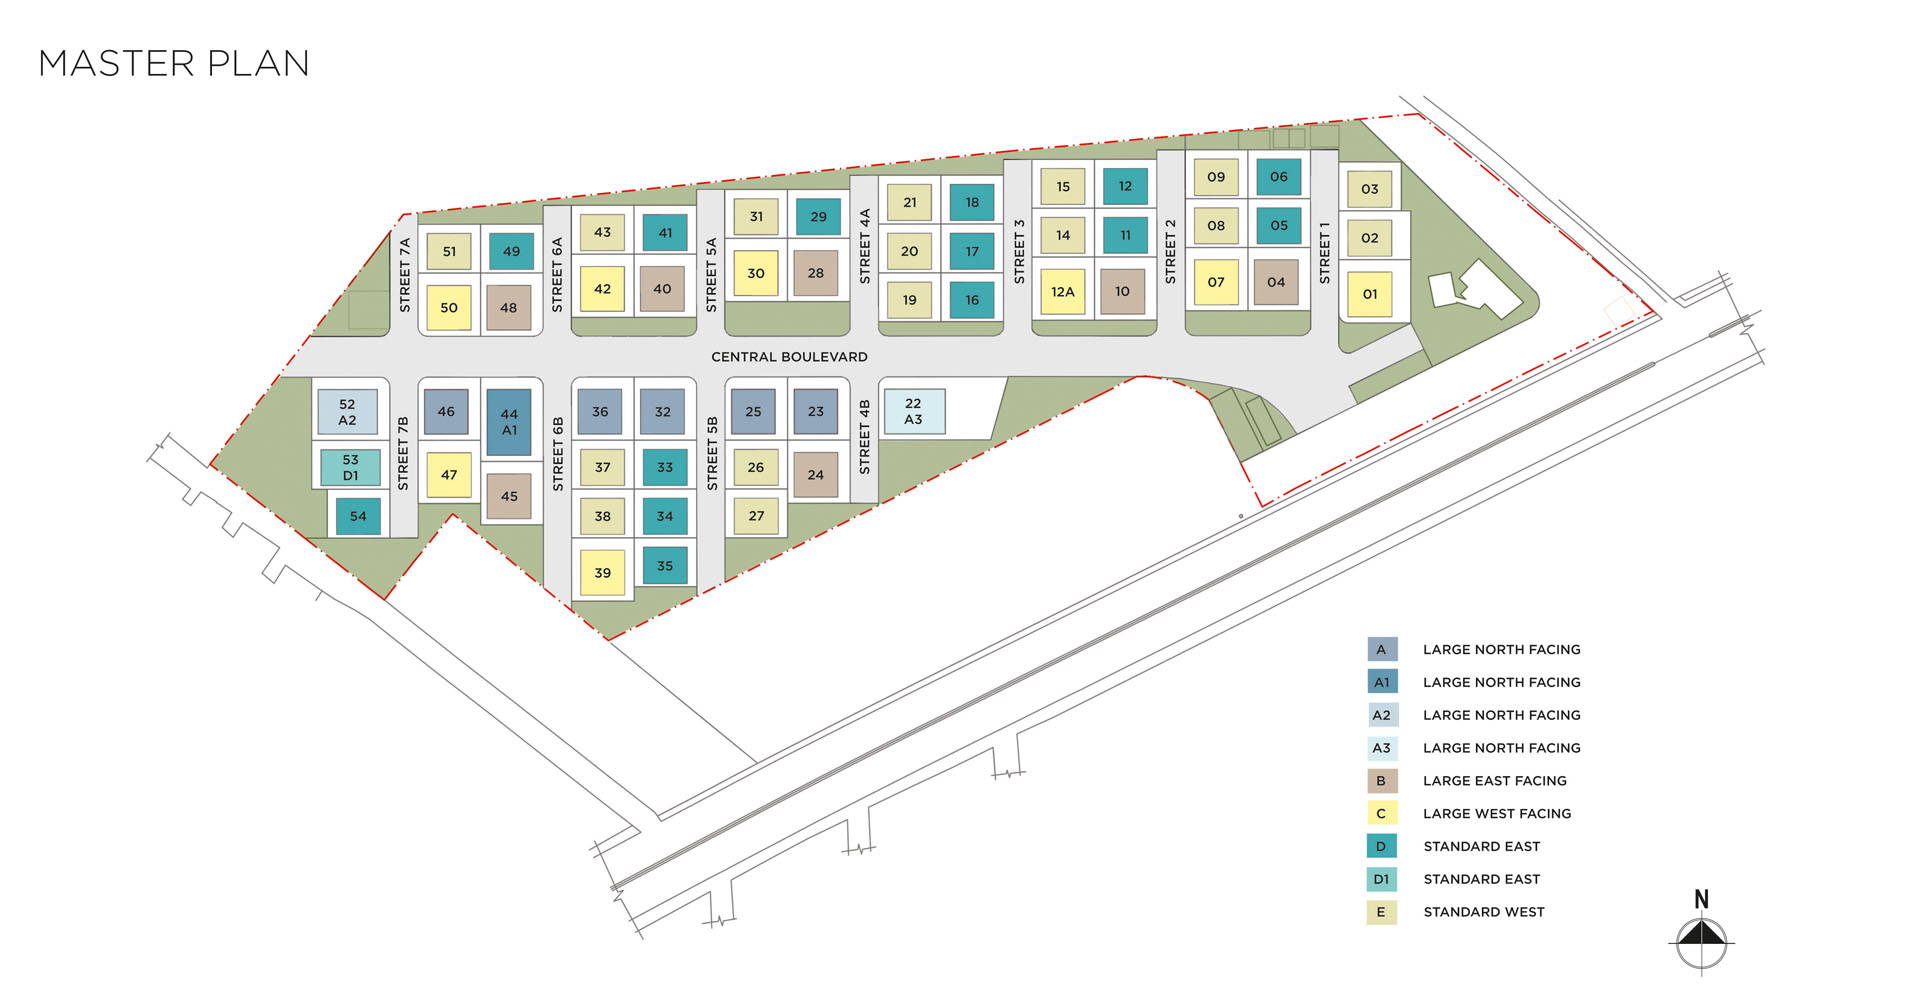
Configurations & sizes
For 1BHK homes, carpet area measured from the approved floor-plan drawings is 183.25 sq ft; this is a drawing measurement, not a RERA disclosure, and should be verified against the drawings. The TG-RERA filing records 54 units, 21 booked, and saleable area of 172.55 sq m. For 2BHK homes, carpet area measured from the approved floor-plan drawings is 178.85 sq ft; this is a drawing measurement, not a RERA disclosure, and should be verified against the drawings. The TG-RERA filing records 108 units, 42 booked, and saleable area of 136.93 sq m.
| Type | Carpet | Built-up | Saleable | Source |
|---|---|---|---|---|
| 2BHK | 178.85 | 136.93 sq m | RERA filing | |
| 1BHK | 183.25 | 172.55 sq m | RERA filing | |
| 4BHK triplex villa | 4350 Sft - 7534 Sft | Developer site | ||
| 4BHK villa | 4350 Sft - 7534 Sft | Developer site | ||
| 4BHK Villa | 4350 sq.ft | Developer site | ||
| 4BHK Villa | 7534 sq.ft | Developer site | ||
| TYPE A Villa (Large North) | 4350 Sft - 7534 Sft | Developer site | ||
| TYPE B Villa (Large East) | 4350 Sft - 7534 Sft | Developer site | ||
| TYPE C Villa (Large West) | 4350 Sft - 7534 Sft | Developer site | ||
| TYPE D Villa (Standard East) | 4350 Sft - 7534 Sft | Developer site | ||
| TYPE E Villa (Standard West) | 4350 Sft - 7534 Sft | Developer site | ||
| 4 BHK | 3480 sqft. | 4350 sqft. | 4833 sqft. | nobroker |
Amenities
The disclosed amenities and infrastructure include community, recreation, security, and utility features.
- Green Strip/TOT LOT/Park
- Community Buildings
- clubhouse
- kids play area
- large balconies
- sit-outs
- terrace
- swimming pool with changing rooms
- 24-hour security with CC cameras
- solar fencing
- Pool with Changing Rooms
- Gym
- Aerobics
- Multipurpose Hall
- Open Party Area
- Snooker
- Table Tennis
- Tennis
- Manicured lawns
- Exclusive Clubhouse
- Waste Management
- Power Backup
- Indoor Games
- Jogging Track
- CCTV Camera Security
- Intercom
- swimming pool
- children's play area
- covered car parking
Specifications
- bathrooms
- Marble countertop wash basin in master bedroom; all C.P. and sanitary fittings by Villeroy & Boch or equivalent
- bathrooms
- Marble countertop wash basin for master bedroom and wash basin for other bathrooms All C.P. fittings and sanitary fittings of VILLEROY & BOCH or equivalent
- cable TV
- Provision for cable connection in all bedrooms, Home Theatre (A.V. Room) and living room
- centralized water supply
- Centralized underground sump will be provided for entire community. The water shall be then supplied to individual villas by means of hydro pneumatic pump
- communication
- Telephone points, cable TV provision and internet provision in each villa
- doors and windows
- 8-foot teak or hardwood door frames with veneered shutters; high-end aluminium French doors and windows with float glass
- doors and windows
- 8-feet teak wood main door frame with veneered shutters; internal doors with teak/hardwood frames and veneered shutters; high-end aluminum French doors and windows with float glass
- electrical
- Concealed copper wiring; 3-phase supply; MCBs; designer modular switches by Legrand or equivalent; power points for appliances and air conditioners
- electrical
- Concealed copper wiring of Finolex/Lapp/Equivalent Powerplugs for air conditioners in all rooms Power plug for cooking range chimney, refrigerator, microwave ovens, mixer/grinders in kitchen, washing machine and dish washer in Utility area Plug points for T.V. & audio systems etc 3-Phase supply for each unit and individual meter boards Miniature Circuit Breakers (MCB) for each distribution boards
- fittings
- VILLEROY & BOCH or equivalent sanitary and electrical fittings
- flooring
- Italian marble in living/dining, granite in foyer, wooden laminated in bedrooms, vitrified tiles in bathrooms
- flooring
- Italian marble in drawing, living, dining and kitchen areas; granite in foyer; wooden laminated flooring in bedrooms and home-theatre room; premium vitrified tiles on bathroom walls and floors
- flooring
- Italian marble in drawing, living, dining and kitchen areas; granite foyer flooring; wooden laminated flooring in bedrooms and home-theatre room; premium vitrified tiles on bathroom walls and floors
- flooring/dado
- Drawing, living, dining and kitchen areas with Italian marble flooring, foyer granite flooring, Bedrooms and Home-theatre room with wooden laminated flooring. Bathrooms with premium vitrified tiles on walls and floor.
- French doors
- High-end aluminum sections for frames and shutters with float glass of reputed make
- generator
- 100% D.G. backup with acoustic enclosure and A.M.F.
- heat pump
- Heat pump system connected to all bathrooms.
- internal doors
- 8-Feet height Teak /hard wood frame & veneered shutters with reputed hardware fittings finished with melamine finish
- internet
- Internet provision in each villa
- kitchen
- Bare-shell kitchen with provisions for water purifier, chimney, taps and power points
- kitchen
- Bare shell kitchen with provision for fixing water purifier, chimney, taps and adequate power points.
- landscaping
- Aesthetically designed landscaping with exclusive footpath, Activity areas, lighting, children play area etc are provided for the community
- lifts
- Provision for the lift
- main door
- 8-Feet height Teak wood door frame & veneered shutters with reputed hardware fittings finished with melamine finish
- painting/cladding - external
- As per design with two coats of exterior emulsion
- painting/cladding - internal
- Smooth putty finish with 2 coats of premium acrylic emulsion paint over a coat of primer
- plastering
- Sand-based cement plastering, internal and external
- plastering - internal
- Sand based cement plastering.
- power backup
- 100% generator backup with acoustic enclosure and AMF
- security
- Round-the-clock security and surveillance, solar power fencing or barbed wire around the compound wall, CCTV cameras in identified common areas and clubhouse, and video door phone for each villa
- security
- Round-the-clock security/surveillance, solar power fencing or barbed wire, C.C. cameras in identified common areas and clubhouse, and video door phone for each villa
- security
- Sophisticated round-the-clock security/surveillance system Solar power fencing/Barbed wire all-round the compound wall C.C. cameras in identified common areas and clubhouse with monitoring and recording from Security and Maintenance office Video door phone for each villa
- staircase
- Italian marble with glass railing
- structure
- R.C.C. framed with 9" thick external walls and 4.5" internal walls
- structure
- R.C.C. framed structure designed to withstand wind and seismic loads
- super structure
- 9-inch external walls with red bricks/solid cement blocks and 4 1/2-inch internal walls
- super structure
- 9" thick wall with red bricks/ solid cement blocks for external walls and 4 1/2" thick wall for internal walls.
- telecom
- Telephone points in living room and drawing room
- utilities/wash area
- Dishwasher & washing machine provision in the Utility area
- walls
- 9-inch external walls with red bricks or solid cement blocks; 4 1/2-inch internal walls
- water supply
- 24-hour treated water supply; exclusive water softening plant, water meters for each unit and centralized underground sump
- water supply
- Domestic water through an exclusive water-softening plant; centralized underground sump and hydro-pneumatic supply to villas
- WTP?STP
- Domestic water made available through an exclusive water softening plant with water meters for each unit. A Sewage Treatment plant of adequate capacity as pernorms will be provided
Location & connectivity
The project is in Bandlaguda, Gandipet, Ranga Reddy district. The developer's website describes it as near Gachibowli and Jubilee Hills, five minutes from APPA Junction, and in the backdrop of Gandipet lake.
Promoter
The promoter is HARDHIK CONSTRUCTIONS PVT LTD, a private limited company, with two other registered projects. Its official website is https://www.hardhikconstructions.com/meraki-boulevard.html; the named architect is ASHVIN K T MATHEW and the structural engineer is SYED MUKARRAM ALI.
Filed vs marketed
The TG-RERA filing records 162 total villas, while the developer's site markets 54; the developer's marketing also describes the land as 10 acres, while NoBroker shows 10.59 acres, and gives September 2025 as possession against the filing's 30 March 2025.
- Total villas: The developer’s site says 54; the RERA filing says 162. Developer site
- Land area: nobroker says 10.59 Acres; we show 10 Acre. nobroker
- Possession: nobroker says September 2025; we show 30 March 2025. nobroker
- Total units: nobroker says 54; we show 162. nobroker
Sources & web results
- Hardhik Meraki Boulevard RERA Details - P02400002325, ...squareyards.com
- Hardhik Meraki Boulevard Bandlaguda Jagirnobroker.in
- Hardhik Meraki Boulevard Bandlaguda Jagir, Hyderabad99acres.com
- Hardhik Meraki Boulevard in Peeramcheru, Hyderabadhousing.com
- MERAKI BOULEVARD (Telangana) Report & Status | Real Estate ...realestatereports.in
- Meraki Boulevard in Bandlaguda Jagir, Hyderabadbuysft.com
Public RERA registration record
Telangana RERA, as filed by the promoter.
- Registered name
- MERAKI BOULEVARD
- Developer / Promoter
- HARDHIK CONSTRUCTIONS PVT LTD
- Project type
- Residential
- RERA Registration No.
- P02400002325
- Registration Status
- New Project
- Approved on
- 08/02/2020
- Proposed completion
- 30/03/2025
- Approving authority
- HMDA
- Plan approval no.
- 000025/LO/Plg/HMDA/
- Total site area
- 42,875 sq m (10.6 acres)
- Approved built-up area
- 19,736 sq m (4.9 acres)
- Buildings (approved plan)
- 54
- Locality
- Near TSPA Junction or Kalimatha Temple, Bandlaguda
- Mandal
- Gandipet
- District
- Rangareddy
- PIN code
- 500086
- Documents on File
- 16
Frequently asked questions
Is MERAKI BOULEVARD registered with Telangana RERA?
Yes. MERAKI BOULEVARD is registered with the Telangana Real Estate Regulatory Authority as P02400002325; the registration status is New Project.
Who is the developer of MERAKI BOULEVARD?
The promoter named in the RERA registration is HARDHIK CONSTRUCTIONS PVT LTD.
Where is MERAKI BOULEVARD located?
MERAKI BOULEVARD is in Near TSPA Junction or Kalimatha Temple, Bandlaguda, Gandipet, Rangareddy, Telangana (500086).
When will MERAKI BOULEVARD be completed?
The promoter's proposed date of completion filed with RERA is 30/03/2025. This is the promoter's declaration, not a guarantee.